Huge price reduction and ready to sell! Great chance to own a home in McKays Mill! Welcome to this beautifully updated 4-bedroom, 2.5-bath home in the heart of Franklin, offering 2,460 square feet of thoughtfully designed living space. Freshly repainted throughout and featuring all-new flooring, this move-in-ready home combines modern updates with timeless comfort. Luxury vinyl plank flooring flows throughout the main living areas downstairs, while high-quality carpeting adds warmth and comfort to the upstairs bedrooms.
The spacious kitchen is a true centerpiece, showcasing gorgeous quartz countertops, a large center island, new appliances- 2025, a generous pantry, and a sunny eat-in dining area. The main level also features a dedicated home office, formal dining room, and convenient laundry room.
The inviting family room, open to the kitchen, is filled with natural light and anchored by a cozy gas fireplace flanked by custom built-in shelving, creating the perfect gathering space. Upstairs, all four bedrooms are generously sized, including a spacious primary suite featuring a walk-in closet and a luxurious en suite bath with dual vanities, a soaking tub, and a separate walk-in shower.
A beautifully landscaped yard offers mature trees and plantings with a rear alley garage entry and courtyard area that will remind you of an English cottage. New Roof 2025!
Located in beautiful Franklin, this exceptional home offers the perfect blend of style, functionality, and comfort in one of Middle Tennessee's most desirable communities. We have a contract on this property but it has a 48 hour First Right of Refusal on it. Continue to show!
Active
Price cut: $20K (8/5)
$745,000
1018 Market St, Franklin, TN 37067
4beds
2,460sqft
Single Family Residence, Residential
Built in 2004
7,840 Square Feet Lot
$-- Zestimate®
$303/sqft
$108/mo HOA
What's special
Dedicated home officeAll-new flooringWalk-in closetLarge center islandRear alley garage entryGenerous pantryFreshly repainted throughout
- 121 days
- 840
- 55
Zillow last checked:
Listing updated:
Listed by:
Anna Brown, ABR, GRI, PSA, SRS 615-545-9617,
Benchmark Realty, LLC 615-371-1544,
Sue Jeffers 615-977-8744,
Benchmark Realty, LLC
Source: RealTracs MLS as distributed by MLS GRID,MLS#: 3242411
Facts & features
Interior
Bedrooms & bathrooms
- Bedrooms: 4
- Bathrooms: 3
- Full bathrooms: 2
- 1/2 bathrooms: 1
Bedroom 1
- Features: Walk-In Closet(s)
- Level: Walk-In Closet(s)
- Area: 204 Square Feet
- Dimensions: 17x12
Bedroom 2
- Features: Walk-In Closet(s)
- Level: Walk-In Closet(s)
- Area: 169 Square Feet
- Dimensions: 13x13
Bedroom 3
- Features: Walk-In Closet(s)
- Level: Walk-In Closet(s)
- Area: 156 Square Feet
- Dimensions: 13x12
Bedroom 4
- Features: Walk-In Closet(s)
- Level: Walk-In Closet(s)
- Area: 150 Square Feet
- Dimensions: 15x10
Primary bathroom
- Features: Double Vanity
- Level: Double Vanity
Dining room
- Features: Formal
- Level: Formal
- Area: 156 Square Feet
- Dimensions: 13x12
Kitchen
- Features: Eat-in Kitchen
- Level: Eat-in Kitchen
- Area: 308 Square Feet
- Dimensions: 22x14
Living room
- Features: Great Room
- Level: Great Room
- Area: 255 Square Feet
- Dimensions: 17x15
Other
- Features: Office
- Level: Office
- Area: 143 Square Feet
- Dimensions: 13x11
Other
- Features: Utility Room
- Level: Utility Room
- Area: 30 Square Feet
- Dimensions: 6x5
Heating
- Natural Gas
Cooling
- Central Air
Appliances
- Included: Gas Range, Dishwasher, Disposal, Microwave
- Laundry: Electric Dryer Hookup, Washer Hookup
Features
- Bookcases, Ceiling Fan(s), Entrance Foyer, Open Floorplan, Pantry, Redecorated, Walk-In Closet(s)
- Flooring: Carpet, Luxury Vinyl
- Basement: Crawl Space
- Number of fireplaces: 1
- Fireplace features: Gas
Interior area
- Total structure area: 2,460
- Total interior livable area: 2,460 sqft
- Finished area above ground: 2,460
Property
Parking
- Total spaces: 2
- Parking features: Garage Door Opener, Garage Faces Rear
- Attached garage spaces: 2
Features
- Levels: Two
- Stories: 2
- Patio & porch: Porch, Covered, Patio
- Pool features: Association
- Fencing: Back Yard
Lot
- Size: 7,840 Square Feet
- Dimensions: 92 x 90
- Features: Level
- Topography: Level
Details
- Parcel number: 094080C A 01500 00014080B
- Special conditions: Standard
Construction
Type & style
- Home type: SingleFamily
- Property subtype: Single Family Residence, Residential
Materials
- Fiber Cement
Condition
- New construction: No
- Year built: 2004
Utilities & green energy
- Sewer: Public Sewer
- Water: Public
- Utilities for property: Natural Gas Available, Water Available, Underground Utilities
Community & HOA
Community
- Security: Smoke Detector(s)
- Subdivision: Mckays Mill Sec 6
HOA
- Has HOA: Yes
- Amenities included: Clubhouse, Fitness Center, Playground, Pool, Underground Utilities
- Services included: Recreation Facilities
- HOA fee: $108 monthly
Location
- Region: Franklin
Financial & listing details
- Price per square foot: $303/sqft
- Tax assessed value: $684,900
- Annual tax amount: $2,681
- Date on market: 6/13/2026
Estimated market value
Not available
Estimated sales range
Not available
Not available
Price history
| Date | Event | Price |
|---|---|---|
| 8/5/2026 | Price change | $745,000-2.6%$303/sqft |
Source:  RealTracs MLS as distributed by MLS GRID #3242411 Report a problem RealTracs MLS as distributed by MLS GRID #3242411 Report a problem | ||
| 7/10/2026 | Price change | $765,000-1.3%$311/sqft |
Source: RealTracs MLS as distributed by MLS GRID #3242411 Report a problem | ||
| 6/13/2026 | Listed for sale | $775,000+208.9%$315/sqft |
Source: RealTracs MLS as distributed by MLS GRID #3242411 Report a problem | ||
| 5/11/2004 | Sold | $250,896$102/sqft |
Source: Public Record Report a problem | ||
Public tax history
| Year | Property taxes | Tax assessment |
|---|---|---|
| 2025 | $2,306 +7.3% | $171,225 +59.5% |
| 2024 | $2,149 | $107,325 |
| 2023 | $2,149 | $107,325 |
| 2022 | $2,149 | $107,325 |
| 2021 | $2,149 +0.1% | $107,325 +28.8% |
| 2020 | $2,147 | $83,300 |
| 2019 | $2,147 +2.8% | $83,300 |
| 2018 | $2,089 | $83,300 |
| 2017 | $2,089 | $83,300 |
| 2016 | -- | $83,300 +19.3% |
| 2015 | -- | $69,850 |
| 2014 | -- | $69,850 |
| 2013 | -- | $69,850 |
| 2012 | -- | $69,850 |
| 2011 | -- | $69,850 +5.3% |
| 2007 | $1,747 | $66,331 |
| 2006 | $1,747 -27% | $66,331 +14.7% |
| 2005 | $2,394 +26.6% | $57,830 |
| 2004 | $1,891 | $57,830 |
Find assessor info on the county website
Monthly payment
Est. payment
Payment breakdown
Explore the cost of this home by adjusting the details. Changes won't be saved.Climate risks
Neighborhood: Seward Hall
Nearby schools
Schools provided by the listing agent
- Elementary: Clovercroft Elementary School
- Middle: Fred J Page Middle School
- High: Centennial High School
Source: RealTracs MLS as distributed by MLS GRID. This data may not be complete. We recommend contacting the local school district to confirm school assignments for this home.


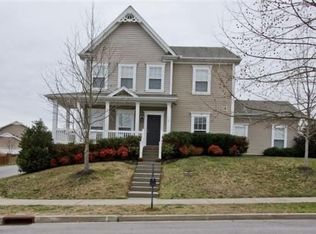
Similar homes
- $799,9005 bd4 ba3.3k sqft1504 Braden Cir, Franklin, TN 37067For Sale

 MLS ID #3270642, Gary Ashton. RealTracs MLS as distributed by MLS GRID
 - $749,9003 bd3 ba2.4k sqft229 Circle View Dr, Franklin, TN 37067For Sale
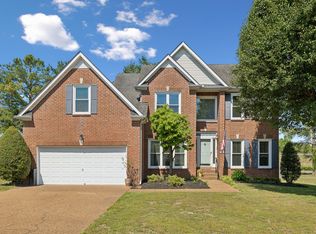 MLS ID #3216243, Jenny Fann. RealTracs MLS as distributed by MLS GRID
 - $735,0003 bd3 ba2.4k sqft2308 Winder Cir, Franklin, TN 37064For Sale
 MLS ID #3603486, Jenny Fann. RealTracs MLS as distributed by MLS GRID
 - $659,0003 bd3 ba2k sqft632 Independence Dr E, Franklin, TN 37067For Sale
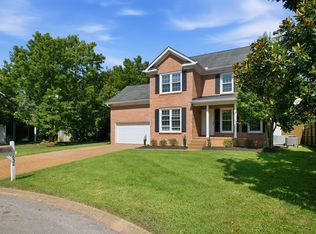 MLS ID #3531242, Jarod Tanksley. RealTracs MLS as distributed by MLS GRID
 - $720,0004 bd3 ba2.3k sqft420 Essex Park Cir, Franklin, TN 37069For SaleMLS ID #3501206, Barbara Mahy. RealTracs MLS as distributed by MLS GRID
- $769,9004 bd3 ba2.4k sqft8010 Brookpark Ave, Franklin, TN 37064For SaleMLS ID #3548142, Amy Rooks. RealTracs MLS as distributed by MLS GRID
- $999,9004 bd4 ba3.5k sqft1007 Eden Park Dr, Franklin, TN 37067For SaleMLS ID #3505996, Chris Mannino. RealTracs MLS as distributed by MLS GRID
- $859,0003 bd3 ba2.6k sqft200 Harris Ct, Franklin, TN 37064For SaleMLS ID #3611204, Gabrielle Hanson. RealTracs MLS as distributed by MLS GRID
- $697,0004 bd3 ba2.5k sqft3605 Fair Meadows Ct, Nashville, TN 37211For SaleMLS ID #3610201, Samy Ayoub. RealTracs MLS as distributed by MLS GRID
- $750,0005 bd3 ba3.1k sqft1019 Brixworth Dr, Thompsons Station, TN 37179For SaleMLS ID #3603336, Paula Adams. RealTracs MLS as distributed by MLS GRID
- $659,9003 bd3 ba2k sqft7017 Sunrise Cir, Franklin, TN 37067For SaleMLS ID #3499842, Adam Helton. RealTracs MLS as distributed by MLS GRID
- $695,0004 bd3 ba2.9k sqft1007 Via Francesco Way, Spring Hill, TN 37174For SaleMLS ID #3603193, Mike DeJohn. RealTracs MLS as distributed by MLS GRID
- $645,0004 bd3 ba2.3k sqft3304 Redmon Hl, Nolensville, TN 37135For SaleMLS ID #3314839, Zach Raymond. RealTracs MLS as distributed by MLS GRID
- $625,0004 bd3 ba2.8k sqft821 Holt Grove Ct, Nashville, TN 37211For SaleMLS ID #3597851, Baker Reynolds. RealTracs MLS as distributed by MLS GRID
- $624,9004 bd3 ba2.4k sqft101 Wiggins Ct, Nolensville, TN 37135For SaleMLS ID #3312447, Kavrin Mohamad-Ali. RealTracs MLS as distributed by MLS GRID
- $825,0003 bd3 ba2.5k sqft2216 Twin Peaks Ct, Spring Hill, TN 37174For SaleMLS ID #3609816, Sonja Y. Scales. RealTracs MLS as distributed by MLS GRID
- $649,0004 bd3 ba2.3k sqft408 Roma Ct, Nashville, TN 37211For SaleMLS ID #3190439, Janis J. Martin. RealTracs MLS as distributed by MLS GRID
- $575,0004 bd3 ba2.9k sqft3344 Hickory Run, Nashville, TN 37211For SaleMLS ID #3597662, Trish Searfoss. RealTracs MLS as distributed by MLS GRID
- $579,9005 bd3 ba3.3k sqft1017 Altavista Ln, Smyrna, TN 37167For SaleMLS ID #3527285, Carlos Ray. RealTracs MLS as distributed by MLS GRID
- $449,9003 bd3 ba2.1k sqft4417 J J Watson Ave, Nashville, TN 37211For SaleMLS ID #3619311, Tony Carletello. RealTracs MLS as distributed by MLS GRID
