Welcome home to this charming Southern cottage with traditional farmhouse influences, tucked away on 1.4 acres in one of Franklin’s most desirable pockets, conveniently located halfway between Leiper’s Fork and downtown Franklin, and directly across from the luxurious Southall Inn Resort.
From the moment you pull up, the classic white exterior, covered front porch, and brick foundation set the tone. Step inside to find real hardwood floors throughout, a light-filled living room anchored by a beautifully detailed white mantel fireplace, and a kitchen outfitted with granite countertops, stainless appliances, a gas range, and a custom wood vent hood that adds real character. A walk-in pantry with open wood shelving gives you all the storage you need.
The primary suite is a peaceful retreat with wide plank hardwood floors and abundant natural light from windows on two walls. A sunroom off the back of the home opens onto a large deck, perfect for entertaining or simply enjoying the private, wooded setting. Downstairs, a finished basement with a second fireplace and painted concrete floors offers flexible bonus space for a rec room, home gym, or studio.
Additional features include a completely encapsulated crawlspace with a commercial grade dehumidifier for peace of mind, plus a chicken coop and run for those wanting to embrace a bit of farmhouse living right in Franklin. Two driveways, for easy access in and out!
This is a rare opportunity to own acreage with true character in an unbeatable location. Schedule your private showing today.
Active
Price cut: $55K (10/19)
$980,000
1943 Carters Creek Pike, Franklin, TN 37064
3beds
2,050sqft
Single Family Residence, Residential
Built in 1993
1.4 Acres Lot
$-- Zestimate®
$478/sqft
$-- HOA
What's special
Brick foundationGas rangeCovered front porchClassic white exteriorChicken coop and runStainless appliancesWide plank hardwood floors
- 91 days
- 902
- 97
Zillow last checked:
Listing updated:
Listed by:
Dustin Gassert 321-402-7135,
eXp Realty 888-519-5113
Source: RealTracs MLS as distributed by MLS GRID,MLS#: 3347206
Facts & features
Interior
Bedrooms & bathrooms
- Bedrooms: 3
- Bathrooms: 2
- Full bathrooms: 2
- Main level bedrooms: 3
Heating
- Central
Cooling
- Central Air
Appliances
- Included: Gas Oven, Gas Range, Dishwasher, Microwave, Refrigerator
Features
- Flooring: Wood, Tile
- Basement: Finished
- Number of fireplaces: 2
Interior area
- Total structure area: 2,050
- Total interior livable area: 2,050 sqft
- Finished area above ground: 1,430
- Finished area below ground: 620
Property
Parking
- Total spaces: 1
- Parking features: Garage Faces Side
- Garage spaces: 1
Features
- Levels: Two
- Stories: 2
Lot
- Size: 1.4 Acres
Details
- Parcel number: 094091 04300 00005091
- Special conditions: Standard
Construction
Type & style
- Home type: SingleFamily
- Property subtype: Single Family Residence, Residential
Materials
- Brick, Vinyl Siding
Condition
- New construction: No
- Year built: 1993
Utilities & green energy
- Sewer: Septic Tank
- Water: Public
- Utilities for property: Water Available
Community & HOA
Community
- Subdivision: Southall
HOA
- Has HOA: No
Location
- Region: Franklin
Financial & listing details
- Price per square foot: $478/sqft
- Annual tax amount: $1,834
- Date on market: 8/7/2026
Estimated market value
Not available
Estimated sales range
Not available
Not available
Price history
| Date | Event | Price |
|---|---|---|
| 10/19/2026 | Price change | $980,000-5.3%$478/sqft |
Source:  RealTracs MLS as distributed by MLS GRID #3347206 Report a problem | ||
| 8/28/2026 | Price change | $1,035,000-2.4%$505/sqft |
Source: RealTracs MLS as distributed by MLS GRID #3347206 Report a problem | ||
| 8/7/2026 | Listed for sale | $1,060,000+21.2%$517/sqft |
Source: RealTracs MLS as distributed by MLS GRID #3347206 Report a problem | ||
| 4/21/2023 | Listing removed | -- |
Source: RealTracs MLS as distributed by MLS GRID #2503541 Report a problem | ||
| 3/31/2023 | Listed for sale | $874,900+127.8%$427/sqft |
Source: RealTracs MLS as distributed by MLS GRID #2503541 Report a problem | ||
| 9/25/2017 | Sold | $384,000+53.6%$187/sqft |
Source: RealTracs MLS as distributed by MLS GRID #1845835 Report a problem | ||
| 2/16/2017 | Sold | $250,000$122/sqft |
Source: RealTracs MLS as distributed by MLS GRID #1750571 Report a problem | ||
Public tax history
Tax history is unavailable.
Monthly payment
Est. payment
Payment breakdown
Explore the cost of this home by adjusting the details. Changes won't be saved.Climate risks
Neighborhood: Southall
Nearby schools
Schools provided by the listing agent
- Elementary: Winstead Elementary School
- Middle: Heritage Middle
- High: Independence High School
Source: RealTracs MLS as distributed by MLS GRID. This data may not be complete. We recommend contacting the local school district to confirm school assignments for this home.


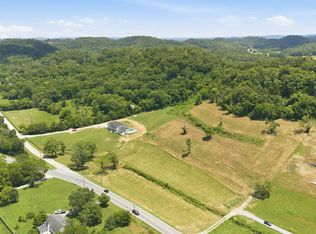
Similar homes
- $819,9003 bd2 ba1.7k sqft307 Tom Robinson Rd, Franklin, TN 37064For Sale

 MLS ID #3628786, Pamela Miller. RealTracs MLS as distributed by MLS GRID
- $859,0003 bd3 ba2.6k sqft200 Harris Ct, Franklin, TN 37064For Sale
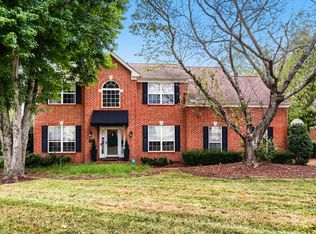 MLS ID #3611204, Gabrielle Hanson. RealTracs MLS as distributed by MLS GRID
- $875,0004 bd3 ba2.9k sqft2208 Bowman Rd, Franklin, TN 37064For Sale
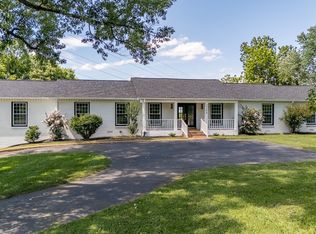 MLS ID #3541456, David Eicholtz. RealTracs MLS as distributed by MLS GRID
- $839,0004 bd3 ba2.3k sqft1305 Kinnard Dr, Franklin, TN 37064For Sale
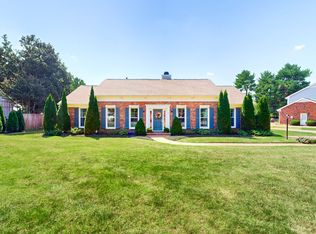 MLS ID #3594475, Martha Carpenter. RealTracs MLS as distributed by MLS GRID
- $1,000,0003 bd2 ba2.1k sqft6564 Jocelyn Hollow Rd, Nashville, TN 37205For SaleMLS ID #3304830, Phil Hopewell. RealTracs MLS as distributed by MLS GRID
- $899,0002 bd3 ba2.5k sqft4250 Pate Rd, Franklin, TN 37064For SaleMLS ID #3512546, Lisa Strnad. RealTracs MLS as distributed by MLS GRID
- $970,0004 bd3 ba2.5k sqft648 Beamon Dr, Franklin, TN 37064For SaleMLS ID #3544190, Steve Koleno. RealTracs MLS as distributed by MLS GRID
- $800,0003 bd2 ba2.4k sqft4165 Clovercroft Rd, Franklin, TN 37067For SaleMLS ID #3612631, Jay Lowenthal. RealTracs MLS as distributed by MLS GRID
- $724,8033 bd3 ba2.5k sqft210 Tippett Hollow Ct, Franklin, TN 37067For SaleMLS ID #3610255, Joey Johnston. RealTracs MLS as distributed by MLS GRID
- $949,0003 bd2 ba2.2k sqft8008 Poplar Ridge Ln, Primm Springs, TN 38476For SaleMLS ID #3523630, Tad LeFevre. RealTracs MLS as distributed by MLS GRID
- $999,0004 bd3 ba2.1k sqft6385 Lampkins Bridge Rd, College Grove, TN 37046For SaleMLS ID #3593179, Megan Baker Jernigan. RealTracs MLS as distributed by MLS GRID
- $999,0002 bd2 ba1.5k sqft870 Pinnacle Hill Rd, Kingston Springs, TN 37082For SaleMLS ID #3629850, Angela Harmon. RealTracs MLS as distributed by MLS GRID
- $499,9003 bd4 ba1.9k sqft1227 Carriage Park Dr, Franklin, TN 37064For SaleMLS ID #3547138, Hank Gardner. RealTracs MLS as distributed by MLS GRID
- $989,0004 bd3 ba2.7k sqft9120 Barred Owl Dr, Franklin, TN 37067For SaleMLS ID #3231230, Debbie Crabtree. RealTracs MLS as distributed by MLS GRID
- $775,0003 bd3 ba2.6k sqft7902 Highway 100, Nashville, TN 37221For SaleMLS ID #3611491, Connie Hubbuch Cambron. RealTracs MLS as distributed by MLS GRID
- $1,125,0003 bd2 ba1.6k sqft2351 Harlan Rd, Columbia, TN 38401For SaleMLS ID #3596977, McKenna Botsford. RealTracs MLS as distributed by MLS GRID
- $869,5004 bd3 ba2.9k sqft815 Rodney Dr, Nashville, TN 37205For SaleMLS ID #3623185, Trish Woolwine. RealTracs MLS as distributed by MLS GRID
- $628,9003 bd3 ba2k sqft632 Independence Dr E, Franklin, TN 37067For SaleMLS ID #3623731, Jarod Tanksley. RealTracs MLS as distributed by MLS GRID
- $749,4003 bd4 ba2k sqft419 Henry Russell St, Franklin, TN 37064For SaleMLS ID #3623269, Amber Stormberg. RealTracs MLS as distributed by MLS GRID
