MANY UPGRADES THROUGHOUT – THOUGHTFULLY ENHANCED FRANKLIN HOME
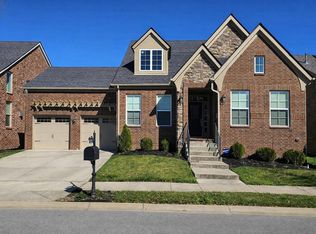
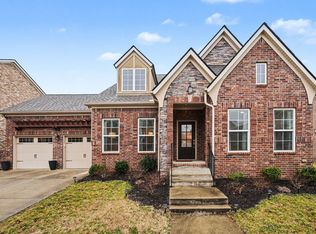
Welcome to 648 Beamon Drive, a beautifully maintained Franklin home featuring numerous upgrades inside and out. The property includes a full-yard irrigation system serving both the lawn and landscaped areas. The fully fenced backyard is enhanced by privacy trees along both sides, while the rear faces a water retention area with a dense tree line beyond, providing additional separation from neighboring homes and a peaceful natural backdrop.
Enjoy the outdoors from the screened-in back porch, an inviting space for relaxing, dining, and entertaining while protected from the elements. Inside, a whole-house water filtration system adds everyday convenience. The garage has also been upgraded with durable epoxied floors and wall-mounted storage, providing a clean, finished appearance along with practical organization and storage space.
With its combination of indoor and outdoor upgrades, practical enhancements, and inviting setting, 648 Beamon Drive stands out as a thoughtfully improved Franklin property. Conveniently located near Franklin shopping, dining, schools, and other amenities. Some photos have been virtually rendered.
Active
$970,000
648 Beamon Dr, Franklin, TN 37064
4beds
2,533sqft
Single Family Residence, Residential
Built in 2019
7,405 Square Feet Lot
$-- Zestimate®
$383/sqft
$115/mo HOA
What's special
Fully fenced backyardScreened-in back porchPeaceful natural backdropWhole-house water filtration system
- 36 days
- 732
- 60
Zillow last checked:
Listing updated:
Listed by:
Steve Koleno 804-656-5007,
Beycome Brokerage Realty, LLC 804-656-5007
Source: RealTracs MLS as distributed by MLS GRID,MLS#: 3544190
Facts & features
Interior
Bedrooms & bathrooms
- Bedrooms: 4
- Bathrooms: 3
- Full bathrooms: 3
- Main level bedrooms: 4
Heating
- Central
Cooling
- Central Air
Appliances
- Included: Built-In Electric Oven, Built-In Gas Range, Dishwasher, Disposal, Dryer, Smart Appliance(s)
Features
- Ceiling Fan(s), Entrance Foyer, Extra Closets, High Ceilings, Open Floorplan, Pantry, Walk-In Closet(s)
- Flooring: Carpet, Wood, Tile
- Basement: Crawl Space
Interior area
- Total structure area: 2,533
- Total interior livable area: 2,533 sqft
- Finished area above ground: 2,533
Property
Parking
- Total spaces: 2
- Parking features: Garage Door Opener, Attached
- Attached garage spaces: 2
Features
- Levels: One
- Stories: 2
- Exterior features: Smart Irrigation
Lot
- Size: 7,405 Square Feet
Details
- Parcel number: 094106L G 00200 00010106L
- Special conditions: Standard
- Other equipment: Irrigation System
Construction
Type & style
- Home type: SingleFamily
- Property subtype: Single Family Residence, Residential
Materials
- Brick
Condition
- New construction: No
- Year built: 2019
Utilities & green energy
- Sewer: Public Sewer
- Water: Public
- Utilities for property: Water Available
Community & HOA
Community
- Subdivision: Ladd Park
HOA
- Has HOA: Yes
- HOA fee: $115 monthly
Location
- Region: Franklin
Financial & listing details
- Price per square foot: $383/sqft
- Tax assessed value: $858,200
- Annual tax amount: $2,974
- Date on market: 9/8/2026
Estimated market value
Not available
Estimated sales range
Not available
Not available
Price history
| Date | Event | Price |
|---|---|---|
| 9/8/2026 | Listed for sale | $970,000+80.1%$383/sqft |
Source:  RealTracs MLS as distributed by MLS GRID #3544190 Report a problem RealTracs MLS as distributed by MLS GRID #3544190 Report a problem | ||
| 11/27/2019 | Sold | $538,472$213/sqft |
Source: Public Record Report a problem | ||
Public tax history
| Year | Property taxes | Tax assessment |
|---|---|---|
| 2025 | $3,360 +13% | $214,550 +55.5% |
| 2024 | $2,974 | $137,950 |
| 2023 | $2,974 | $137,950 |
| 2022 | $2,974 | $137,950 |
| 2021 | $2,974 +12.5% | $137,950 +34.5% |
| 2020 | $2,643 +377.1% | $102,550 +377% |
| 2019 | $554 | $21,500 |
| 2018 | -- | $21,500 |
Find assessor info on the county website
Monthly payment
Est. payment
Payment breakdown
Explore the cost of this home by adjusting the details. Changes won't be saved.Climate risks
Neighborhood: Goose Creek
Nearby schools
Schools provided by the listing agent
- Elementary: Oak View Elementary School
- Middle: Freedom Middle School
- High: Fred J Page High School
Source: RealTracs MLS as distributed by MLS GRID. This data may not be complete. We recommend contacting the local school district to confirm school assignments for this home.

Similar homes
- $1,049,9994 bd3 ba2.1k sqft6385 Lampkins Bridge Rd, College Grove, TN 37046For Sale

 MLS ID #3593179, Megan Baker Jernigan. RealTracs MLS as distributed by MLS GRID
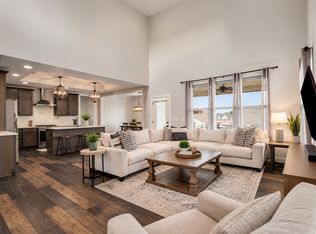
 - $799,0004 bd3 ba2.1k sqft7028 Balcolm Ct, College Grove, TN 37046For Sale
 MLS ID #3611074, Scott Weckler. RealTracs MLS as distributed by MLS GRID
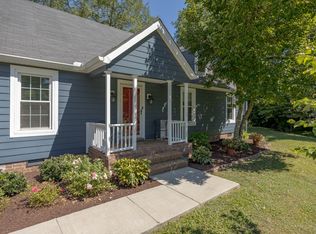
 - $949,9004 bd4 ba2.5k sqft1407 Glade Ct, Franklin, TN 37069For Sale
 MLS ID #3526570, Nikki Sanders. RealTracs MLS as distributed by MLS GRID
 - $1,249,9004 bd3 ba3.4k sqft1015 Wetzel Dr, Franklin, TN 37064For Sale
 MLS ID #3271200, Gary Ashton. RealTracs MLS as distributed by MLS GRID
 - $972,0004 bd4 ba3.6k sqft412 Wf Rust Ct, Nashville, TN 37221For SaleMLS ID #3265768, Adam Burke. RealTracs MLS as distributed by MLS GRID
- $699,9004 bd3 ba2.4k sqft1038 Nolencrest Way, Franklin, TN 37067For SaleMLS ID #3599115, Meredith Rachel Zeller. RealTracs MLS as distributed by MLS GRID
- $1,399,9003 bd3 ba3.5k sqft5580 Powell Sullivan Rd, Franklin, TN 37064For SaleMLS ID #3620236, Bob Hoff. RealTracs MLS as distributed by MLS GRID
- $949,0004 bd4 ba3k sqft3270 Sassafras Ln, Thompsons Station, TN 37179For SaleMLS ID #3246094, Megan M. Smith. RealTracs MLS as distributed by MLS GRID
- $869,0004 bd4 ba3.2k sqft3021 Michaleen Dr, Spring Hill, TN 37174For SaleMLS ID #3610115, Tam del Cueto. RealTracs MLS as distributed by MLS GRID
- $1,325,0005 bd4 ba3k sqft308 Natchez St, Franklin, TN 37064For SaleMLS ID #3612045, Danielle Schellenberg. RealTracs MLS as distributed by MLS GRID
- $955,0004 bd4 ba3.4k sqft2018 Fairhaven Ln, Murfreesboro, TN 37128For SaleMLS ID #3598219, Jennifer Blake. RealTracs MLS as distributed by MLS GRID
- $875,0004 bd3 ba2.9k sqft3312 Longport Ln, Thompsons Station, TN 37179For SaleMLS ID #3510019, Olivia Shaffer. RealTracs MLS as distributed by MLS GRID
- $549,9003 bd3 ba1.6k sqft4032 Gracious Dr, Franklin, TN 37064For SaleMLS ID #3592634, Miki Peek. RealTracs MLS as distributed by MLS GRID
- $999,9994 bd4 ba3.2k sqft3287 Sassafras Ln, Thompsons Station, TN 37179For SaleMLS ID #3610374, Lauran Heckman. RealTracs MLS as distributed by MLS GRID
- $970,0004 bd3 ba3.5k sqft1929 Fairhaven Ln, Murfreesboro, TN 37128For SaleMLS ID #3256242, Peggy Weebe. RealTracs MLS as distributed by MLS GRID
- $999,9005 bd5 ba3.4k sqft3286 Sassafras Ln, Thompsons Station, TN 37179For SaleMLS ID #3603994, Ryan Storrs. RealTracs MLS as distributed by MLS GRID
- $969,9005 bd4 ba3.3k sqft3164 Charles Park Dr, Nashville, TN 37211For SaleMLS ID #3242483, Jason Whitman. RealTracs MLS as distributed by MLS GRID
- $719,9004 bd3 ba2.6k sqft2128 Ravenscourt Dr, Thompsons Station, TN 37179For SaleMLS ID #3262564, Lisa Strnad. RealTracs MLS as distributed by MLS GRID
- $1,030,0004 bd4 ba3.2k sqft3487 Burgate Trl, Thompsons Station, TN 37179For SaleMLS ID #3520621, Mirna Basta. RealTracs MLS as distributed by MLS GRID
