Skip main navigation
Under contract - showing
  • $974,999

    649 Beamon Dr, Franklin, TN 37064

    4beds
    3,492sqft
    : 
    Loading
    Get pre-qualified
    Single Family Residence, Residential
    Built in 2019
    8,712 Square Feet Lot
    $-- Zestimate®
    $279/sqft
    $115/mo HOA

    What's special

    Butler pantryFlat backyardIrrigation system installed throughoutStainless steel appliancesSeparate media room upstairsClean spa-like retreatSpacious walk-in pantry
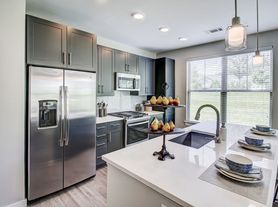


    Welcome to this charming 4 bedrooms, 3.5 bathrooms with media room, and 3,493 square feet of well-designed living space, perfect for today’s lifestyle. The heart of the home shines with a beautifully updated kitchen featuring stainless steel appliances, granite countertops, tile backsplash, 42" shaker cabinets, Spacious walk-in pantry, butler pantry, and Brand new light fixures —a bright, modern space that flows seamlessly into the main living areas and is ideal for both everyday living and entertaining. The primary suite has been thoughtfully refreshed with a frameless shower door and upgraded vanity mirror, creating a clean, spa-like retreat. A dedicated space for an office and formal dining area is located in the front section of the house. Upstairs offers three generously sized bedrooms and two full baths complemented by a spacious walk in closets, along with a huge loft ideal for a playroom or family lounge. A separate media room upstairs adds valuable living space, perfect for movie nights, gaming, or a secondary family lounge, keeping entertainment neatly tucked away from the main living areas. Step outside the open deck and concrete porch, It’s the perfect spot to sip your morning coffee while the kids play in the yard or host a summer BBQ with friends and neighbors . Additional improvements include fresh interior paint throughout and flat backyard, adding both curb appeal and outdoor charm. Irrigation system installed throughout. Enjoy all the lifestyle perks Ladd Park is known for, having two spacious community pools, miles of walking trails, Basketball court, two fun playgrounds, and community events—just minutes from I-65, I-840, In-N-Out, Berry Farms, Cool Springs, and Highly Rated Williamson County schools. This home isn’t just available—it’s updated, refreshed, and ready for its next owner. Motivated seller. Bring all your offers on the table. Seller is in the process replacing with brand new hardwood, Dishwasher & Cooktop.
    5 days
    |
    490
    |
    10
    |

    Likely to sell faster than

    Zillow last checked:

    Listing updated:

    Listed by:

    Venkat Gaddam 615-385-9010,

    The Realty Association 615-385-9010

    Source: RealTracs MLS as distributed by MLS GRID,MLS#: 3269732MLS Logo

      Facts & features

      Interior

      Bedrooms & bathrooms
      • Bedrooms: 4
      • Bathrooms: 4
      • Full bathrooms: 3
      • 1/2 bathrooms: 1
      • Main level bedrooms: 1
      Bedroom 1
      • Features: Suite
      • Level: Suite
      • Area: 340 Square Feet
      • Dimensions: 17x20
      Bedroom 2
      • Features: Bath
      • Level: Bath
      • Area: 156 Square Feet
      • Dimensions: 12x13
      Bedroom 3
      • Features: Bath
      • Level: Bath
      • Area: 144 Square Feet
      • Dimensions: 12x12
      Bedroom 4
      • Features: Walk-In Closet(s)
      • Level: Walk-In Closet(s)
      • Area: 156 Square Feet
      • Dimensions: 12x13
      Primary bathroom
      • Features: Double Vanity
      • Level: Double Vanity
      Den
      • Features: Separate
      • Level: Separate
      • Area: 132 Square Feet
      • Dimensions: 11x12
      Dining room
      • Features: Formal
      • Level: Formal
      • Area: 144 Square Feet
      • Dimensions: 12x12
      Kitchen
      • Area: 276 Square Feet
      • Dimensions: 12x23
      Living room
      • Features: Great Room
      • Level: Great Room
      • Area: 306 Square Feet
      • Dimensions: 17x18
      Other
      • Features: Media Room
      • Level: Media Room
      • Area: 320 Square Feet
      • Dimensions: 16x20
      Recreation room
      • Features: Second Floor
      • Level: Second Floor
      • Area: 340 Square Feet
      • Dimensions: 17x20
      Heating
      • Central, Dual, Natural Gas
      Cooling
      • Central Air, Dual, Electric
      Appliances
      • Included: Oven, Cooktop, Gas Range, Dishwasher, Disposal, Dryer, ENERGY STAR Qualified Appliances, Microwave, Refrigerator, Stainless Steel Appliance(s), Washer, Smart Appliance(s)
      • Laundry: Electric Dryer Hookup, Washer Hookup
      Features
      • Air Filter, Ceiling Fan(s), Pantry, Smart Thermostat, Walk-In Closet(s)
      • Flooring: Carpet, Laminate, Tile, Vinyl
      • Basement: Crawl Space
      Interior area
      • Total structure area: 3,492
      • Total interior livable area: 3,492 sqft
      • Finished area above ground: 3,492

      Property

      Parking
      • Total spaces: 4
      • Parking features: Garage Faces Front, Driveway
      • Attached garage spaces: 2
      • Uncovered spaces: 2
      Features
      • Levels: Two
      • Stories: 2
      • Patio & porch: Porch, Covered, Deck
      • Pool features: Association
      Lot
      • Size: 8,712 Square Feet
      • Dimensions: 70.7 x 120
      • Features: Cleared, Corner Lot
      • Topography: Cleared,Corner Lot
      Details
      • Parcel number: 094106L J 01500 00010106L
      • Special conditions: Standard
      • Other equipment: Irrigation System, Air Purifier

      Construction

      Type & style
      • Home type: SingleFamily
      • Architectural style: Traditional
      • Property subtype: Single Family Residence, Residential
      Materials
      • Brick
      • Roof: Asphalt
      Condition
      • New construction: No
      • Year built: 2019

      Utilities & green energy

      • Sewer: Public Sewer
      • Water: Public
      • Utilities for property: Electricity Available, Natural Gas Available, Water Available, Underground Utilities

      Community & HOA

      Community
      • Security: Carbon Monoxide Detector(s), Smoke Detector(s)
      • Subdivision: Highlands @ Ladd Park Sec30
      HOA
      • Has HOA: Yes
      • Amenities included: Park, Playground, Pool, Sidewalks, Underground Utilities, Trail(s)
      • Services included: Maintenance Grounds, Recreation Facilities
      • HOA fee: $115 monthly
      • Second HOA fee: $350 one time
      Location
      • Region: Franklin

      Financial & listing details

      • Price per square foot: $279/sqft
      • Tax assessed value: $946,700
      • Annual tax amount: $3,222
      • Date on market: 7/9/2026
      • Electric utility on property: Yes

        Estimated market value

        Not available

        Estimated sales range

        Not available

        Not available

        Price history

        DateEventPrice
        7/13/2026Contingent$974,999$279/sqft
        Source: RealTracs MLS as distributed by MLS GRID #3269732 Report a problem
        7/10/2026Listed for sale$974,999$279/sqft
        Source: RealTracs MLS as distributed by MLS GRID #3269732 Report a problem
        7/1/2026Listing removed$974,999$279/sqft
        Source: RealTracs MLS as distributed by MLS GRID #3226326 Report a problem
        6/1/2026Listed for sale$974,999$279/sqft
        Source: RealTracs MLS as distributed by MLS GRID #3226326 Report a problem
        6/1/2026Listing removed$974,999$279/sqft
        Source: RealTracs MLS as distributed by MLS GRID #3168525 Report a problem
        5/30/2026Price change$974,999-2.5%$279/sqft
        Source: RealTracs MLS as distributed by MLS GRID #3168525 Report a problem
        4/29/2026Price change$999,999-2.4%$286/sqft
        Source: RealTracs MLS as distributed by MLS GRID #3168525 Report a problem
        4/10/2026Price change$1,025,000-2.4%$294/sqft
        Source: RealTracs MLS as distributed by MLS GRID #3168525 Report a problem
        4/5/2026Listed for sale$1,050,000+97.1%$301/sqft
        Source: RealTracs MLS as distributed by MLS GRID #3168525 Report a problem
        9/3/2019Sold$532,754$153/sqft
        Source: Public Record Report a problem

        Public tax history

        YearProperty taxesTax assessment
        2025$3,707 +15.1%$236,675 +58.4%
        2024$3,222 $149,450
        2023$3,222 $149,450
        2022$3,222 $149,450
        2021$3,222 +7.4%$149,450 +28.4%
        2020$3,000 $116,400 +441.4%
        2019-- $21,500
        Find assessor info on the county website

        Monthly payment

        Est. payment

        Payment breakdown

        Explore the cost of this home by adjusting the details. Changes won't be saved.
        All calculations are estimates and provided by Zillow, Inc. for informational purposes only. Actual amounts may vary.
        HOA fees may include property taxes on listings classified as Co-Ops. Contact the listing agent and/or owner for fee details.
        Mortgage interest rates are dependent on a number of factors, including credit score, down payment, and repayment length. Interest rate data provided by Zillow Group Marketplace, Inc. as of 1/1/1970 from various mortgage lenders with which we have lead or other similar arrangements; the Estimated Payment is an average of those rates.
        See how much you could borrow to make a competitive offer.

        Climate risks

        Neighborhood: Goose Creek

        Getting around

        0 / 100
        Car-Dependent
        0 / 100
        No Nearby Transit
        18 / 100
        Somewhat Bikeable

        Nearby schools

        GreatSchools rating
        Schools provided by the listing agent
        • Elementary: Creekside Elementary School
        • Middle: Fred J Page Middle School
        • High: Fred J Page High School

        Source: RealTracs MLS as distributed by MLS GRID. This data may not be complete. We recommend contacting the local school district to confirm school assignments for this home.

        A local agent can set up tours, give advice and negotiate with sellers.

        A local lender can help you make sure your offer is ready when you are.

        Browse local experts

        Similar homes