Skip main navigation
Closed
  • $915,000

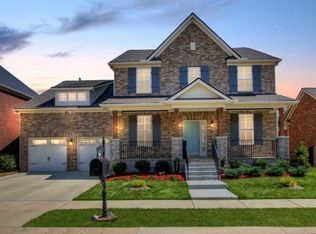
    700 Beamon Dr, Franklin, TN 37064

    4beds
    2,748sqft
    Single Family Residence, Residential
    Built in 2018
    8,712 Square Feet Lot
    $919,500 Zestimate®
    $333/sqft
    $4,384 Estimated rent

    Home value

    $919,500

    $874,000 - $965,000

    $4,384/mo

    Zestimate® history
    Loading
    Loading...

    Owner options

    List your home for rent

    $4,384/mo

    Rent Zestimate®

    Find your next renter with Zillow Rental Manager. Plus, with online applications, you can quickly screen prospective tenants – for free.

    Learn more

    $4,384/mo

    Rent Zestimate®

    Refinance and save

    $5,315/mo

    Est. payment

    Refinancing to a lower rate could help reduce your monthly payments and save thousands over the life of the loan.

    See today's rates

    $5,315/mo

    Est. payment

    Explore your selling options

    Work with a Zillow partner agent

    Leverage their expertise and Zillow's premium Showcase listings to get your home seen by more buyers.

    Get started

    List with your own agent

    Get your home in front of millions of buyers by listing it on Zillow.

    Learn how to do it

    Sell it yourself

    Take full control of how buyers see your home on Zillow by listing For Sale by Owner (FSBO).

    List your home

    What's special

    The heart of this home is the spacious kitchen designed for gathering-featuring top level granite countertops, an oversized island perfect for homework, baking, casual meals or entertaining. This kitchen truly brings everyone together. The dining room offers a charming built in sideboard, providing extra storage for serving pieces, games or holiday essentials. Three bedrooms located on the main floor, everyone stays connected while still enjoying their own space. Upstairs, a private bedroom, full bath, large bonus room and walk in storage -perfect for a teen retreat, guest suite, playroom or home office. Designed for indoor outdoor living, the accordion doors open to the fully screened porch and extend your living space. Large private backyard is fenced in. Thoughtful details include built in speakers, stylish wood accent walls in the bedrooms, a drop zone and a beautifully finished tiled laundry room with cabinetry.This home blends high end finishes with practical design, creating a warm, open and airy space that truly lives beautifully. Home sale contingency with 48-hour first right of refusal.

    Zillow last checked:

    Listing updated:

    Listing Provided by:

    Cortney Reichert 240-217-2048,

    Parks Compass

    Bought with:

    Peter Penrose, 326629

    eXp Realty

    Source: RealTracs MLS as distributed by MLS GRID,MLS#: 3131319MLS Logo

    Facts & features

    Interior

    Bedrooms & bathrooms
    • Bedrooms: 4
    • Bathrooms: 3
    • Full bathrooms: 3
    • Main level bedrooms: 3
    Primary bathroom
    • Features: Double Vanity
    • Level: Double Vanity
    Heating
    • Central, Electric, Natural Gas
    Cooling
    • Central Air
    Appliances
    • Included: Built-In Electric Oven, Cooktop, Dishwasher, Microwave, Refrigerator
    Features
    • Flooring: Carpet, Wood, Tile
    • Basement: None,Crawl Space
    • Number of fireplaces: 1
    • Fireplace features: Family Room
    Interior area
    • Total structure area: 2,748
    • Total interior livable area: 2,748 sqft
    • Finished area above ground: 2,748

    Property

    Parking
    • Total spaces: 2
    • Parking features: Attached
    • Attached garage spaces: 2
    Features
    • Levels: Two
    • Stories: 2
    • Patio & porch: Deck, Screened
    Lot
    • Size: 8,712 sqft
    • Dimensions: 70.8 x 120
    Details
    • Parcel number: 094106E E 03600 00010106L
    • Special conditions: Standard

    Construction

    Type & style
    • Home type: SingleFamily
    • Architectural style: Traditional
    • Property subtype: Single Family Residence, Residential
    Materials
    • Brick
    Condition
    • New construction: No
    • Year built: 2018

    Utilities & green energy

    • Sewer: Public Sewer
    • Water: Public
    • Utilities for property: Electricity Available, Natural Gas Available, Water Available

    Community & neighborhood

    Location
    • Region: Franklin
    • Subdivision: Highlands @ Ladd Park Sec29

    HOA & financial

    HOA
    • Has HOA: Yes
    • HOA fee: $115 monthly
    • Services included: Recreation Facilities

    Price history

    DateEventPrice
    5/18/2026Sold$915,000-1.1%$333/sqft
    Source: RealTracs MLS as distributed by MLS GRID #3131319 Report a problem
    3/18/2026Pending sale$924,900$337/sqft
    Source: RealTracs MLS as distributed by MLS GRID #3131319 Report a problem
    2/21/2026Listed for sale$924,900+5.7%$337/sqft
    Source: RealTracs MLS as distributed by MLS GRID #3131319 Report a problem
    3/9/2023Sold$875,000+2.9%$318/sqft
    Source: RealTracs MLS as distributed by MLS GRID #2486729 Report a problem
    2/11/2023Contingent$849,999$309/sqft
    Source: RealTracs MLS as distributed by MLS GRID #2486729 Report a problem
    2/10/2023Listed for sale$849,999+63.5%$309/sqft
    Source: RealTracs MLS as distributed by MLS GRID #2486729 Report a problem
    12/6/2019Sold$520,000+1%$189/sqft
    Source: Public Record Report a problem
    9/28/2019Price change$515,000-1.9%$187/sqft
    Source: Benchmark Realty, LLC #2082317 Report a problem
    9/19/2019Listed for sale$525,000+26.8%$191/sqft
    Source: Benchmark Realty, LLC #2082317 Report a problem
    3/21/2018Sold$414,000$151/sqft
    Source: Public Record Report a problem

    Public tax history

    YearProperty taxesTax assessment
    2025$3,323 +12.2%$212,175 +54.5%
    2024$2,962 $137,350
    2023$2,962 $137,350
    2022$2,962 $137,350
    2021$2,962 +12.5%$137,350 +34.4%
    2020$2,634 $102,175
    2019$2,634 +26%$102,175 +22.5%
    2018$2,091 $83,400 +287.9%
    2017$2,091 $21,500

    Find assessor info on the county website

    Neighborhood: Goose Creek

    Nearby schools

    GreatSchools rating
    Schools provided by the listing agent
    • Elementary: Creekside Elementary School
    • Middle: Fred J Page Middle School
    • High: Franklin High School

    Source: RealTracs MLS as distributed by MLS GRID. This data may not be complete. We recommend contacting the local school district to confirm school assignments for this home.

    Get a cash offer in 3 minutes
    Find out how much your home could sell for in as little as 3 minutes with a no-obligation cash offer.
    Estimated market value
    $919,500
    Get a cash offer in 3 minutes
    Find out how much your home could sell for in as little as 3 minutes with a no-obligation cash offer.
    Estimated market value
    $919,500