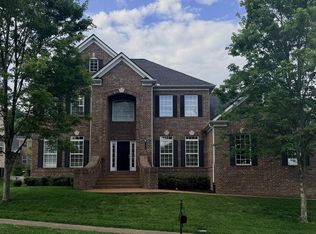
Welcome to this well maintained & move-in ready home ideally located in a highly sought after neighborhood & zoned for nationally ranked Ravenwood High School. A brand new roof was installed May 2026! The inviting foyer opens into an open floor plan where relaxing in the cozy great room, you can enjoy an impressive stone/gas fireplace & an abundance of natural light. The kitchen is a chef's dream with an oversized island, coffee bar, granite countertops, tile backsplash, stainless steel
appliances & sink, gas range, pantry, generous white cabinetry with pull out shelves & an adjoining eat-in dining area. Step out onto the beautiful covered deck offering a fully fenced back yard & private views of the wooded green space. Imagine relaxing with coffee or entertaining in this tranquil, picturesque setting. No homes will be built behind in this common space! The primary bedroom suite upstairs encompasses a bath to be envied with dual vanities, large walk-in shower & 2 large walk-in closets. Being conveniently located to Cool Springs, Franklin, Nolensville, parks, 1-65, shops & restaurants makes this home one to not miss!
Active
Price cut: $10K (7/8)
$1,015,000
9120 Barred Owl Dr, Franklin, TN 37067
4beds
2,770sqft
:
Get pre-qualified$5,905/mo
Single Family Residence, Residential
Built in 2019
10,018 Square Feet Lot
$-- Zestimate®
$366/sqft
$90/mo HOA
What's special
Oversized islandGas rangeCozy great roomOpen floor planAbundance of natural lightCoffee barBeautiful covered deck
- 54 days |
- 425 |
- 13 |
Zillow last checked:
Listing updated:
Listed by:
Debbie Crabtree 615-504-8471,
Fridrich & Clark Realty 615-263-4800
Source: RealTracs MLS as distributed by MLS GRID,MLS#: 3231230
Facts & features
Interior
Bedrooms & bathrooms
- Bedrooms: 4
- Bathrooms: 3
- Full bathrooms: 3
- Main level bedrooms: 1
Bedroom 1
- Features: Walk-In Closet(s)
- Level: Walk-In Closet(s)
- Area: 285 Square Feet
- Dimensions: 19x15
Bedroom 2
- Features: Bath
- Level: Bath
- Area: 169 Square Feet
- Dimensions: 13x13
Bedroom 3
- Features: Walk-In Closet(s)
- Level: Walk-In Closet(s)
- Area: 156 Square Feet
- Dimensions: 13x12
Bedroom 4
- Features: Bath
- Level: Bath
- Area: 120 Square Feet
- Dimensions: 10x12
Primary bathroom
- Features: Double Vanity
- Level: Double Vanity
Dining room
- Area: 180 Square Feet
- Dimensions: 18x10
Kitchen
- Features: Pantry
- Level: Pantry
- Area: 180 Square Feet
- Dimensions: 20x9
Living room
- Features: Great Room
- Level: Great Room
- Area: 270 Square Feet
- Dimensions: 18x15
Other
- Features: Office
- Level: Office
- Area: 144 Square Feet
- Dimensions: 12x12
Other
- Features: Utility Room
- Level: Utility Room
- Area: 49 Square Feet
- Dimensions: 7x7
Recreation room
- Area: 266 Square Feet
- Dimensions: 19x14
Heating
- Central, Natural Gas
Cooling
- Ceiling Fan(s), Central Air, Electric
Appliances
- Included: Gas Oven, Gas Range, Dishwasher, Disposal, Microwave, Stainless Steel Appliance(s)
- Laundry: Electric Dryer Hookup, Washer Hookup
Features
- Ceiling Fan(s), Entrance Foyer, Extra Closets, Open Floorplan, Pantry, Walk-In Closet(s)
- Flooring: Carpet, Wood, Tile
- Basement: Crawl Space
- Number of fireplaces: 1
Interior area
- Total structure area: 2,770
- Total interior livable area: 2,770 sqft
- Finished area above ground: 2,770
Property
Parking
- Total spaces: 6
- Parking features: Garage Door Opener, Garage Faces Side, Aggregate, Driveway
- Garage spaces: 2
- Uncovered spaces: 4
Features
- Levels: Two
- Stories: 2
- Patio & porch: Deck, Covered, Porch
- Fencing: Back Yard
Lot
- Size: 10,018 Square Feet
- Dimensions: 79.7 x 121.5
- Features: Cul-De-Sac, Level, Views
- Topography: Cul-De-Sac,Level,Views
Details
- Parcel number: 094081B C 05300 00019081C
- Special conditions: Standard
Construction
Type & style
- Home type: SingleFamily
- Architectural style: Traditional
- Property subtype: Single Family Residence, Residential
Materials
- Hardboard Siding, Stone
- Roof: Shingle
Condition
- New construction: No
- Year built: 2019
Utilities & green energy
- Sewer: STEP System
- Water: Public
- Utilities for property: Electricity Available, Natural Gas Available, Water Available, Cable Connected, Underground Utilities
Green energy
- Energy efficient items: Thermostat, Doors, Water Heater
Community & HOA
Community
- Security: Carbon Monoxide Detector(s), Smoke Detector(s)
- Subdivision: Clovercroft Preserve Sec1
HOA
- Has HOA: Yes
- Amenities included: Sidewalks, Underground Utilities
- Services included: Maintenance Grounds, Trash
- HOA fee: $90 monthly
- Second HOA fee: $375 one time
Location
- Region: Franklin
Financial & listing details
- Price per square foot: $366/sqft
- Tax assessed value: $928,500
- Annual tax amount: $3,018
- Date on market: 6/5/2026
- Electric utility on property: Yes
Estimated market value
Not available
Estimated sales range
Not available
Not available
Price history
| Date | Event | Price |
|---|---|---|
| 7/8/2026 | Price change | $1,015,000-1%$366/sqft |
Source:  RealTracs MLS as distributed by MLS GRID #3231230 Report a problem RealTracs MLS as distributed by MLS GRID #3231230 Report a problem | ||
| 6/5/2026 | Listed for sale | $1,025,000+103.1%$370/sqft |
Source: RealTracs MLS as distributed by MLS GRID #3231230 Report a problem | ||
| 10/24/2019 | Sold | $504,708+190.5%$182/sqft |
Source: Public Record Report a problem | ||
| 6/27/2019 | Sold | $173,718$63/sqft |
Source: Public Record Report a problem | ||
Public tax history
| Year | Property taxes | Tax assessment |
|---|---|---|
| 2025 | $3,018 +25.1% | $232,125 +81% |
| 2024 | $2,412 | $128,275 |
| 2023 | $2,412 | $128,275 |
| 2022 | $2,412 | $128,275 |
| 2021 | $2,412 -9.1% | $128,275 +7.3% |
| 2020 | $2,653 +267.5% | $119,525 +267.8% |
| 2019 | $722 +3.3% | $32,500 |
| 2018 | $699 | $32,500 |
| 2017 | $699 | $32,500 |
| 2016 | -- | $32,500 |
Find assessor info on the county website
Monthly payment
Est. payment
Payment breakdown
Explore the cost of this home by adjusting the details. Changes won't be saved.Climate risks
Neighborhood: 37067
Nearby schools
GreatSchools rating
- 9/10Clovercroft Elementary SchoolGrades: K-5Distance: 1.8 mi
- 9/10Woodland Middle SchoolGrades: 6-8Distance: 4.7 mi
- 10/10Ravenwood High SchoolGrades: 9-12Distance: 2.9 mi
Schools provided by the listing agent
- Elementary: Clovercroft Elementary School
- Middle: Woodland Middle School
- High: Ravenwood High School
Source: RealTracs MLS as distributed by MLS GRID. This data may not be complete. We recommend contacting the local school district to confirm school assignments for this home.
- $1,129,5005 bd4 ba4.1k sqft9116 Barred Owl Dr, Franklin, TN 37067Off Market
- $995,0005 bd4 ba2.8k sqft9124 Barred Owl Dr, Franklin, TN 37067Sold

- $1,422,9005 bd6 ba3.8k sqft9117 Barred Owl Dr, Franklin, TN 37067Off Market
- $1,306,3005 bd3 ba2.2k sqft9112 Barred Owl Dr, Franklin, TN 37067Off Market

- $1,233,7005 bd4 ba2.8k sqft9123 Barred Owl Dr, Franklin, TN 37067Off Market
- $1,065,6004 bd4 ba2.4k sqft9123 Barred Owl Dr LOT 148, Franklin, TN 37067Off Market
- $926,2004 bd4 ba2.7k sqft9128 Barred Owl Dr LOT 151, Franklin, TN 37067Off Market
- $1,072,800-- bd-- ba1.7k sqft9128 Barred Owl Dr, Franklin, TN 37067Off Market
A local agent can set up tours, give advice and negotiate with sellers.
A local lender can help you make sure your offer is ready when you are.
Similar homes
- $1,049,0004 bd4 ba4.1k sqft1412 Leeds Dr E, Franklin, TN 37067For Sale
 MLS ID #3186329, Gaven Smith. RealTracs MLS as distributed by MLS GRID
 - $964,9994 bd4 ba3.7k sqft5109 Falling Water Rd, Nolensville, TN 37135For Sale
 MLS ID #3305300, T. Clark Miller. RealTracs MLS as distributed by MLS GRID
 - $1,275,0004 bd4 ba3.8k sqft4020 Clovercroft Rd, Franklin, TN 37067For Sale
 MLS ID #3252079, John D. Inman. RealTracs MLS as distributed by MLS GRID
 - $895,0004 bd3 ba2.7k sqft232 Scotsman Ln, Franklin, TN 37064For Sale
 MLS ID #3214444, Phil Hopewell. RealTracs MLS as distributed by MLS GRID
 - $930,0004 bd4 ba3.2k sqft315 Shadow Creek Dr, Brentwood, TN 37027For SaleMLS ID #3242556, Brad Elam. RealTracs MLS as distributed by MLS GRID
- $729,0004 bd4 ba2.7k sqft4528 Sawmill Pl, Nolensville, TN 37135For SaleMLS ID #3305381, Kelly Rasbury. RealTracs MLS as distributed by MLS GRID
- $1,075,0004 bd3 ba3.1k sqft2207 Shannon Dr, Murfreesboro, TN 37129For SaleMLS ID #3260349, Claire Seneca. RealTracs MLS as distributed by MLS GRID
- $739,9004 bd3 ba2.3k sqft2104 Bucolic Ct, Nolensville, TN 37135For SaleMLS ID #3234011, Andrew Fleming. RealTracs MLS as distributed by MLS GRID
- $599,0003 bd3 ba2k sqft1514 Brentwood Pointe, Franklin, TN 37067For SaleMLS ID #3264012, Marla Richardson. RealTracs MLS as distributed by MLS GRID
- $719,0003 bd3 ba2.7k sqft518 Maplegrove Dr, Franklin, TN 37064For SaleMLS ID #3263948, FranWolfe. RealTracs MLS as distributed by MLS GRID
- $759,9994 bd3 ba2.6k sqft1713 Elysian Cir, Brentwood, TN 37027For SaleMLS ID #3225182, Tondalanea Scott. RealTracs MLS as distributed by MLS GRID
- $775,0004 bd3 ba3k sqft401 Roma Ct, Nashville, TN 37211For SaleMLS ID #3181821, Kam Dalawy. RealTracs MLS as distributed by MLS GRID
- $517,9004 bd3 ba2.9k sqft4005 Paperbirch Dr, Smyrna, TN 37167For SaleMLS ID #3306726, Joe Dozier. RealTracs MLS as distributed by MLS GRID
- $749,9003 bd3 ba2.4k sqft2489 Stewart Creek Rd, Murfreesboro, TN 37129For SaleMLS ID #3228676, Todd Daryl Hearn. RealTracs MLS as distributed by MLS GRID
- $560,0003 bd2 ba2.2k sqft600 Sitting Mill Ct, Nashville, TN 37211For SaleMLS ID #3297905, Daniel Hope. RealTracs MLS as distributed by MLS GRID
- $639,9003 bd3 ba2.9k sqft234 Cedarview Dr, Antioch, TN 37013For SaleMLS ID #3243409, Marie Velasquez C2EX, ABR®, PSA, AHWD®. RealTracs MLS as distributed by MLS GRID
- $1,189,9993 bd3 ba2.5k sqft5544 S New Hope Rd, Hermitage, TN 37076For SaleMLS ID #3255161, Traci Johnson Ardovino. RealTracs MLS as distributed by MLS GRID
- $775,0005 bd4 ba3k sqft9270 Barco Rd, Brentwood, TN 37027For SaleMLS ID #3229714, Melanie Thompson. RealTracs MLS as distributed by MLS GRID
- $669,0004 bd3 ba2.4k sqft9069 Macauley Ln, Nolensville, TN 37135For SaleMLS ID #3182901, Darrell Hardison. RealTracs MLS as distributed by MLS GRID
- $744,9004 bd4 ba2.8k sqft918 Proprietors Pl, Murfreesboro, TN 37128For SaleMLS ID #3193931, Jennifer Armstrong. RealTracs MLS as distributed by MLS GRID
