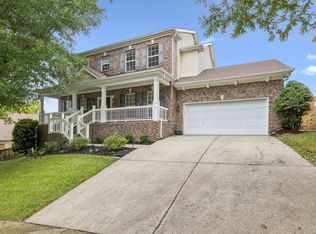
Freshly painted throughout and move-in ready, this beautiful all-brick home is located in one of the area's most sought-after, amenity-rich communities. Featuring 4 bedrooms and 3.5 baths, the home sits on a private lot backing to a serene wooded common area, offering peaceful views and exceptional privacy. The open-concept kitchen and living area are perfect for entertaining, while large windows fill the home with natural light. Enjoy your morning coffee or unwind in the evenings on the spacious screened-in back porch overlooking the trees, creating the perfect private retreat. The primary bath has been beautifully updated, major mechanicals are newer, and a whole-home water softener was recently installed. Enjoy miles of walking trails, multiple playgrounds, a dog park, and a community pool. This home offers the perfect blend of comfort, updates, and an exceptional neighborhood lifestyle.
Under contract - showing
Price cut: $29K (7/31)
$699,999
4528 Sawmill Pl, Nolensville, TN 37135
4beds
2,760sqft
:
Get pre-qualified$4,044/mo
Single Family Residence, Residential
Built in 2005
7,840 Square Feet Lot
$-- Zestimate®
$254/sqft
$85/mo HOA
What's special
All-brick homeExceptional privacyPeaceful viewsPerfect private retreatWhole-home water softener
- 20 days |
- 495 |
- 44 |
Likely to sell faster than
Zillow last checked:
Listing updated:
Listed by:
Kelly Rasbury 615-974-9000,
Benchmark Realty, LLC 615-371-1544
Source: RealTracs MLS as distributed by MLS GRID,MLS#: 3305381
Facts & features
Interior
Bedrooms & bathrooms
- Bedrooms: 4
- Bathrooms: 4
- Full bathrooms: 3
- 1/2 bathrooms: 1
Bedroom 1
- Features: Suite
- Level: Suite
- Area: 210 Square Feet
- Dimensions: 15x14
Bedroom 2
- Features: Extra Large Closet
- Level: Extra Large Closet
- Area: 168 Square Feet
- Dimensions: 14x12
Bedroom 3
- Features: Extra Large Closet
- Level: Extra Large Closet
- Area: 182 Square Feet
- Dimensions: 14x13
Bedroom 4
- Features: Extra Large Closet
- Level: Extra Large Closet
- Area: 144 Square Feet
- Dimensions: 12x12
Primary bathroom
- Features: Double Vanity
- Level: Double Vanity
Dining room
- Features: Formal
- Level: Formal
- Area: 144 Square Feet
- Dimensions: 12x12
Kitchen
- Features: Eat-in Kitchen
- Level: Eat-in Kitchen
- Area: 209 Square Feet
- Dimensions: 19x11
Living room
- Features: Great Room
- Level: Great Room
- Area: 323 Square Feet
- Dimensions: 19x17
Other
- Features: Office
- Level: Office
- Area: 144 Square Feet
- Dimensions: 12x12
Heating
- Central
Cooling
- Central Air
Appliances
- Included: Built-In Gas Oven
Features
- Flooring: Carpet, Wood, Laminate, Tile
- Basement: Crawl Space
- Number of fireplaces: 1
- Fireplace features: Great Room
Interior area
- Total structure area: 2,760
- Total interior livable area: 2,760 sqft
- Finished area above ground: 2,760
Property
Parking
- Total spaces: 2
- Parking features: Garage Faces Front
- Attached garage spaces: 2
Features
- Levels: Two
- Stories: 2
- Patio & porch: Patio, Covered, Porch
- Pool features: Association
Lot
- Size: 7,840 Square Feet
- Dimensions: 48 x 138
Details
- Parcel number: 094056N A 00900 00017056N
- Special conditions: Standard
Construction
Type & style
- Home type: SingleFamily
- Property subtype: Single Family Residence, Residential
Materials
- Brick
Condition
- New construction: No
- Year built: 2005
Utilities & green energy
- Sewer: Public Sewer
- Water: Public
- Utilities for property: Water Available, Underground Utilities
Green energy
- Energy efficient items: Attic Fan, Thermostat
Community & HOA
Community
- Security: Carbon Monoxide Detector(s), Fire Alarm, Fire Sprinkler System
- Subdivision: Bent Creek Ph 1 Sec 3-A
HOA
- Has HOA: Yes
- Amenities included: Dog Park, Park, Playground, Pool, Sidewalks, Underground Utilities, Trail(s)
- Services included: Recreation Facilities, Trash
- HOA fee: $85 monthly
- Second HOA fee: $450 one time
Location
- Region: Nolensville
Financial & listing details
- Price per square foot: $254/sqft
- Tax assessed value: $670,500
- Annual tax amount: $2,749
- Date on market: 7/24/2026
Estimated market value
Not available
Estimated sales range
Not available
Not available
Price history
| Date | Event | Price |
|---|---|---|
| 8/6/2026 | Contingent | $699,999$254/sqft |
Source:  RealTracs MLS as distributed by MLS GRID #3305381 Report a problem RealTracs MLS as distributed by MLS GRID #3305381 Report a problem | ||
| 7/31/2026 | Price change | $699,999-4%$254/sqft |
Source: RealTracs MLS as distributed by MLS GRID #3305381 Report a problem | ||
| 7/24/2026 | Listed for sale | $729,000$264/sqft |
Source: RealTracs MLS as distributed by MLS GRID #3305381 Report a problem | ||
| 7/18/2026 | Listing removed | $729,000$264/sqft |
Source: RealTracs MLS as distributed by MLS GRID #3244276 Report a problem | ||
| 6/17/2026 | Listed for sale | $729,000-0.8%$264/sqft |
Source: RealTracs MLS as distributed by MLS GRID #3244276 Report a problem | ||
| 11/21/2025 | Listing removed | $735,000$266/sqft |
Source: RealTracs MLS as distributed by MLS GRID #2974610 Report a problem | ||
| 9/24/2025 | Price change | $735,000-0.7%$266/sqft |
Source: RealTracs MLS as distributed by MLS GRID #2974610 Report a problem | ||
| 8/15/2025 | Listed for sale | $740,000+2.8%$268/sqft |
Source: RealTracs MLS as distributed by MLS GRID #2974610 Report a problem | ||
| 5/6/2022 | Sold | $720,000+14.3%$261/sqft |
Source: RealTracs MLS as distributed by MLS GRID #2366791 Report a problem | ||
| 4/4/2022 | Pending sale | $629,900$228/sqft |
Source: RealTracs MLS as distributed by MLS GRID #2366791 Report a problem | ||
| 3/28/2022 | Contingent | $629,900$228/sqft |
Source: RealTracs MLS as distributed by MLS GRID #2366791 Report a problem | ||
| 3/24/2022 | Listed for sale | $629,900+51.4%$228/sqft |
Source: RealTracs MLS as distributed by MLS GRID #2366791 Report a problem | ||
| 4/15/2019 | Sold | $416,000-2.1%$151/sqft |
Source: RealTracs MLS as distributed by MLS GRID #2018081 Report a problem | ||
| 2/21/2019 | Price change | $424,999+2.4%$154/sqft |
Source: Scout Properties #1991191 Report a problem | ||
| 1/29/2019 | Price change | $414,999-1.4%$150/sqft |
Source: Scout Properties #1991191 Report a problem | ||
| 1/25/2019 | Price change | $420,999-0.9%$153/sqft |
Source: Scout Properties #1991191 Report a problem | ||
| 11/24/2018 | Listed for sale | $424,999+28.8%$154/sqft |
Source: Scout Properties #1991191 Report a problem | ||
| 8/4/2015 | Sold | $330,000-2.9%$120/sqft |
Source: Public Record Report a problem | ||
| 6/18/2015 | Price change | $339,900-2.9%$123/sqft |
Source: RealtyTrust Residential, LLC Report a problem | ||
| 4/28/2015 | Listed for sale | $349,900+25.3%$127/sqft |
Source: RealtyTrust Residential, LLC Report a problem | ||
| 9/23/2005 | Sold | $279,338$101/sqft |
Source: Public Record Report a problem | ||
Public tax history
| Year | Property taxes | Tax assessment |
|---|---|---|
| 2025 | $2,749 +15.3% | $167,625 +52.6% |
| 2024 | $2,384 | $109,850 |
| 2023 | $2,384 | $109,850 |
| 2022 | $2,384 | $109,850 |
| 2021 | $2,384 +8.8% | $109,850 +25.8% |
| 2020 | $2,192 +5.9% | $87,350 |
| 2019 | $2,070 +3% | $87,350 |
| 2018 | $2,009 | $87,350 |
| 2017 | $2,009 | $87,350 |
| 2016 | -- | $87,350 +17.4% |
| 2015 | -- | $74,400 |
| 2014 | -- | $74,400 |
| 2013 | -- | $74,400 |
| 2012 | -- | $74,400 |
| 2011 | -- | $74,400 -5% |
| 2007 | $1,817 +0.9% | $78,322 |
| 2006 | $1,801 +465.8% | $78,322 +596.2% |
| 2005 | $318 | $11,250 |
Find assessor info on the county website
Monthly payment
Est. payment
Payment breakdown
Explore the cost of this home by adjusting the details. Changes won't be saved.Climate risks
Neighborhood: 37135
Nearby schools
GreatSchools rating
- 8/10Mill Creek Elementary SchoolGrades: K-5Distance: 1.9 mi
- 8/10Mill Creek Middle SchoolGrades: 6-8Distance: 1.8 mi
- 10/10Nolensville High SchoolGrades: 9-12Distance: 1.8 mi
Schools provided by the listing agent
- Elementary: Mill Creek Elementary School
- Middle: Mill Creek Middle School
- High: Nolensville High School
Source: RealTracs MLS as distributed by MLS GRID. This data may not be complete. We recommend contacting the local school district to confirm school assignments for this home.
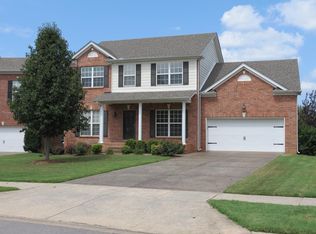
- $816,0005 bd3 ba3k sqft4524 Sawmill Pl, Nolensville, TN 37135Off Market
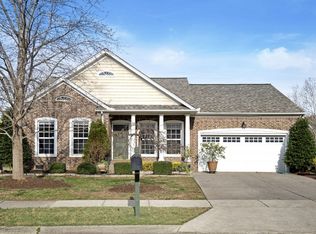
- $563,3003 bd2 ba1.9k sqft4532 Sawmill Pl, Nolensville, TN 37135Off Market
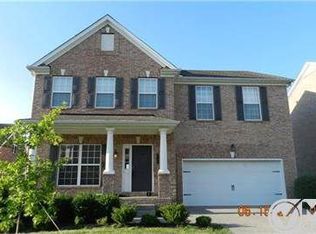
- $668,900-- bd-- ba1.1k sqft4520 Sawmill Pl, Nolensville, TN 37135Off Market
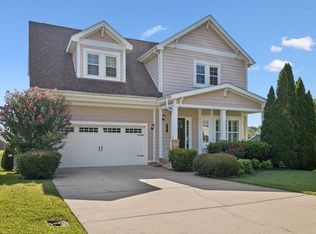
- $522,5003 bd2 ba1.9k sqft4536 Sawmill Pl, Nolensville, TN 37135Sold

- $729,7005 bd3 ba3k sqft4527 Sawmill Pl, Nolensville, TN 37135Off Market
- $658,4004 bd2 ba2.6k sqft4516 Sawmill Pl, Nolensville, TN 37135Off Market
- $674,4003 bd3 ba2.2k sqft4519 Sawmill Pl, Nolensville, TN 37135Off Market
- $752,5004 bd3 ba2.6k sqft4537 Sawmill Pl, Nolensville, TN 37135Off Market
A local agent can set up tours, give advice and negotiate with sellers.
A local lender can help you make sure your offer is ready when you are.
Similar homes
- $665,0004 bd3 ba2.3k sqft3304 Redmon Hl, Nolensville, TN 37135For Sale
 MLS ID #3314839, Zach Raymond. RealTracs MLS as distributed by MLS GRID
 - $699,9994 bd3 ba2.8k sqft721 Cowan Dr, Nolensville, TN 37135For Sale
 MLS ID #3226082, Barrett Brown. RealTracs MLS as distributed by MLS GRID
 - $799,0004 bd3 ba2.9k sqft1228 Habersham Way, Franklin, TN 37067For Sale
 MLS ID #3505820, Zach Opheim. RealTracs MLS as distributed by MLS GRID
 - $619,0005 bd5 ba3.3k sqft1125 Ben Hill Blvd, Nolensville, TN 37135For Sale
 MLS ID #3231510, Troy Duff. RealTracs MLS as distributed by MLS GRID
 - $974,9004 bd4 ba3.5k sqft2205 Maricopa Ct, Nolensville, TN 37135For SaleMLS ID #3217111, Heather Legg. RealTracs MLS as distributed by MLS GRID
- $849,9004 bd4 ba3.3k sqft1525 Braden Cir, Franklin, TN 37067For SaleMLS ID #3335343, Cortney Reichert. RealTracs MLS as distributed by MLS GRID
- $759,0004 bd3 ba3.2k sqft5504 Brookshire Dr, Nashville, TN 37211For SaleMLS ID #3255317, Amer Safwat Angley. RealTracs MLS as distributed by MLS GRID
- $725,0004 bd3 ba3k sqft504 Spinnaker Ct, Smyrna, TN 37167For SaleMLS ID #3221830, Sandra Elias. RealTracs MLS as distributed by MLS GRID
- $575,0004 bd3 ba2.5k sqft506 Welshcrest Ct, Antioch, TN 37013For SaleMLS ID #3254985, Dai Za Mang. RealTracs MLS as distributed by MLS GRID
- $765,0004 bd3 ba2.4k sqft102 Walters Ave, Franklin, TN 37067For SaleMLS ID #3278523, Tracy Zimmerman. RealTracs MLS as distributed by MLS GRID
- $685,0006 bd5 ba3.1k sqft5200 Rockridge Ct, Antioch, TN 37013For SaleMLS ID #3251738, D Santos Gonzalez Jr. RealTracs MLS as distributed by MLS GRID
- $565,0004 bd3 ba2.3k sqft3032 Brookview Forest Dr, Nashville, TN 37211For SaleMLS ID #3318847, Lauren Taubman. RealTracs MLS as distributed by MLS GRID
- $755,0004 bd3 ba3k sqft805 Wickshire Dr, Brentwood, TN 37027For SaleMLS ID #3228300, George W Weeks. RealTracs MLS as distributed by MLS GRID
- $665,0004 bd3 ba3k sqft125 Sequoyah Ln, Nashville, TN 37221For SaleMLS ID #3501323, Olivia Mortensen. RealTracs MLS as distributed by MLS GRID
- $799,9004 bd4 ba3.2k sqft608 Banbury Pl, Brentwood, TN 37027For SaleMLS ID #3242562, Dawne Harris. RealTracs MLS as distributed by MLS GRID
- $439,9003 bd2 ba1.4k sqft3116 Celt Aly, Nolensville, TN 37135For SaleMLS ID #3226593, Leslie Murray. RealTracs MLS as distributed by MLS GRID
- $829,9005 bd4 ba3.3k sqft1504 Braden Cir, Franklin, TN 37067For SaleMLS ID #3270642, Tasia Treimer. RealTracs MLS as distributed by MLS GRID
- $749,9003 bd3 ba2.4k sqft229 Circle View Dr, Franklin, TN 37067For SaleMLS ID #3216243, Jenny Fann. RealTracs MLS as distributed by MLS GRID
- $569,9005 bd4 ba2.5k sqft4004 Hollis Hill Dr, Nashville, TN 37211For SaleMLS ID #3333579, Fo Abdullah. RealTracs MLS as distributed by MLS GRID
- $719,9005 bd3 ba2.5k sqft2632 Windemere Dr, Nashville, TN 37214For SaleMLS ID #3231318, Jennifer Moss. RealTracs MLS as distributed by MLS GRID
