Enjoy the perfect balance of modern comfort and peaceful country living with this beautifully renovated home situated on 10 acres in Columbia, Tennessee. Offering approximately 1,800 square feet, this thoughtfully updated residence features 2 bedrooms, 2 bathrooms, and an inviting open floor plan designed for comfortable everyday living and entertaining. Recently renovated throughout, the home offers refreshed interiors and modern finishes while maintaining the charm of its rural setting. Beyond the residence, 10 acres provide ample room for outdoor recreation, gardening, or simply enjoying the privacy and natural beauty of the surrounding countryside. An existing barn offers convenient storage for equipment, tools, and outdoor essentials. Whether you're seeking a full-time residence, a weekend retreat, or a manageable acreage property with room to make it your own, this Columbia property offers a wonderful opportunity to enjoy the best of Middle Tennessee country living.
Coming soon / hold
$849,900
2671 Taylor Rd, Columbia, TN 38401
2beds
1,800sqft
Single Family Residence, Residential
Built in 1990
10.09 Acres Lot
$-- Zestimate®
$472/sqft
$-- HOA
What's special
- 13 hours
- 168
- 22
Zillow last checked:
Listing updated:
Listed by:
John McEwen 931-628-1749,
McEwen Group 931-381-1808
Source: RealTracs MLS as distributed by MLS GRID,MLS#: 3637437
Facts & features
Interior
Bedrooms & bathrooms
- Bedrooms: 2
- Bathrooms: 2
- Full bathrooms: 2
- Main level bedrooms: 2
Bedroom 1
- Features: Full Bath
- Area: 144 Square Feet
- Dimensions: 12x12
Bedroom 2
- Features: Walk-In Closet(s)
- Area: 168 Square Feet
- Dimensions: 12x14
Bedroom 3
- Features: Bath
- Area: 224 Square Feet
- Dimensions: 16x14
Primary bathroom
- Features: Double Vanity
Kitchen
- Area: 126 Square Feet
- Dimensions: 14x9
Living room
- Features: Combination
- Area: 493 Square Feet
- Dimensions: 29x17
Heating
- Central
Cooling
- Central Air
Appliances
- Included: Electric Oven, Cooktop, Dishwasher, Microwave, Refrigerator, Stainless Steel Appliance(s), Water Purifier
Features
- Extra Closets, Open Floorplan, Walk-In Closet(s), Kitchen Island
- Flooring: Luxury Vinyl
- Basement: Unfinished
Interior area
- Total structure area: 1,800
- Total interior livable area: 1,800 sqft
- Finished area above ground: 1,800
Property
Parking
- Total spaces: 4
- Parking features: Garage Faces Side, Driveway
- Garage spaces: 1
- Uncovered spaces: 3
Features
- Levels: One
- Stories: 1
- Patio & porch: Porch, Covered, Deck
Lot
- Size: 10.09 Acres
Details
- Additional structures: Barn(s)
- Parcel number: 032 06604 000
- Special conditions: Standard
Construction
Type & style
- Home type: SingleFamily
- Property subtype: Single Family Residence, Residential
Materials
- Hardboard Siding
Condition
- New construction: No
- Year built: 1990
Utilities & green energy
- Sewer: Septic Tank
- Water: Private
- Utilities for property: Water Available
Community & HOA
HOA
- Has HOA: No
Location
- Region: Columbia
Financial & listing details
- Price per square foot: $472/sqft
- Tax assessed value: $329,900
- Annual tax amount: $1,575
- Date on market: 11/17/2026
Estimated market value
Not available
Estimated sales range
Not available
Not available
Price history
| Date | Event | Price |
|---|---|---|
| 8/5/2020 | Sold | $330,000+35.8%$183/sqft |
Source: Public Record Report a problem | ||
| 10/12/2016 | Sold | $243,000-2.8%$135/sqft |
Source:  RealTracs MLS as distributed by MLS GRID #1752791 Report a problem | ||
| 8/4/2016 | Listed for sale | $249,900$139/sqft |
Source: United Country Report a problem | ||
Public tax history
| Year | Property taxes | Tax assessment |
|---|---|---|
| 2025 | $1,575 | $82,475 |
| 2024 | $1,575 | $82,475 |
| 2023 | $1,575 | $82,475 |
| 2022 | $1,575 +31.5% | $82,475 +53.9% |
| 2021 | $1,198 | $53,575 |
| 2020 | $1,198 | $53,575 |
| 2019 | $1,198 | $53,575 |
| 2018 | $1,198 +6.9% | $53,575 +34.5% |
| 2017 | $1,121 | $39,825 |
| 2016 | $1,121 +7.4% | $39,825 |
| 2015 | $1,043 | $39,825 |
| 2014 | $1,043 | $39,825 |
| 2013 | -- | $39,825 -3.9% |
| 2012 | $1,076 0% | $41,425 0% |
| 2011 | $1,076 | $41,433 |
| 2010 | $1,076 | $41,433 |
| 2009 | -- | $41,433 +0.2% |
| 2008 | $1,033 | $41,330 |
| 2007 | $1,033 +2.5% | $41,330 +2.5% |
| 2006 | $1,008 -2.6% | $40,323 +12.6% |
| 2005 | $1,035 +5.9% | $35,807 |
| 2004 | $978 | $35,807 |
| 2002 | $978 | $35,807 |
| 2001 | -- | $35,807 -70.2% |
| 2000 | -- | $120,193 |
Find assessor info on the county website
Monthly payment
Est. payment
Payment breakdown
Explore the cost of this home by adjusting the details. Changes won't be saved.Climate risks
Neighborhood: 38401
Nearby schools
Schools provided by the listing agent
- Elementary: Santa Fe Unit School
- Middle: Santa Fe Unit School
- High: Santa Fe Unit School
Source: RealTracs MLS as distributed by MLS GRID. This data may not be complete. We recommend contacting the local school district to confirm school assignments for this home.

Similar homes
- $750,0002 bd2 ba1.7k sqft2650 Haywood Hollow Rd, Columbia, TN 38401For Sale
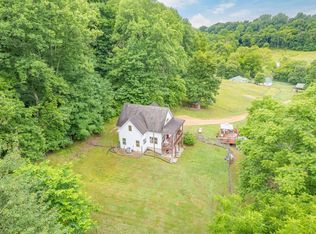
 MLS ID #3221313, Dave Townsend. RealTracs MLS as distributed by MLS GRID
- $949,9002 bd2 ba1.3k sqft3074 Robert Skelley Rd, Columbia, TN 38401For Sale
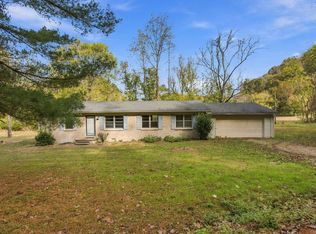 MLS ID #3629982, Kerry Harris. RealTracs MLS as distributed by MLS GRID
- $839,9003 bd3 ba2.5k sqft1201 Carters Creek Pike, Columbia, TN 38401For Sale
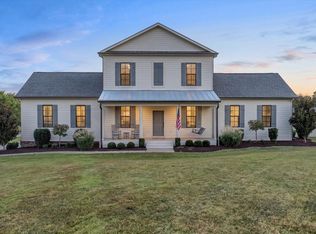 MLS ID #3546887, Bobby Ussery. RealTracs MLS as distributed by MLS GRID
- $695,0003 bd2 ba2.2k sqft2349 Les Robinson Rd, Columbia, TN 38401For Sale
 MLS ID #3623917, Heath Drimmel. RealTracs MLS as distributed by MLS GRID
- $669,9004 bd3 ba2.3k sqft1074 Talon Dr, Columbia, TN 38401For SaleMLS ID #3592356, David Alan Fountain, ABR®, CNE®, CRS®, SRS®, CLE®. RealTracs MLS as distributed by MLS GRID
- $815,0003 bd3 ba2.5k sqft3493 Petty Ln, Columbia, TN 38401For SaleMLS ID #3510562, Cindy Garvey. RealTracs MLS as distributed by MLS GRID
- $675,0003 bd3 ba2.4k sqft1548 Roy Sellers Rd, Columbia, TN 38401For SaleMLS ID #3545374, Brent Nolan. RealTracs MLS as distributed by MLS GRID
- $735,0004 bd3 ba2k sqft1355 Polo Fields Ln, Columbia, TN 38401For SaleMLS ID #3627161, Andy Beal. RealTracs MLS as distributed by MLS GRID
- $725,0002 bd2 ba1.5k sqft1574 Roy Sellers Rd, Columbia, TN 38401For SaleMLS ID #3591981, Rochelle Romines | CRS | ABR | SRS | RENE. RealTracs MLS as distributed by MLS GRID
- $729,0004 bd3 ba2.3k sqft4283 Turkey Creek Rd, Williamsport, TN 38487For SaleMLS ID #3628592, Aaron Scott. RealTracs MLS as distributed by MLS GRID
- $690,0004 bd3 ba2.3k sqft1432 Oak Leaf Dr, Columbia, TN 38401For SaleMLS ID #3612536, Josh Anderson. RealTracs MLS as distributed by MLS GRID
- $1,125,0003 bd2 ba1.6k sqft2351 Harlan Rd, Columbia, TN 38401For SaleMLS ID #3596977, McKenna Botsford. RealTracs MLS as distributed by MLS GRID
- $489,9004 bd2 ba1.6k sqft2350 Knob Creek Rd, Columbia, TN 38401For SaleMLS ID #3322425, Molly Elliott. RealTracs MLS as distributed by MLS GRID
- $680,0003 bd3 ba2.3k sqft1922 Victorian Rd, Columbia, TN 38401For SaleMLS ID #3603557, Jordan Uselton. RealTracs MLS as distributed by MLS GRID
- $440,0002 bd2 ba2k sqft2188 Hicks Ln, Columbia, TN 38401For SaleMLS ID #3309420, Gary Ashton. RealTracs MLS as distributed by MLS GRID
- $650,0003 bd3 ba2.4k sqft1394 Theta Pike, Columbia, TN 38401For SaleMLS ID #3542443, Betsy Turnage. RealTracs MLS as distributed by MLS GRID
- $899,0002 bd2 ba1.4k sqft5123 Steam Mill Hollow Rd, Williamsport, TN 38487For SaleMLS ID #3171037, Anna Ballou. RealTracs MLS as distributed by MLS GRID
- $429,0004 bd3 ba2.5k sqft3053 Knob Creek Rd, Columbia, TN 38401For SaleMLS ID #3635205, Rebekah J. Smith. RealTracs MLS as distributed by MLS GRID
- $585,0002 bd2 ba1.5k sqft787 Theta Pike, Columbia, TN 38401For SaleMLS ID #3256279, Bo Fuller. RealTracs MLS as distributed by MLS GRID
- $494,9003 bd2 ba2.1k sqft2390 Harlan Rd, Columbia, TN 38401For SaleMLS ID #3611290, Hannah Street. RealTracs MLS as distributed by MLS GRID
