Log Cabin - Mini Horse Farm - Rental Potential!! Nestled away from the busy downtown scene, this 2-bedroom, 1.5-bath home features 3.37 acres with a log exterior and a fully finished basement. The property is set up as a mini horse farm - two horses will convey! Several major updates include HVAC replacement in 2016, a new well pump in 2022, a new roof and UV water filtration system in 2023. A 40' x 24' concrete pad located at the back of the property has its own separate road access, offering flexibility for future use, additional parking, or potential outbuildings. Own your personal retreat or STR this unique property! Up to 1% lender credit on the loan amount when buyer uses Seller's Preferred Lender.
Active
$440,000
2188 Hicks Ln, Columbia, TN 38401
2beds
2,002sqft
Single Family Residence, Residential
Built in 2002
3.37 Acres Lot
$-- Zestimate®
$220/sqft
$-- HOA
What's special
- 65 days
- 1,586
- 221
Likely to sell faster than
Zillow last checked:
Listing updated:
Listed by:
Gary Ashton 615-301-1650,
The Ashton Real Estate Group of RE/MAX Advantage 615-301-1631,
Shaun Sternklar 615-437-4420,
The Ashton Real Estate Group of RE/MAX Advantage
Source: RealTracs MLS as distributed by MLS GRID,MLS#: 3309420
Facts & features
Interior
Bedrooms & bathrooms
- Bedrooms: 2
- Bathrooms: 2
- Full bathrooms: 1
- 1/2 bathrooms: 1
Bedroom 1
- Features: Half Bath
- Level: Half Bath
- Area: 168 Square Feet
- Dimensions: 14x12
Bedroom 2
- Features: Walk-In Closet(s)
- Level: Walk-In Closet(s)
- Area: 169 Square Feet
- Dimensions: 13x13
Dining room
- Features: Combination
- Level: Combination
- Area: 196 Square Feet
- Dimensions: 14x14
Kitchen
- Area: 208 Square Feet
- Dimensions: 16x13
Living room
- Features: Great Room
- Level: Great Room
- Area: 196 Square Feet
- Dimensions: 14x14
Recreation room
- Features: Basement Level
- Level: Basement Level
- Area: 351 Square Feet
- Dimensions: 27x13
Heating
- Central, Electric
Cooling
- Central Air, Electric
Appliances
- Included: Electric Oven, Cooktop, Dishwasher, Dryer, Microwave, Refrigerator, Washer
- Laundry: Electric Dryer Hookup, Washer Hookup
Features
- Ceiling Fan(s), High Ceilings, Open Floorplan, Kitchen Island
- Flooring: Laminate, Tile
- Basement: Finished,Full
Interior area
- Total structure area: 2,002
- Total interior livable area: 2,002 sqft
- Finished area above ground: 1,102
- Finished area below ground: 900
Video & virtual tour
Property
Parking
- Total spaces: 4
- Parking features: Asphalt, Circular Driveway, Driveway
- Uncovered spaces: 4
Features
- Levels: Three Or More
- Stories: 2
- Patio & porch: Porch, Covered, Deck
- Fencing: Front Yard
- Has view: Yes
- View description: Valley
Lot
- Size: 3.37 Acres
Details
- Parcel number: 077 00703 000
- Special conditions: Standard
Construction
Type & style
- Home type: SingleFamily
- Architectural style: Log
- Property subtype: Single Family Residence, Residential
Materials
- Wood Siding
- Roof: Asphalt
Condition
- New construction: No
- Year built: 2002
Utilities & green energy
- Sewer: Septic Tank
- Water: Well
- Utilities for property: Electricity Available
Community & HOA
Community
- Security: Fire Alarm, Smoke Detector(s)
HOA
- Has HOA: No
Location
- Region: Columbia
Financial & listing details
- Price per square foot: $220/sqft
- Tax assessed value: $198,500
- Annual tax amount: $948
- Date on market: 8/3/2026
- Electric utility on property: Yes
Estimated market value
Not available
Estimated sales range
Not available
Not available
Price history
| Date | Event | Price |
|---|---|---|
| 8/3/2026 | Listed for sale | $440,000+10%$220/sqft |
Source:  RealTracs MLS as distributed by MLS GRID #3309420 Report a problem RealTracs MLS as distributed by MLS GRID #3309420 Report a problem | ||
| 10/10/2023 | Sold | $400,000+14.3%$200/sqft |
Source: RealTracs MLS as distributed by MLS GRID #2571323 Report a problem | ||
| 9/17/2023 | Contingent | $349,900+186.8%$175/sqft |
Source: RealTracs MLS as distributed by MLS GRID #2571323 Report a problem | ||
| 6/15/2012 | Sold | $122,000-2.4%$61/sqft |
Source: Public Record Report a problem | ||
| 4/4/2012 | Listed for sale | $125,000+5.9%$62/sqft |
Source: Bob Parks Realty, LLC #1351672 Report a problem | ||
| 11/23/2004 | Sold | $118,000$59/sqft |
Source: Public Record Report a problem | ||
Public tax history
| Year | Property taxes | Tax assessment |
|---|---|---|
| 2025 | $948 | $49,625 |
| 2024 | $948 | $49,625 |
| 2023 | $948 | $49,625 |
| 2022 | $948 +5.8% | $49,625 +23.9% |
| 2021 | $896 | $40,050 |
| 2020 | $896 | $40,050 |
| 2019 | $896 | $40,050 |
| 2018 | $896 +7.3% | $40,050 +35.1% |
| 2017 | $835 | $29,650 |
| 2016 | $835 +7.5% | $29,650 |
| 2015 | $777 | $29,650 |
| 2014 | $777 | $29,650 |
| 2013 | -- | $29,650 +20.8% |
| 2012 | $638 0% | $24,550 -0.1% |
| 2011 | $638 | $24,569 |
| 2010 | $638 | $24,569 |
| 2009 | -- | $24,569 +1.2% |
| 2008 | $607 +8.3% | $24,286 +8.3% |
| 2007 | $560 | $22,416 |
| 2006 | $560 +0.3% | $22,416 +16% |
| 2005 | $559 +5.9% | $19,326 |
| 2004 | $528 +2.7% | $19,326 +2.7% |
| 2002 | $514 | $18,826 |
| 2001 | -- | $18,826 +87.3% |
| 2000 | -- | $10,052 |
Find assessor info on the county website
Monthly payment
Est. payment
Payment breakdown
Explore the cost of this home by adjusting the details. Changes won't be saved.Climate risks
Neighborhood: 38401
Nearby schools
Schools provided by the listing agent
- Elementary: Whitthorne Middle School
- Middle: Whitthorne Middle School
- High: Columbia Central High School
Source: RealTracs MLS as distributed by MLS GRID. This data may not be complete. We recommend contacting the local school district to confirm school assignments for this home.
Similar homes
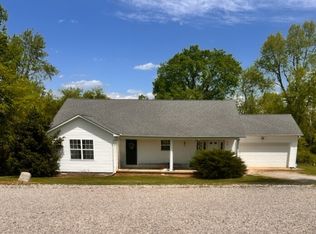
- $450,0003 bd2 ba2k sqft1440 College Park Dr, Columbia, TN 38401For Sale

 MLS ID #3270152, Chase Cosner. RealTracs MLS as distributed by MLS GRID
 - $384,9003 bd2 ba1.8k sqft107 Christina Dr, Columbia, TN 38401For Sale
 MLS ID #3231054, Jason Huck. RealTracs MLS as distributed by MLS GRID
 - $499,9003 bd2 ba2.1k sqft2390 Harlan Rd, Columbia, TN 38401For Sale
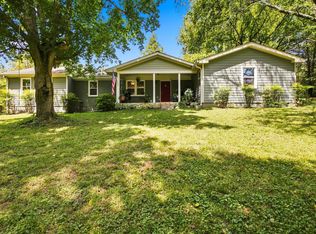 MLS ID #3611290, Hannah Street. RealTracs MLS as distributed by MLS GRID
 - $455,0005 bd3 ba2.4k sqft303 N Laurel Cir, Columbia, TN 38401For Sale
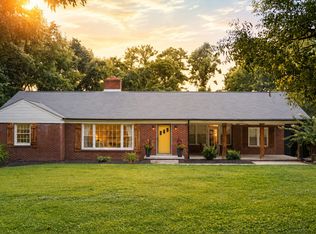 MLS ID #3258325, THOMAS (TOM) CUNNINGHAM. RealTracs MLS as distributed by MLS GRID
 - $462,0003 bd4 ba2.9k sqft109 Rocky Dr, Columbia, TN 38401For SaleMLS ID #3611609, Jacquelyn Scott. RealTracs MLS as distributed by MLS GRID
- $531,9003 bd3 ba2.7k sqft940 Everyman Ct, Columbia, TN 38401For SaleMLS ID #3609948, Adina Bangean. RealTracs MLS as distributed by MLS GRID
- $499,9993 bd3 ba2.3k sqft6012 Worthington Rd, Columbia, TN 38401For SaleMLS ID #3513537, Jimmy Campbell. RealTracs MLS as distributed by MLS GRID
- $499,9004 bd2 ba1.6k sqft2350 Knob Creek Rd, Columbia, TN 38401For SaleMLS ID #3322425, Molly Elliott. RealTracs MLS as distributed by MLS GRID
- $474,9004 bd3 ba2.2k sqft1925 Sheffield Ln, Columbia, TN 38401For SaleMLS ID #3231516, Matthew Beadle. RealTracs MLS as distributed by MLS GRID
- $419,9003 bd2 ba2k sqft303 Springdale Dr, Columbia, TN 38401For SaleMLS ID #3547784, Wanda Kay Daughrity GRI, CRS. RealTracs MLS as distributed by MLS GRID
- $480,0003 bd3 ba2.8k sqft201 N Hardin Dr, Columbia, TN 38401For SaleMLS ID #3547734, Jenna Schminke. RealTracs MLS as distributed by MLS GRID
- $379,9993 bd3 ba2.2k sqft704 Redwood Cir, Columbia, TN 38401For SaleMLS ID #3304313, Barbara Bearss. RealTracs MLS as distributed by MLS GRID
- $252,0003 bd1 ba1.5k sqft1163 Old Williamsport Pike, Columbia, TN 38401For SaleMLS ID #3546170, Darryl Darius Graves. RealTracs MLS as distributed by MLS GRID
- $495,0004 bd3 ba2.4k sqft1356 Sam Johnson Rd, Columbia, TN 38401For SaleMLS ID #3520789, William R. Wilson. RealTracs MLS as distributed by MLS GRID
- $379,9003 bd2 ba1.3k sqft4009 Knud Dr, Columbia, TN 38401For SaleMLS ID #3270247, Bonnie Hickman. RealTracs MLS as distributed by MLS GRID
- $424,9903 bd3 ba1.7k sqft1038 S Cross Bridges Rd, Mt Pleasant, TN 38474For SaleMLS ID #3304315, Mitzi De La Cruz. RealTracs MLS as distributed by MLS GRID
- $475,0003 bd4 ba2k sqft3971 Cantebury Dr, Culleoka, TN 38451For SaleMLS ID #3611831, Lauren Magli. RealTracs MLS as distributed by MLS GRID
- $489,9004 bd3 ba2.5k sqft103 Overbrook Ct, Columbia, TN 38401For SaleMLS ID #3516341, Corey Fager. RealTracs MLS as distributed by MLS GRID
- $369,0003 bd2 ba1.8k sqft1846 Theta Pike, Columbia, TN 38401For SaleMLS ID #3314719, Mike Estes. RealTracs MLS as distributed by MLS GRID
