LENDER CREDITS OR RATE BUYDOWS AVAILABLE!! ASK FOR DETAILS!!! Step inside this charming 1950 farmhouse nestled on approximately three acres in northwest Maury County, where 2,251 square feet blend timeless character with modern comfort. Just 15 minutes from Leiper’s Fork and 20 minutes from downtown Columbia, this lovingly maintained home has been renovated down to the studs, with every detail considered. The main level welcomes you with open-concept living and a charming kitchen featuring custom sage green cabinetry and a stunning tiled backsplash. Through the arched hallway, you’ll find the owner’s suite with a serene bathroom, a second bedroom and an artisanal hall bath your guests will admire. Upstairs, a third bedroom offers flexibility, while an adjoining office or bonus room provides space to work or unwind. Downstairs, a second living area offers room to spread out, complemented by generous pantry and storage space. The walk-out mudroom and laundry room feature shiplapped walls and durable travertine tile flooring. Outside, the property embraces the charm of a true mini-homestead, complete with garden beds, a chicken coop in a fully fenced side yard, a rustic barn tucked along the woods and trails winding through the trees toward Knob Creek. A covered wraparound front porch, fenced front yard and rear deck invite you to enjoy the outdoors. New to the property, a detached, conditioned 240-square-foot office features buried power and internet lines. Ideal for working, working out or hosting weekend guests, it offers a peaceful retreat from the main house. With a new septic system and drain field installed in fall 2025 and updates throughout, this special property blends country charm, thoughtful design and modern convenience. If you’ve been dreaming of a character-filled farmhouse with room to grow and a little slice of homestead life in beautiful Maury County, this may be the place you’ve been waiting for!
Active
Price cut: $55K (11/4)
$695,000
2349 Les Robinson Rd, Columbia, TN 38401
3beds
2,251sqft
Single Family Residence, Residential
Built in 1950
2.97 Acres Lot
$-- Zestimate®
$309/sqft
$-- HOA
What's special
Approximately three acresCovered wraparound front porchFenced front yardOpen-concept livingCharming kitchenShiplapped wallsGarden beds
- 25 days
- 2,620
- 344
Likely to sell faster than
Zillow last checked:
Listing updated:
Listed by:
Heath Drimmel 615-545-6222,
Tyler York Real Estate Brokers, LLC 615-200-8679
Source: RealTracs MLS as distributed by MLS GRID,MLS#: 3623917
Facts & features
Interior
Bedrooms & bathrooms
- Bedrooms: 3
- Bathrooms: 2
- Full bathrooms: 2
- Main level bedrooms: 2
Bedroom 1
- Features: Suite
Bedroom 3
- Features: Walk-In Closet(s)
Primary bathroom
- Features: Suite
Dining room
- Features: Separate
Living room
- Features: Separate
Other
- Features: Office
Recreation room
- Features: Basement Level
- Level: Basement
Heating
- Central, Electric
Cooling
- Central Air, Electric, Wall/Window Unit(s)
Appliances
- Included: Built-In Electric Oven, Cooktop, Dishwasher, Disposal, Refrigerator, Stainless Steel Appliance(s)
- Laundry: Electric Dryer Hookup, Washer Hookup
Features
- Air Filter, Open Floorplan, Pantry, Redecorated, High Speed Internet, Kitchen Island
- Flooring: Wood, Luxury Vinyl, Tile
- Basement: Finished
Interior area
- Total structure area: 2,251
- Total interior livable area: 2,251 sqft
- Finished area above ground: 1,541
- Finished area below ground: 710
Video & virtual tour
Property
Parking
- Total spaces: 1
- Parking features: Garage Faces Rear, Gravel
- Attached garage spaces: 1
Features
- Levels: Two
- Stories: 2
- Patio & porch: Porch, Covered, Deck
- Exterior features: Smart Lock(s)
- Fencing: Front Yard
- Has view: Yes
- Waterfront features: Creek
Lot
- Size: 2.97 Acres
- Features: Cleared, Hilly, Level, Sloped, Wooded
- Topography: Cleared,Hilly,Level,Sloped,Wooded
Details
- Additional structures: Barn(s), Guest House
- Parcel number: 014 09200 000
- Special conditions: Standard
- Other equipment: Air Purifier
Construction
Type & style
- Home type: SingleFamily
- Architectural style: Cottage
- Property subtype: Single Family Residence, Residential
Materials
- Vinyl Siding
- Roof: Metal
Condition
- New construction: No
- Year built: 1950
Utilities & green energy
- Sewer: Septic Tank
- Water: Public
- Utilities for property: Electricity Available, Water Available
Green energy
- Energy efficient items: Insulation
Community & HOA
Community
- Security: Smoke Detector(s)
- Subdivision: None
HOA
- Has HOA: No
Location
- Region: Columbia
Financial & listing details
- Price per square foot: $309/sqft
- Tax assessed value: $275,700
- Annual tax amount: $1,316
- Date on market: 10/23/2026
- Electric utility on property: Yes
Estimated market value
Not available
Estimated sales range
Not available
Not available
Price history
| Date | Event | Price |
|---|---|---|
| 11/4/2026 | Price change | $695,000-7.3%$309/sqft |
Source:  RealTracs MLS as distributed by MLS GRID #3623917 Report a problem | ||
| 10/23/2026 | Listed for sale | $750,000+20%$333/sqft |
Source: RealTracs MLS as distributed by MLS GRID #3623917 Report a problem | ||
| 5/27/2025 | Sold | $625,000+83.8%$278/sqft |
Source: RealTracs MLS as distributed by MLS GRID #3070321 Report a problem | ||
| 5/26/2023 | Sold | $340,000-5.6%$151/sqft |
Source: RealTracs MLS as distributed by MLS GRID #2517435 Report a problem | ||
| 5/11/2023 | Pending sale | $360,000$160/sqft |
Source: RealTracs MLS as distributed by MLS GRID #2517435 Report a problem | ||
| 5/9/2023 | Listed for sale | $360,000+323.5%$160/sqft |
Source: RealTracs MLS as distributed by MLS GRID #2517435 Report a problem | ||
| 7/7/2009 | Sold | $85,000$38/sqft |
Source: Public Record Report a problem | ||
Public tax history
| Year | Property taxes | Tax assessment |
|---|---|---|
| 2025 | $1,316 | $68,925 |
| 2024 | $1,316 | $68,925 |
| 2023 | $1,316 +33.3% | $68,925 +33.3% |
| 2022 | $988 +91.9% | $51,725 +124.6% |
| 2021 | $515 | $23,025 |
| 2020 | $515 | $23,025 |
| 2019 | $515 | $23,025 |
| 2018 | $515 -15.9% | $23,025 +6% |
| 2017 | $612 | $21,725 |
| 2016 | $612 +7.5% | $21,725 |
| 2015 | $569 | $21,725 |
| 2014 | $569 | $21,725 |
| 2013 | -- | $21,725 +2.4% |
| 2012 | $551 0% | $21,225 +0% |
| 2011 | $551 | $21,222 |
| 2010 | $551 | $21,222 |
| 2009 | -- | $21,222 +8.5% |
| 2008 | $489 | $19,564 |
| 2007 | $489 | $19,564 |
| 2006 | $489 -4% | $19,564 +11% |
| 2005 | $510 +12.7% | $17,632 +6.4% |
| 2004 | $452 | $16,568 |
| 2002 | $452 | $16,568 |
| 2001 | -- | $16,568 -72.2% |
| 2000 | -- | $59,593 |
Find assessor info on the county website
Monthly payment
Est. payment
Payment breakdown
Explore the cost of this home by adjusting the details. Changes won't be saved.Climate risks
Neighborhood: 38401
Nearby schools
Schools provided by the listing agent
- Elementary: Spring Hill Elementary
- Middle: Spring Hill Middle School
- High: Spring Hill High School
Source: RealTracs MLS as distributed by MLS GRID. This data may not be complete. We recommend contacting the local school district to confirm school assignments for this home.

Similar homes
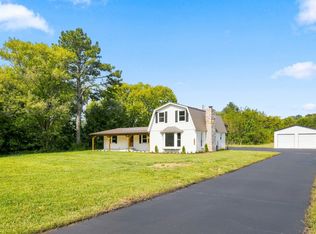
- $669,9004 bd3 ba2.3k sqft1074 Talon Dr, Columbia, TN 38401For Sale

 MLS ID #3592356, David Alan Fountain, ABR®, CNE®, CRS®, SRS®, CLE®. RealTracs MLS as distributed by MLS GRID
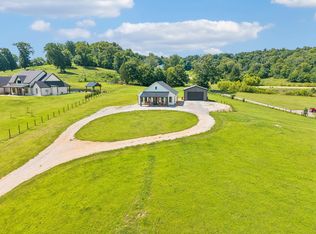
- $675,0003 bd3 ba2.4k sqft1548 Roy Sellers Rd, Columbia, TN 38401For Sale
 MLS ID #3545374, Brent Nolan. RealTracs MLS as distributed by MLS GRID
- $724,9003 bd3 ba3.1k sqft629 Blue Ridge Dr, Columbia, TN 38401For Sale
 MLS ID #3528882, Betty S. Hall. RealTracs MLS as distributed by MLS GRID
- $725,0002 bd2 ba1.5k sqft1574 Roy Sellers Rd, Columbia, TN 38401For Sale
 MLS ID #3591981, Rochelle Romines | CRS | ABR | SRS | RENE. RealTracs MLS as distributed by MLS GRID
- $679,0003 bd3 ba2.5k sqft1412 Iron Bridge Rd, Columbia, TN 38401For SaleMLS ID #3541455, Karen B. Thompson, REALTOR. RealTracs MLS as distributed by MLS GRID
- $620,0003 bd2 ba2.3k sqft407 W 6th St, Columbia, TN 38401For SaleMLS ID #3630776, David Elliott. RealTracs MLS as distributed by MLS GRID
- $719,9004 bd4 ba3k sqft2243 Rock Springs Rd, Columbia, TN 38401For SaleMLS ID #3633373, Sandy McCollum. RealTracs MLS as distributed by MLS GRID
- $549,9004 bd2 ba2.4k sqft813 Barrow Ct, Columbia, TN 38401For SaleMLS ID #3143267, Melissa Thomas Pyron. RealTracs MLS as distributed by MLS GRID
- $729,0004 bd3 ba2.3k sqft4283 Turkey Creek Rd, Williamsport, TN 38487For SaleMLS ID #3628592, Aaron Scott. RealTracs MLS as distributed by MLS GRID
- $494,9003 bd2 ba2.1k sqft2390 Harlan Rd, Columbia, TN 38401For SaleMLS ID #3611290, Hannah Street. RealTracs MLS as distributed by MLS GRID
- $799,9003 bd3 ba2.9k sqft881 Mount Olivet Rd, Columbia, TN 38401For SaleMLS ID #3525824, Kerry Harris. RealTracs MLS as distributed by MLS GRID
- $585,0002 bd2 ba1.5k sqft787 Theta Pike, Columbia, TN 38401For SaleMLS ID #3256279, Bo Fuller. RealTracs MLS as distributed by MLS GRID
- $579,0003 bd3 ba2.2k sqft280 Red Oak Trl, Spring Hill, TN 37174For SaleMLS ID #3633797, Trisha Aldrup, Senior Broker Associate. RealTracs MLS as distributed by MLS GRID
- $559,9004 bd3 ba2.6k sqft102 Jefferson Dr, Columbia, TN 38401For SaleMLS ID #3287571, Saho Witton. RealTracs MLS as distributed by MLS GRID
- $705,0003 bd2 ba1.8k sqft7603 Union Valley Rd, Fairview, TN 37062For SaleMLS ID #3529468, Carrie Cooper. RealTracs MLS as distributed by MLS GRID
- $480,0004 bd3 ba2.8k sqft201 N Hardin Dr, Columbia, TN 38401For SaleMLS ID #3547734, Jenna Schminke. RealTracs MLS as distributed by MLS GRID
- $610,0004 bd3 ba2.8k sqft2002 Crye Crest Cv, Spring Hill, TN 37174For SaleMLS ID #3636221, Heather Rose, MBA. RealTracs MLS as distributed by MLS GRID
- $750,0003 bd3 ba1.6k sqft7687 Pewitt Rd, Franklin, TN 37064For SaleMLS ID #3530021, Tricia Summers. RealTracs MLS as distributed by MLS GRID
- $995,0004 bd4 ba2.7k sqft2621 Pillow Due Ln, Columbia, TN 38401For SaleMLS ID #3527420, Toni Frizzell ,Senior Broker Associate. RealTracs MLS as distributed by MLS GRID
- $749,0003 bd3 ba2.8k sqft3188 Hampshire Pike, Mount Pleasant, TN 38474For SaleMLS ID #3264036, Christian Love. RealTracs MLS as distributed by MLS GRID
