Finally, an opportunity to own and experience affordable and spacious Tennessee living in the countryside. Enjoy living close to town while being surrounded by rolling hills. This creekside home is a rare gem. This special home boasts three porches and includes a ramp from the carport to the home for accessibility and peace of mind as a hard to find one-level. The sprawling layout inside provides four bedrooms, three full bathrooms, a mudroom, grand dining room off the large kitchen with multiple living areas. Kitchen appliances and washer and dryer remain making moving in simple and easy. The master bedroom suite is complete with a double vanity, tub, and walk-in closet. The flooring can be updated to suit your specific tastes and make it your own! Two outbuildings (10'x15' & 10'x19') provide ample storage on this 1.62 acre oasis. Enjoy a campfire while you gaze at the stars and hear the creek's peaceful flow!
Active
$429,000
3053 Knob Creek Rd, Columbia, TN 38401
4beds
2,550sqft
Manufactured On Land, Residential
Built in 2005
1.62 Acres Lot
$-- Zestimate®
$168/sqft
$-- HOA
What's special
Walk-in closetThree porchesCreekside homeFour bedroomsMaster bedroom suiteWasher and dryer remainDouble vanity
- 6 days
- 393
- 37
Likely to sell faster than
Zillow last checked:
Listing updated:
Listed by:
Rebekah J. Smith 888-519-5113,
eXp Realty 888-519-5113,
Dustin Gassert 321-402-7135,
eXp Realty
Source: RealTracs MLS as distributed by MLS GRID,MLS#: 3635205
Facts & features
Interior
Bedrooms & bathrooms
- Bedrooms: 4
- Bathrooms: 3
- Full bathrooms: 3
- Main level bedrooms: 4
Bedroom 1
- Area: 210 Square Feet
- Dimensions: 14x15
Bedroom 2
- Area: 154 Square Feet
- Dimensions: 14x11
Bedroom 3
- Area: 140 Square Feet
- Dimensions: 14x10
Primary bathroom
- Features: Double Vanity
Den
- Area: 252 Square Feet
- Dimensions: 14x18
Dining room
- Area: 132 Square Feet
- Dimensions: 12x11
Kitchen
- Area: 280 Square Feet
- Dimensions: 14x20
Living room
- Area: 266 Square Feet
- Dimensions: 19x14
Heating
- Central
Cooling
- Ceiling Fan(s), Central Air
Appliances
- Included: Electric Oven, Electric Range, Dishwasher, Dryer, Refrigerator, Stainless Steel Appliance(s), Washer
Features
- High Ceilings, Pantry, Walk-In Closet(s)
- Flooring: Carpet, Laminate, Tile, Vinyl
- Basement: Crawl Space
- Number of fireplaces: 1
Interior area
- Total structure area: 2,550
- Total interior livable area: 2,550 sqft
- Finished area above ground: 2,550
Property
Parking
- Total spaces: 3
- Parking features: Attached
- Carport spaces: 3
Accessibility
- Accessibility features: Accessible Approach with Ramp
Features
- Levels: One
- Stories: 1
- Patio & porch: Porch, Covered
- Has view: Yes
- View description: Valley
- Waterfront features: Creek
Lot
- Size: 1.62 Acres
Details
- Additional structures: Storage
- Parcel number: 022 01706 000
- Special conditions: Standard
Construction
Type & style
- Home type: MobileManufactured
- Property subtype: Manufactured On Land, Residential
Materials
- Vinyl Siding
- Roof: Metal
Condition
- New construction: No
- Year built: 2005
Utilities & green energy
- Sewer: Septic Tank
- Water: Public
- Utilities for property: Water Available
Community & HOA
Community
- Subdivision: None
HOA
- Has HOA: No
Location
- Region: Columbia
Financial & listing details
- Price per square foot: $168/sqft
- Tax assessed value: $260,500
- Annual tax amount: $1,244
- Date on market: 11/11/2026
Estimated market value
Not available
Estimated sales range
Not available
Not available
Price history
| Date | Event | Price |
|---|---|---|
| 11/11/2026 | Listed for sale | $429,000$168/sqft |
Source:  RealTracs MLS as distributed by MLS GRID #3635205 Report a problem | ||
Public tax history
| Year | Property taxes | Tax assessment |
|---|---|---|
| 2025 | $1,244 | $65,125 |
| 2024 | $1,244 | $65,125 |
| 2023 | $1,244 | $65,125 |
Find assessor info on the county website
Monthly payment
Climate risks
Neighborhood: 38401
Nearby schools
Schools provided by the listing agent
- Elementary: Santa Fe Unit School
- Middle: Santa Fe Unit School
- High: Santa Fe Unit School
Source: RealTracs MLS as distributed by MLS GRID. This data may not be complete. We recommend contacting the local school district to confirm school assignments for this home.

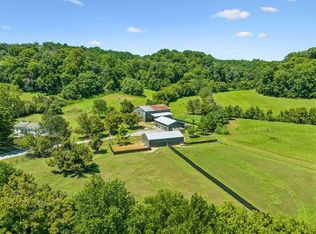

Similar homes
- $379,0004 bd3 ba2k sqft4627 Chestnut Ridge Rd, Columbia, TN 38401For Sale
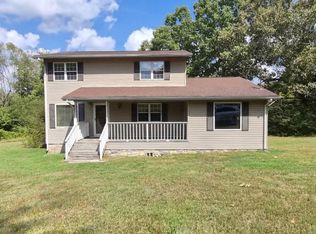
 MLS ID #3545410, Natalie Harper. RealTracs MLS as distributed by MLS GRID
- $489,9004 bd2 ba1.6k sqft2350 Knob Creek Rd, Columbia, TN 38401For Sale
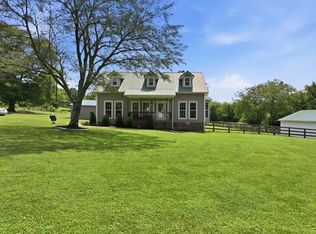 MLS ID #3322425, Molly Elliott. RealTracs MLS as distributed by MLS GRID
- $499,0005 bd3 ba2.5k sqft108 Model Ct, Columbia, TN 38401For Sale
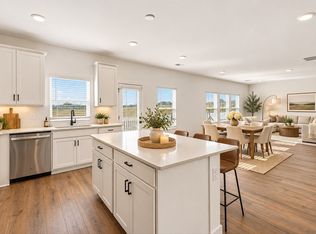 MLS ID #3634333, Emily Wilson. RealTracs MLS as distributed by MLS GRID
- $250,0003 bd2 ba1.5k sqft3045 Robert Skelley Rd, Columbia, TN 38401For Sale
 MLS ID #3631241, Derek Phillips. RealTracs MLS as distributed by MLS GRID
- $499,9904 bd3 ba2.4k sqft306 Strong St Lot 34, Columbia, TN 38401New ConstructionRealTracs MLS as distributed by MLS GRID
- $499,9904 bd3 ba2k sqft3201 Gravity Dr Lot 84, Columbia, TN 38401New ConstructionRealTracs MLS as distributed by MLS GRID
- $484,9904 bd3 ba2.4k sqft3132 Gravity Dr, Columbia, TN 38401New ConstructionMLS ID #3620532, Brian Nelson. RealTracs MLS as distributed by MLS GRID
- $215,0002 bd2 ba1.3k sqft2205 Dowell Branch Rd, Columbia, TN 38401For SaleMLS ID #3510256, Hillary A Miller. RealTracs MLS as distributed by MLS GRID
- $524,9904 bd3 ba2.8k sqft2884 Gravity Dr, Columbia, TN 38401New ConstructionMLS ID #3631621, Brian Nelson. RealTracs MLS as distributed by MLS GRID
- $415,0003 bd3 ba2k sqft1197 June Wilde Rdg, Spring Hill, TN 37174For SaleMLS ID #3635438, Paula Adams. RealTracs MLS as distributed by MLS GRID
- $499,9904 bd3 ba2.5k sqft3128 Gravity Dr, Columbia, TN 38401New ConstructionMLS ID #3618990, Brian Nelson. RealTracs MLS as distributed by MLS GRID
- $499,0003 bd3 ba2.3k sqft2408 Lake Shore Dr, Spring Hill, TN 37174For SaleMLS ID #3542430, Michelle Sampson. RealTracs MLS as distributed by MLS GRID
- $559,9904 bd3 ba2.4k sqft3211 Gravity Dr Lot 71, Columbia, TN 38401New ConstructionRealTracs MLS as distributed by MLS GRID
- $549,9904 bd3 ba2.6k sqft5041 Wild Oat Cir, Spring Hill, TN 37174New ConstructionMLS ID #3630165, Michael D. Williams. RealTracs MLS as distributed by MLS GRID
- $449,9904 bd2 ba1.9k sqft293 Harvest Point Blvd, Spring Hill, TN 37174New ConstructionRealTracs MLS as distributed by MLS GRID
