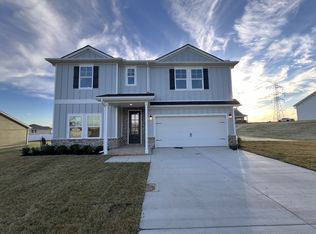
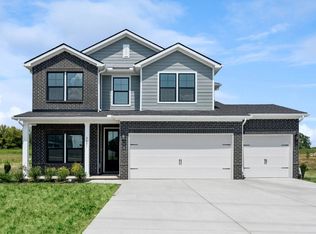
Welcome to your dream home in the charming Reserve at Silver Springs community! This impressive Columbus plan by M/I Homes delivers exceptional space and modern flexibility, ideal for growing families and entertaining. With approximately 2,884 square feet of living space, this two-story gem features 4–5 bedrooms, 2.5–3 bathrooms, an open-concept layout, a versatile flex room (perfect as a private study or extra bedroom), and a welcoming covered patio for outdoor enjoyment.
The conveniently located primary suite on the main level offers a private retreat with luxurious amenities, including a spacious walk-in closet and en-suite bath—perfect for effortless one-level living.
Enjoy durable and stylish standard luxury vinyl plank flooring throughout the main level, adding warmth and easy maintenance to your everyday living spaces.
Choose from striking optional farmhouse-style exteriors in crisp white with bold black windows and accents, giving your home that timeless curb appeal with modern sophistication.
What sets this home apart? Expansive large homesites provide plenty of room to breathe, play, and entertain in one of north Columbia’s most desirable new communities. Plus, enjoy the coveted option for a 3-car garage – ideal for extra vehicles, storage, or a workshop.
Nestled in a serene setting with exclusive amenities like pickleball courts, convenient access to downtown Columbia’s shops and restaurants, and top-rated schools nearby. Experience southern hospitality with space and style – schedule your tour today and make the Columbus your forever home! Take advantage of limited time incentives with M/I financial on to be built homes.
Active
$524,990
2884 Gravity Dr, Columbia, TN 38401
4beds
2,884sqft
Single Family Residence, Residential
Built in 2026
0.34 Acres Lot
$-- Zestimate®
$182/sqft
$40/mo HOA
What's special
Spacious walk-in closetOpen-concept layoutEn-suite bath
- 48 days
- 27
- 2
Zillow last checked:
Listing updated:
Listed by:
Brian Nelson 615-545-9311,
M/I HOMES OF NASHVILLE LLC 629-235-9199,
Cameron McDonald 513-309-2010,
M/I HOMES OF NASHVILLE LLC
Source: RealTracs MLS as distributed by MLS GRID,MLS#: 3530810
Facts & features
Interior
Bedrooms & bathrooms
- Bedrooms: 4
- Bathrooms: 3
- Full bathrooms: 2
- 1/2 bathrooms: 1
- Main level bedrooms: 1
Bedroom 1
- Features: Suite
- Level: Suite
- Area: 221 Square Feet
- Dimensions: 13x17
Bedroom 2
- Features: Walk-In Closet(s)
- Level: Walk-In Closet(s)
- Area: 154 Square Feet
- Dimensions: 11x14
Bedroom 3
- Features: Walk-In Closet(s)
- Level: Walk-In Closet(s)
- Area: 165 Square Feet
- Dimensions: 11x15
Bedroom 4
- Features: Walk-In Closet(s)
- Level: Walk-In Closet(s)
- Area: 195 Square Feet
- Dimensions: 15x13
Primary bathroom
- Features: Double Vanity
- Level: Double Vanity
Dining room
- Features: Combination
- Level: Combination
- Area: 165 Square Feet
- Dimensions: 15x11
Living room
- Features: Combination
- Level: Combination
- Area: 255 Square Feet
- Dimensions: 15x17
Other
- Features: Office
- Level: Office
- Area: 132 Square Feet
- Dimensions: 12x11
Recreation room
- Features: Second Floor
- Level: Second Floor
- Area: 294 Square Feet
- Dimensions: 21x14
Heating
- Central, Electric
Cooling
- Central Air, Electric
Appliances
- Included: Electric Oven, Electric Range, Dishwasher, Disposal, Microwave, Stainless Steel Appliance(s)
- Laundry: Electric Dryer Hookup, Washer Hookup
Features
- Air Filter, Entrance Foyer, Extra Closets, High Ceilings, Open Floorplan, Pantry, Smart Thermostat, Walk-In Closet(s), High Speed Internet, Kitchen Island
- Flooring: Carpet, Tile, Vinyl
- Basement: None
- Fireplace features: Great Room
Interior area
- Total structure area: 2,884
- Total interior livable area: 2,884 sqft
- Finished area above ground: 2,884
Property
Parking
- Total spaces: 2
- Parking features: Garage Door Opener, Garage Faces Front, Concrete, Driveway
- Attached garage spaces: 2
- Has uncovered spaces: Yes
Features
- Levels: One
- Stories: 2
- Patio & porch: Porch, Covered
- Exterior features: Smart Lock(s)
Lot
- Size: 0.34 Acres
- Features: Cul-De-Sac, Level, Other
- Topography: Cul-De-Sac,Level,Other
Details
- Special conditions: Standard
- Other equipment: Air Purifier
Construction
Type & style
- Home type: SingleFamily
- Property subtype: Single Family Residence, Residential
Materials
- Fiber Cement, Brick
- Roof: Shingle
Condition
- New construction: Yes
- Year built: 2026
Utilities & green energy
- Sewer: Public Sewer
- Water: Public
- Utilities for property: Electricity Available, Water Available
Green energy
- Energy efficient items: Thermostat
- Indoor air quality: Contaminant Control
- Water conservation: Low-Flow Fixtures
Community & HOA
Community
- Security: Carbon Monoxide Detector(s), Smoke Detector(s)
- Subdivision: Silver Springs
HOA
- Has HOA: Yes
- Amenities included: Tennis Court(s)
- HOA fee: $40 monthly
Location
- Region: Columbia
Financial & listing details
- Price per square foot: $182/sqft
- Date on market: 9/1/2026
- Electric utility on property: Yes
Estimated market value
Not available
Estimated sales range
Not available
Not available
Price history
| Date | Event | Price |
|---|---|---|
| 9/1/2026 | Listed for sale | $524,990$182/sqft |
Source:  RealTracs MLS as distributed by MLS GRID #3530810 Report a problem RealTracs MLS as distributed by MLS GRID #3530810 Report a problem | ||
Public tax history
Tax history is unavailable.
Monthly payment
Est. payment
Payment breakdown
Explore the cost of this home by adjusting the details. Changes won't be saved.Climate risks
Neighborhood: 38401
Nearby schools
Schools provided by the listing agent
- Elementary: Spring Hill Elementary
- Middle: Spring Hill Middle School
- High: Spring Hill High School
Source: RealTracs MLS as distributed by MLS GRID. This data may not be complete. We recommend contacting the local school district to confirm school assignments for this home.


Similar homes
- $484,9904 bd3 ba2.4k sqft3132 Gravity Dr, Columbia, TN 38401New Construction
 MLS ID #3620532, Brian Nelson. RealTracs MLS as distributed by MLS GRID
 - $519,9904 bd3 ba2.4k sqft306 Strong St Lot 34, Columbia, TN 38401New Construction
 RealTracs MLS as distributed by MLS GRID
 - $549,9905 bd3 ba2.7k sqft3202 Gravity Dr Lot 42, Columbia, TN 38401New Construction
 RealTracs MLS as distributed by MLS GRID
 - $499,9904 bd3 ba2k sqft3201 Gravity Dr Lot 84, Columbia, TN 38401New Construction
 RealTracs MLS as distributed by MLS GRID
 - $564,9905 bd3 ba2.8k sqft3204 Gravity Dr Lot 43, Columbia, TN 38401New ConstructionRealTracs MLS as distributed by MLS GRID
- $529,0004 bd4 ba3k sqft3700 Seapepper Dr Lot 18, Columbia, TN 38401New ConstructionRealTracs MLS as distributed by MLS GRID
- $495,1344 bd3 ba2.3k sqft3596 Heartland Dr, Columbia, TN 38401New ConstructionMLS ID #3513611, Dana Barnes. RealTracs MLS as distributed by MLS GRID
- $561,9404 bd3 ba2.2k sqft4329 Scarlet Ct, Columbia, TN 38401New ConstructionRealTracs MLS as distributed by MLS GRID
- $449,9903 bd3 ba2k sqft3124 Gravity Dr, Columbia, TN 38401New ConstructionMLS ID #3250637, Cameron McDonald. RealTracs MLS as distributed by MLS GRID
- $479,9904 bd3 ba2.3k sqft4021 Red Hawk Rd, Columbia, TN 38401New ConstructionRealTracs MLS as distributed by MLS GRID
- $537,9904 bd3 ba2.2k sqft124 Rita Blanca Dr, Lebanon, TN 37090New ConstructionMLS ID #3611083, Christy Bussey. RealTracs MLS as distributed by MLS GRID
- $489,9904 bd3 ba2.3k sqft4019 Red Hawk Rd, Columbia, TN 38401New ConstructionRealTracs MLS as distributed by MLS GRID
