🌟🏡 Massive Lot + Rare 3-Car Garage – Your Edge Over the Rest!
This breathtaking Columbus plan from M/I Homes stands tall against the competition with large flat lot PLUS that coveted third-car garage bay—perfect for extra vehicles, a workshop, gardening setup, home gym, or all your spring/summer gear storage. No more compromising on space!
Spring has fully bloomed, and so has this upscale beauty—loaded with high-end finishes from top to bottom and ready to become your forever haven. Picture crown molding flowing gracefully throughout the main level, a stunning shiplap fireplace that brings instant warmth and wow-factor, tile in every bath for easy luxury, gorgeous hardwood plank flooring covering the entire main level (plus sleek, timeless hardwood steps leading upstairs like an elegant welcome), and a massive extended covered rear patio that’s your all-season outdoor escape.
Spanning 2,885 sq ft of seamless open-concept living, this 2-story gem is built for real life: effortless entertaining, family gatherings, cozy nights in, and everything in between. The first-floor owner’s suite is your peaceful retreat—wake up refreshed with birdsong just outside, a huge walk-in closet, and a spa-inspired en-suite bath that feels like pure serenity.
The gourmet kitchen shines as the heart of the home: premium appliances, elegant countertops, stylish cabinetry, and those warm hardwood floors underfoot that tie it all together beautifully. Step outside to embrace the season on your huge extended covered patio—morning coffee with the sunrise, epic BBQs as flowers bloom, or starlit evenings with fresh breezes. Then there’s that expansive, flat backyard—prime for play, gardening, pool dreams, or whatever your heart desires on this standout lot. This isn’t just a house—it’s a rare find that checks every box and then some. Ready to make this spring your season of new beginnings? 🏡 Primary down ✅. Bonus bliss ✅. Yours ✅.Let’s get you in—reach out today! 🚀🌸
Closed
$593,341
3205 Gravity Dr Lot 69, Columbia, TN 38401
4beds
2,876sqft
Single Family Residence, Residential
Built in 2026
0.34 Acres Lot
$592,900 Zestimate®
$206/sqft
$2,966 Estimated rent
Home value
$592,900
$563,000 - $623,000
$2,966/mo
Zestimate® history
Owner options
List your home for rent
$2,966/mo
Rent Zestimate®
Find your next renter with Zillow Rental Manager. Plus, with online applications, you can quickly screen prospective tenants – for free.
$2,966/mo
Rent Zestimate®
Refinance and save
$3,467/mo
Est. payment
Refinancing to a lower rate could help reduce your monthly payments and save thousands over the life of the loan.
$3,467/mo
Est. payment
Explore your selling options
Work with a Zillow partner agent
Leverage their expertise and Zillow's premium Showcase listings to get your home seen by more buyers.
Get startedList with your own agent
Get your home in front of millions of buyers by listing it on Zillow.
Learn how to do itSell it yourself
Take full control of how buyers see your home on Zillow by listing For Sale by Owner (FSBO).
List your homeWhat's special
Stylish cabinetryElegant countertopsExpansive flat backyardHuge extended covered patioStunning shiplap fireplaceMassive lotGourmet kitchen
Zillow last checked:
Listing updated:
Listed by:
Brian Nelson 615-545-9311,
M/I HOMES OF NASHVILLE LLC
Bought with:
Allie Boyde (Allison Robertson), 365590
The Bogetti Partners
Source: RealTracs MLS as distributed by MLS GRID,MLS#: 3182679
Facts & features
Interior
Bedrooms & bathrooms
- Bedrooms: 4
- Bathrooms: 3
- Full bathrooms: 2
- 1/2 bathrooms: 1
- Main level bedrooms: 1
Bedroom 1
- Features: Suite
- Level: Suite
- Area: 221 Square Feet
- Dimensions: 13x17
Bedroom 2
- Features: Walk-In Closet(s)
- Level: Walk-In Closet(s)
- Area: 154 Square Feet
- Dimensions: 11x14
Bedroom 3
- Features: Walk-In Closet(s)
- Level: Walk-In Closet(s)
- Area: 165 Square Feet
- Dimensions: 11x15
Bedroom 4
- Features: Walk-In Closet(s)
- Level: Walk-In Closet(s)
- Area: 195 Square Feet
- Dimensions: 15x13
Primary bathroom
- Features: Double Vanity
- Level: Double Vanity
Dining room
- Features: Combination
- Level: Combination
- Area: 165 Square Feet
- Dimensions: 15x11
Living room
- Features: Combination
- Level: Combination
- Area: 255 Square Feet
- Dimensions: 15x17
Other
- Features: Office
- Level: Office
- Area: 132 Square Feet
- Dimensions: 12x11
Recreation room
- Features: Second Floor
- Level: Second Floor
- Area: 294 Square Feet
- Dimensions: 21x14
Heating
- Central, Electric
Cooling
- Central Air, Electric
Appliances
- Included: Electric Oven, Electric Range, Dishwasher, Disposal, Microwave, Stainless Steel Appliance(s)
- Laundry: Electric Dryer Hookup, Washer Hookup
Features
- Air Filter, Entrance Foyer, Extra Closets, High Ceilings, Open Floorplan, Pantry, Smart Thermostat, Walk-In Closet(s), High Speed Internet, Kitchen Island
- Flooring: Carpet, Tile, Vinyl
- Basement: None
- Number of fireplaces: 1
- Fireplace features: Electric, Great Room
Interior area
- Total structure area: 2,876
- Total interior livable area: 2,876 sqft
- Finished area above ground: 2,876
Property
Parking
- Total spaces: 3
- Parking features: Garage Door Opener, Garage Faces Front, Concrete, Driveway
- Attached garage spaces: 3
- Has uncovered spaces: Yes
Features
- Levels: Two
- Stories: 2
- Patio & porch: Patio, Covered, Porch
- Exterior features: Smart Lock(s)
Lot
- Size: 0.34 Acres
- Features: Level
- Topography: Level
Details
- Special conditions: Standard
- Other equipment: Air Purifier
Construction
Type & style
- Home type: SingleFamily
- Property subtype: Single Family Residence, Residential
Materials
- Fiber Cement, Brick
- Roof: Shingle
Condition
- New construction: Yes
- Year built: 2026
Utilities & green energy
- Sewer: Public Sewer
- Water: Public
- Utilities for property: Electricity Available, Water Available
Green energy
- Energy efficient items: Windows, Thermostat
- Indoor air quality: Contaminant Control
- Water conservation: Low-Flow Fixtures
Community & HOA
Community
- Security: Carbon Monoxide Detector(s), Smoke Detector(s)
- Subdivision: Silver Springs
HOA
- Has HOA: Yes
- Amenities included: Tennis Court(s)
- HOA fee: $40 monthly
Location
- Region: Columbia
Financial & listing details
- Price per square foot: $206/sqft
- Date on market: 4/25/2026
- Date available: 07/09/2026
- Electric utility on property: Yes
Price history
| Date | Event | Price |
|---|---|---|
| 8/6/2026 | Sold | $593,341$206/sqft |
Source:  RealTracs MLS as distributed by MLS GRID #3182679 Report a problem RealTracs MLS as distributed by MLS GRID #3182679 Report a problem | ||
| 4/27/2026 | Pending sale | $593,341$206/sqft |
Source: RealTracs MLS as distributed by MLS GRID #3182679 Report a problem | ||
| 4/25/2026 | Listed for sale | $593,341$206/sqft |
Source: RealTracs MLS as distributed by MLS GRID #3182679 Report a problem | ||
| 4/24/2026 | Listing removed | $593,341$206/sqft |
Source: RealTracs MLS as distributed by MLS GRID #3138051 Report a problem | ||
| 3/2/2026 | Listed for sale | $593,341$206/sqft |
Source: RealTracs MLS as distributed by MLS GRID #3138051 Report a problem | ||
Public tax history
Tax history is unavailable.
Neighborhood: 38401
Nearby homes
- $539,9904 bd3 ba2.8k sqft302 Strong St LOT 32, Columbia, TN 38401Sold
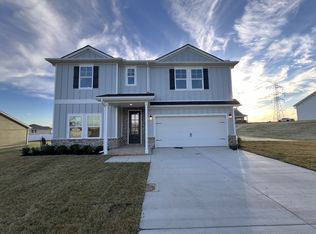
- $524,9904 bd3 ba2.8k sqft3130 Gravity Dr, Columbia, TN 38401New Construction

- $590,0004 bd3 ba2.8k sqft3207 Gravity Dr LOT 70, Columbia, TN 38401Pending

- $567,9804 bd3 ba2.8k sqft3224 Gravity Dr LOT 50, Columbia, TN 38401Pending
- $514,9904 bd3 ba2.4k sqft300 Strong St LOT 31, Columbia, TN 38401Sold
- $538,8004 bd3 ba2.8k sqft302 Strong St, Columbia, TN 38401Off Market
- $513,4004 bd3 ba2.4k sqft300 Strong St, Columbia, TN 38401Off Market
- $537,0004 bd3 ba2.5k sqft304 Strong St LOT 33, Columbia, TN 38401Sold
Nearby schools
GreatSchools rating
- 6/10Spring Hill Middle SchoolGrades: 5-8Distance: 1.9 mi
- 4/10Spring Hill High SchoolGrades: 9-12Distance: 1.3 mi
- 7/10Spring Hill Elementary SchoolGrades: PK-4Distance: 4 mi
Schools provided by the listing agent
- Elementary: Spring Hill Elementary
- Middle: Spring Hill Middle School
- High: Spring Hill High School
Source: RealTracs MLS as distributed by MLS GRID. This data may not be complete. We recommend contacting the local school district to confirm school assignments for this home.
Get a cash offer in 3 minutes
Find out how much your home could sell for in as little as 3 minutes with a no-obligation cash offer.
Estimated market value
$592,900
Get a cash offer in 3 minutes
Find out how much your home could sell for in as little as 3 minutes with a no-obligation cash offer.
Estimated market value
$592,900
- Tennessee
- Maury County
- Columbia
- 38401
- 3205 Gravity Dr Lot 69
Nearby cities
Nearby zip codes
Other Columbia Topics
