Skip main navigation
Closed
  • $514,990

    300 Strong St Lot 31, Columbia, TN 38401

    4beds
    2,474sqft
    Single Family Residence, Residential
    Built in 2025
    0.34 Acres Lot
    $510,300 Zestimate®
    $208/sqft
    $2,772 Estimated rent

    Home value

    $510,300

    $475,000 - $546,000

    $2,772/mo

    Zestimate® history
    Loading
    Loading...

    Owner options

    List your home for rent

    $2,772/mo

    Rent Zestimate®

    Find your next renter with Zillow Rental Manager. Plus, with online applications, you can quickly screen prospective tenants – for free.

    Learn more

    $2,772/mo

    Rent Zestimate®

    Refinance and save

    $2,961/mo

    Est. payment

    Refinancing to a lower rate could help reduce your monthly payments and save thousands over the life of the loan.

    See today's rates

    $2,961/mo

    Est. payment

    Explore your selling options

    Work with a Zillow partner agent

    Leverage their expertise and Zillow's premium Showcase listings to get your home seen by more buyers.

    Get started

    List with your own agent

    Get your home in front of millions of buyers by listing it on Zillow.

    Learn how to do it

    Sell it yourself

    Take full control of how buyers see your home on Zillow by listing For Sale by Owner (FSBO).

    List your home

    What's special

    Dedicated home officeExpansive islandStylish designer backsplashTimeless craftsman-style trimRelaxing covered patioCozy shiplap-accented fireplaceHuge bonus room
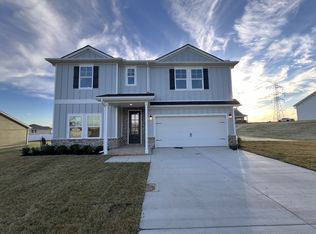
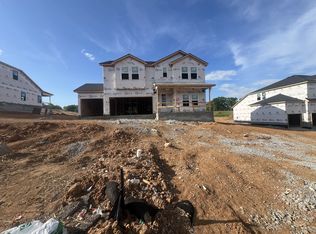
    Move-In READY and with upgrades galore and a free TV! Nestled in beautiful North Columbia, this stunning new home is waiting for you with a 30 year fixed rate as low as 4.875% and $10k towards closing costs with our lender!! This the smartest and easiest move into a beautiful new home!! Step into spacious elegance with this thoughtfully designed floorplan featuring an open foyer, soaring ceilings accented by elegant crown molding, a dedicated home office, and a chef-inspired gourmet kitchen complete with gleaming quartz countertops, premium stainless steel appliances, a stylish designer backsplash, and an expansive island perfect for everything from casual meals to holiday or game day hosting. Unwind in your main-level primary suite retreat—a true oasis boasting a luxurious tiled shower, deep soaking tub, dual vanities, and a massive walk-in closet. Upstairs, the entertainment hasn’t ended: a huge bonus room ready for movie nights, game days, or a play haven, plus generous secondary bedrooms for family or guests. Modern highlights include a cozy shiplap-accented fireplace, timeless Craftsman-style trim and wide baseboards that add classic character and sophistication throughout, a relaxing covered patio for outdoor enjoyment, energy-efficient features throughout, and unbeatable builder incentives to make owning easier than ever! Priced to impress and located in a prime Columbia spot with easy access to local charms and Nashville adventures—this is the one you’ve been waiting for. Call agent to schedule a time to see this home or any other home we are building in Columbia!

    Zillow last checked:

    Listing updated:

    Listed by:

    Brian Nelson 615-545-9311,

    M/I HOMES OF NASHVILLE LLC

    Bought with:

    Alexander Earls, 379851

    The Ashton Real Estate Group of RE/MAX Advantage

    Source: RealTracs MLS as distributed by MLS GRID,MLS#: 3098825MLS Logo

    Facts & features

    Interior

    Bedrooms & bathrooms
    • Bedrooms: 4
    • Bathrooms: 3
    • Full bathrooms: 2
    • 1/2 bathrooms: 1
    • Main level bedrooms: 1
    Bedroom 1
    • Features: Suite
    • Level: Suite
    • Area: 195 Square Feet
    • Dimensions: 13x15
    Bedroom 2
    • Features: Walk-In Closet(s)
    • Level: Walk-In Closet(s)
    • Area: 210 Square Feet
    • Dimensions: 15x14
    Bedroom 3
    • Features: Extra Large Closet
    • Level: Extra Large Closet
    • Area: 144 Square Feet
    • Dimensions: 12x12
    Bedroom 4
    • Features: Extra Large Closet
    • Level: Extra Large Closet
    • Area: 143 Square Feet
    • Dimensions: 13x11
    Primary bathroom
    • Features: Double Vanity
    • Level: Double Vanity
    Dining room
    • Features: Combination
    • Level: Combination
    • Area: 143 Square Feet
    • Dimensions: 11x13
    Kitchen
    • Area: 143 Square Feet
    • Dimensions: 11x13
    Living room
    • Features: Combination
    • Level: Combination
    • Area: 256 Square Feet
    • Dimensions: 16x16
    Other
    • Features: Office
    • Level: Office
    • Area: 130 Square Feet
    • Dimensions: 10x13
    Recreation room
    • Features: Second Floor
    • Level: Second Floor
    • Area: 300 Square Feet
    • Dimensions: 20x15
    Heating
    • Central, Electric
    Cooling
    • Central Air, Electric
    Appliances
    • Included: Electric Oven, Electric Range, Dishwasher, Disposal, Stainless Steel Appliance(s)
    • Laundry: Electric Dryer Hookup, Washer Hookup
    Features
    • Entrance Foyer, High Ceilings, Open Floorplan, Pantry, Smart Thermostat, Walk-In Closet(s), High Speed Internet, Kitchen Island
    • Flooring: Carpet, Tile, Vinyl
    • Basement: None
    • Number of fireplaces: 1
    • Fireplace features: Electric
    Interior area
    • Total structure area: 2,474
    • Total interior livable area: 2,474 sqft
    • Finished area above ground: 2,474

    Property

    Parking
    • Total spaces: 2
    • Parking features: Garage Door Opener, Garage Faces Front, Concrete, Driveway
    • Attached garage spaces: 2
    • Has uncovered spaces: Yes
    Features
    • Levels: One
    • Stories: 2
    • Patio & porch: Patio, Covered
    • Exterior features: Smart Lock(s)
    Lot
    • Size: 0.34 Acres
    • Features: Corner Lot, Cul-De-Sac
    • Topography: Corner Lot,Cul-De-Sac
    Details
    • Special conditions: Standard
    • Other equipment: Air Purifier

    Construction

    Type & style
    • Home type: SingleFamily
    • Property subtype: Single Family Residence, Residential
    Materials
    • Fiber Cement, Brick
    • Roof: Shingle
    Condition
    • New construction: Yes
    • Year built: 2025

    Utilities & green energy

    • Sewer: Public Sewer
    • Water: Public
    • Utilities for property: Electricity Available, Water Available
    Green energy
    • Energy efficient items: Thermostat
    • Indoor air quality: Contaminant Control
    • Water conservation: Low-Flow Fixtures

    Community & HOA

    Community
    • Security: Smoke Detector(s)
    • Subdivision: Silver Springs
    HOA
    • Has HOA: Yes
    • Amenities included: Tennis Court(s)
    • Services included: Maintenance Grounds, Recreation Facilities
    • HOA fee: $40 monthly
    Location
    • Region: Columbia

    Financial & listing details

    • Price per square foot: $208/sqft
    • Date on market: 1/18/2026
    • Electric utility on property: Yes

    Price history

    DateEventPrice
    2/24/2026Sold$514,990-1.9%$208/sqft
    Source: RealTracs MLS as distributed by MLS GRID #3098825 Report a problem
    1/19/2026Pending sale$524,990$212/sqft
    Source: RealTracs MLS as distributed by MLS GRID #3098825 Report a problem
    1/18/2026Listed for sale$524,990+5%$212/sqft
    Source: RealTracs MLS as distributed by MLS GRID #3098825 Report a problem
    1/9/2026Listing removed$499,900$202/sqft
    Source: RealTracs MLS as distributed by MLS GRID #3067222 Report a problem
    12/19/2025Listed for sale$499,900$202/sqft
    Source: RealTracs MLS as distributed by MLS GRID #3067222 Report a problem
    12/19/2025Listing removed$499,900$202/sqft
    Source: RealTracs MLS as distributed by MLS GRID #3057696 Report a problem
    12/3/2025Listed for sale$499,900$202/sqft
    Source: RealTracs MLS as distributed by MLS GRID #3057696 Report a problem
    12/1/2025Listing removed$499,900$202/sqft
    Source: RealTracs MLS as distributed by MLS GRID #3037318 Report a problem
    10/31/2025Listed for sale$499,900-3.9%$202/sqft
    Source: RealTracs MLS as distributed by MLS GRID #3037318 Report a problem
    10/31/2025Listing removed$519,990$210/sqft
    Source: RealTracs MLS as distributed by MLS GRID #2985719 Report a problem
    10/4/2025Price change$519,990-1%$210/sqft
    Source: RealTracs MLS as distributed by MLS GRID #2985719 Report a problem
    9/22/2025Price change$524,995-2.8%$212/sqft
    Source: RealTracs MLS as distributed by MLS GRID #2985719 Report a problem
    8/29/2025Listed for sale$539,990-0.1%$218/sqft
    Source: RealTracs MLS as distributed by MLS GRID #2985719 Report a problem
    8/29/2025Listing removed$540,510$218/sqft
    Source: RealTracs MLS as distributed by MLS GRID #2965478 Report a problem
    8/1/2025Listed for sale$540,510+3%$218/sqft
    Source: RealTracs MLS as distributed by MLS GRID #2965478 Report a problem
    6/6/2025Listing removed$524,990$212/sqft
    Source: RealTracs MLS as distributed by MLS GRID #2882705 Report a problem
    5/12/2025Price change$524,990-2.1%$212/sqft
    Source: RealTracs MLS as distributed by MLS GRID #2882705 Report a problem
    5/10/2025Listed for sale$536,520$217/sqft
    Source: RealTracs MLS as distributed by MLS GRID #2882705 Report a problem

    Public tax history

    Tax history is unavailable.

    Neighborhood: 38401

    Nearby schools

    GreatSchools rating
    Schools provided by the listing agent
    • Elementary: Spring Hill Elementary
    • Middle: Spring Hill Middle School
    • High: Spring Hill High School

    Source: RealTracs MLS as distributed by MLS GRID. This data may not be complete. We recommend contacting the local school district to confirm school assignments for this home.

    Get a cash offer in 3 minutes
    Find out how much your home could sell for in as little as 3 minutes with a no-obligation cash offer.
    Estimated market value
    $510,300
    Get a cash offer in 3 minutes
    Find out how much your home could sell for in as little as 3 minutes with a no-obligation cash offer.
    Estimated market value
    $510,300