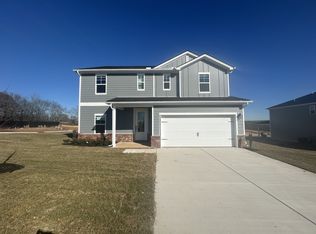
The VERY LAST move-in ready Harrison plan in the ultra-popular Reserve at Silver Springs community in northern Columbia is here—and it’s disappearing FAST! ⏰🔥🏡
This coveted 2-story masterpiece from M/I Homes packs in luxury right from the start: 2,507 sq ft of open-concept living designed for effortless entertaining and family flow. Enjoy a first-floor owner’s suite as your private oasis, complete with spacious walk-in closet and en-suite bath; a gourmet kitchen featuring premium appliances, elegant countertops, and stylish cabinetry; beautiful flooring throughout; modern lighting; and thoughtful upgrades that elevate everyday luxury—all included to make this home feel upscale without the extra hassle.
Step outside and elevate your lifestyle even more: unwind or host epic gatherings on the spacious covered rear porch—your built-in outdoor retreat perfect for morning coffee, evening barbecues, or year-round relaxation rain or shine. Beyond that? A huge, flat backyard ready for whatever you dream up—kids playing freely, adding a playset, fire pit nights under the stars, or endless games of catch. With these large homesites, you’ve got room to truly live outdoors!
Nestled in The Reserve at Silver Springs—the ONLY new-home community in north Columbia boasting large homesites, exclusive pickleball courts for fun neighbor vibes, and the top-rated Spring Hill School District (with Spring Hill High just minutes away)—this quick-move-in stunner lets you move in weeks, not months.
The brutal truth: The next Harrison plan? Brace for 7 LONG months of waiting. This is the final one ready NOW—loaded with premium features and priced to fly off the market! Limited time promotion: 4.875% 30-year financing through MI Financial & $10k in closing costs—sweet deal alert!
Don’t sleep on this—it’s the one you’ve been waiting for!
Closed
$537,000
304 Strong St Lot 33, Columbia, TN 38401
4beds
2,507sqft
Single Family Residence, Residential
Built in 2025
0.34 Acres Lot
$533,500 Zestimate®
$214/sqft
$2,658 Estimated rent
Home value
$533,500
$496,000 - $571,000
$2,658/mo
Zestimate® history
Owner options
List your home for rent
$2,658/mo
Rent Zestimate®
Find your next renter with Zillow Rental Manager. Plus, with online applications, you can quickly screen prospective tenants – for free.
$2,658/mo
Rent Zestimate®
Refinance and save
$3,161/mo
Est. payment
Refinancing to a lower rate could help reduce your monthly payments and save thousands over the life of the loan.
$3,161/mo
Est. payment
Explore your selling options
Work with a Zillow partner agent
Leverage their expertise and Zillow's premium Showcase listings to get your home seen by more buyers.
Get startedList with your own agent
Get your home in front of millions of buyers by listing it on Zillow.
Learn how to do itSell it yourself
Take full control of how buyers see your home on Zillow by listing For Sale by Owner (FSBO).
List your homeWhat's special
Built-in outdoor retreatStylish cabinetryHuge flat backyardSpacious walk-in closetElegant countertopsGourmet kitchenBeautiful flooring throughout
Zillow last checked:
Listing updated:
Listed by:
Cameron McDonald 513-309-2010,
M/I HOMES OF NASHVILLE LLC
Bought with:
Ava D'Ann Sullivan, 254885
Benchmark Realty, LLC
Source: RealTracs MLS as distributed by MLS GRID,MLS#: 3118855
Facts & features
Interior
Bedrooms & bathrooms
- Bedrooms: 4
- Bathrooms: 3
- Full bathrooms: 2
- 1/2 bathrooms: 1
- Main level bedrooms: 1
Bedroom 2
- Features: Walk-In Closet(s)
- Level: Walk-In Closet(s)
- Area: 210 Square Feet
- Dimensions: 15x14
Bedroom 3
- Features: Extra Large Closet
- Level: Extra Large Closet
- Area: 144 Square Feet
- Dimensions: 12x12
Bedroom 4
- Features: Extra Large Closet
- Level: Extra Large Closet
- Area: 143 Square Feet
- Dimensions: 13x11
Primary bathroom
- Features: Double Vanity
- Level: Double Vanity
Living room
- Features: Combination
- Level: Combination
- Area: 256 Square Feet
- Dimensions: 16x16
Recreation room
- Features: Second Floor
- Level: Second Floor
- Area: 300 Square Feet
- Dimensions: 20x15
Heating
- Central, Electric
Cooling
- Central Air, Electric
Appliances
- Included: Electric Oven, Electric Range, Dishwasher, Stainless Steel Appliance(s)
- Laundry: Electric Dryer Hookup, Washer Hookup
Features
- Entrance Foyer, High Ceilings, Open Floorplan, Pantry, Smart Thermostat, Walk-In Closet(s), High Speed Internet, Kitchen Island
- Flooring: Carpet, Tile, Vinyl
- Basement: None
- Number of fireplaces: 1
- Fireplace features: Electric
Interior area
- Total structure area: 2,507
- Total interior livable area: 2,507 sqft
- Finished area above ground: 2,507
Property
Parking
- Total spaces: 2
- Parking features: Garage Door Opener, Garage Faces Front
- Attached garage spaces: 2
Features
- Levels: One
- Stories: 2
- Patio & porch: Patio, Covered
- Exterior features: Smart Lock(s)
Lot
- Size: 0.34 Acres
- Features: Cleared, Level
- Topography: Cleared,Level
Details
- Special conditions: Standard
- Other equipment: Air Purifier
Construction
Type & style
- Home type: SingleFamily
- Property subtype: Single Family Residence, Residential
Materials
- Fiber Cement, Brick
- Roof: Shingle
Condition
- New construction: Yes
- Year built: 2025
Utilities & green energy
- Sewer: Public Sewer
- Water: Public
- Utilities for property: Electricity Available, Water Available
Green energy
- Energy efficient items: Thermostat
- Indoor air quality: Contaminant Control
- Water conservation: Low-Flow Fixtures
Community & HOA
Community
- Security: Smoke Detector(s)
- Subdivision: Silver Springs
HOA
- Has HOA: Yes
- Amenities included: Tennis Court(s)
- Services included: Maintenance Grounds, Recreation Facilities
- HOA fee: $40 monthly
Location
- Region: Columbia
Financial & listing details
- Price per square foot: $214/sqft
- Date on market: 1/31/2026
- Date available: 11/28/2025
- Electric utility on property: Yes
Price history
| Date | Event | Price |
|---|---|---|
| 3/29/2026 | Sold | $537,000-0.2%$214/sqft |
Source:  RealTracs MLS as distributed by MLS GRID #3118855 Report a problem RealTracs MLS as distributed by MLS GRID #3118855 Report a problem | ||
| 2/2/2026 | Pending sale | $537,990$215/sqft |
Source: RealTracs MLS as distributed by MLS GRID #3118855 Report a problem | ||
| 1/31/2026 | Listed for sale | $537,990+1.9%$215/sqft |
Source: RealTracs MLS as distributed by MLS GRID #3118855 Report a problem | ||
| 1/31/2026 | Listing removed | $527,990$211/sqft |
Source: RealTracs MLS as distributed by MLS GRID #3067234 Report a problem | ||
| 1/23/2026 | Price change | $527,990-1.7%$211/sqft |
Source: RealTracs MLS as distributed by MLS GRID #3067234 Report a problem | ||
| 12/19/2025 | Listed for sale | $537,000$214/sqft |
Source: RealTracs MLS as distributed by MLS GRID #3067234 Report a problem | ||
| 12/19/2025 | Listing removed | $537,000$214/sqft |
Source: RealTracs MLS as distributed by MLS GRID #3057688 Report a problem | ||
| 12/3/2025 | Listed for sale | $537,000$214/sqft |
Source: RealTracs MLS as distributed by MLS GRID #3057688 Report a problem | ||
| 12/1/2025 | Listing removed | $537,000$214/sqft |
Source: RealTracs MLS as distributed by MLS GRID #3037325 Report a problem | ||
| 10/31/2025 | Listed for sale | $537,000$214/sqft |
Source: RealTracs MLS as distributed by MLS GRID #3037325 Report a problem | ||
| 10/31/2025 | Listing removed | $537,000$214/sqft |
Source: RealTracs MLS as distributed by MLS GRID #3007132 Report a problem | ||
| 10/1/2025 | Listed for sale | $537,000$214/sqft |
Source: RealTracs MLS as distributed by MLS GRID #3007132 Report a problem | ||
| 10/1/2025 | Listing removed | $537,000$214/sqft |
Source: RealTracs MLS as distributed by MLS GRID #2989670 Report a problem | ||
| 9/4/2025 | Listed for sale | $537,000+2.3%$214/sqft |
Source: RealTracs MLS as distributed by MLS GRID #2989670 Report a problem | ||
| 9/1/2025 | Listing removed | $524,990$209/sqft |
Source: RealTracs MLS as distributed by MLS GRID #2943857 Report a problem | ||
| 8/29/2025 | Price change | $524,990-1.9%$209/sqft |
Source: RealTracs MLS as distributed by MLS GRID #2943857 Report a problem | ||
| 7/18/2025 | Listed for sale | $534,990+2.9%$213/sqft |
Source: RealTracs MLS as distributed by MLS GRID #2943857 Report a problem | ||
| 6/6/2025 | Listing removed | $519,990$207/sqft |
Source: RealTracs MLS as distributed by MLS GRID #2882802 Report a problem | ||
| 5/12/2025 | Price change | $519,990-1.8%$207/sqft |
Source: RealTracs MLS as distributed by MLS GRID #2882802 Report a problem | ||
| 5/11/2025 | Listed for sale | $529,600$211/sqft |
Source: RealTracs MLS as distributed by MLS GRID #2882802 Report a problem | ||
Public tax history
Tax history is unavailable.
Neighborhood: 38401
Nearby homes
- $499,9904 bd3 ba2.5k sqft3128 Gravity Dr, Columbia, TN 38401New Construction

- $531,4604 bd3 ba2.5k sqft3240 Gravity Dr LOT 57, Columbia, TN 38401Pending
- $525,0004 bd3 ba2.4k sqft306 Strong St LOT 34, Columbia, TN 38401New Construction

- $540,0004 bd3 ba2.4k sqft301 Strong St LOT 40, Columbia, TN 38401Sold
- $488,9904 bd3 ba2.4k sqft3132 Gravity Dr, Columbia, TN 38401New Construction
- $504,8354 bd3 ba2.4k sqft3206 Gravity Dr LOT 44, Columbia, TN 38401Pending
- $539,9904 bd3 ba2.8k sqft302 Strong St LOT 32, Columbia, TN 38401Sold
- $524,9904 bd3 ba2.8k sqft3130 Gravity Dr, Columbia, TN 38401New Construction
Nearby schools
GreatSchools rating
- 6/10Spring Hill Middle SchoolGrades: 5-8Distance: 1.9 mi
- 4/10Spring Hill High SchoolGrades: 9-12Distance: 1.3 mi
- 7/10Spring Hill Elementary SchoolGrades: PK-4Distance: 4 mi
Schools provided by the listing agent
- Elementary: Spring Hill Elementary
- Middle: Spring Hill Middle School
- High: Spring Hill High School
Source: RealTracs MLS as distributed by MLS GRID. This data may not be complete. We recommend contacting the local school district to confirm school assignments for this home.
Get a cash offer in 3 minutes
Find out how much your home could sell for in as little as 3 minutes with a no-obligation cash offer.
Estimated market value
$533,500
Get a cash offer in 3 minutes
Find out how much your home could sell for in as little as 3 minutes with a no-obligation cash offer.
Estimated market value
$533,500
- Tennessee
- Maury County
- Columbia
- 38401
- 304 Strong St Lot 33
Nearby cities
Nearby zip codes
Other Columbia Topics
