Skip main navigation
Closed
  • $540,000

    301 Strong St Lot 40, Columbia, TN 38401

    4beds
    2,436sqft
    Single Family Residence, Residential
    Built in 2025
    0.47 Acres Lot
    $539,400 Zestimate®
    $222/sqft
    $2,772 Estimated rent

    Home value

    $539,400

    $512,000 - $566,000

    $2,772/mo

    Zestimate® history
    Loading
    Loading...

    Owner options

    List your home for rent

    $2,772/mo

    Rent Zestimate®

    Find your next renter with Zillow Rental Manager. Plus, with online applications, you can quickly screen prospective tenants – for free.

    Learn more

    $2,772/mo

    Rent Zestimate®

    Refinance and save

    $3,133/mo

    Est. payment

    Refinancing to a lower rate could help reduce your monthly payments and save thousands over the life of the loan.

    See today's rates

    $3,133/mo

    Est. payment

    Explore your selling options

    Work with a Zillow partner agent

    Leverage their expertise and Zillow's premium Showcase listings to get your home seen by more buyers.

    Get started

    List with your own agent

    Get your home in front of millions of buyers by listing it on Zillow.

    Learn how to do it

    Sell it yourself

    Take full control of how buyers see your home on Zillow by listing For Sale by Owner (FSBO).

    List your home

    What's special

    Premium corner homesiteStylish hardwareCraftsman trimModern designStriking shiplap fireplaceGenerous walk-in closetPlank flooring
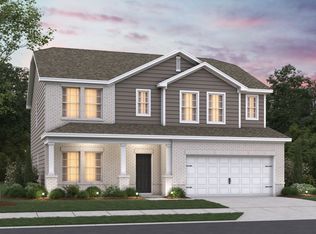
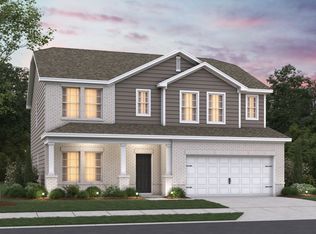
    This is the last quick move-in home available in this sought-after community - The Reserve at Silver Springs. Located on a premium corner homesite at the top of a quiet cul-de-sac, this home enjoys close proximity to the pickleball courts and picnic amenities while offering beautiful upgraded finishes throughout. Wake up to rolling Tennessee hill views glowing in golden sunrise light and enjoy crisp mornings that set the tone for vibrant new beginnings—all within a master-planned neighborhood that feels truly special. Just minutes from Spring Hill’s shopping, dining, and major employers (including the GM plant), with quick I‑65 access to Nashville and easy reach of historic downtown Columbia, the Reserve at Silver Springs stands apart with its larger homesites—providing privacy, space for gardens or play, and room to relax that newer buyers can’t find on tighter, older lots. Skip the stress of resale surprises and enjoy M/I Homes’ superior energy efficiency, modern design, premium appliances, full warranties, complimentary blinds, and an included rear landscape package—brand new and built to save you money and peace of mind. The popular Tipton plan features soaring 9-foot main-level ceilings, plank flooring, craftsman trim, 42" cabinetry, quartz countertops in the kitchen and baths, stylish hardware, and a tiled primary shower with a frameless glass door. The open-concept layout seamlessly connects the kitchen, dining, and family room, highlighted by a striking shiplap fireplace. Step outside to an expansive covered rear deck overlooking a large backyard—ideal for sunrise coffee or evening gatherings. The spacious primary suite includes a generous walk-in closet and dual-vanity bath. Ask how you can save thousands with M/I Financial and take advantage of an exclusive rate buy-down program for lower monthly payments. Visit the model home seven days a week or schedule your private showing today—this final opportunity won’t last.

    Zillow last checked:

    Listing updated:

    Listing Provided by:

    Cameron McDonald 513-309-2010,

    M/I HOMES OF NASHVILLE LLC,

    Brian Nelson 615-545-9311,

    M/I HOMES OF NASHVILLE LLC

    Bought with:

    Jacob Haddad, 376874

    Southeastern Land Group, LLC

    Source: RealTracs MLS as distributed by MLS GRID,MLS#: 3155346MLS Logo

    Facts & features

    Interior

    Bedrooms & bathrooms
    • Bedrooms: 4
    • Bathrooms: 3
    • Full bathrooms: 2
    • 1/2 bathrooms: 1
    Bedroom 1
    • Features: Suite
    • Level: Suite
    • Area: 196 Square Feet
    • Dimensions: 14x14
    Bedroom 2
    • Features: Walk-In Closet(s)
    • Level: Walk-In Closet(s)
    Bedroom 3
    • Features: Extra Large Closet
    • Level: Extra Large Closet
    • Area: 132 Square Feet
    • Dimensions: 12x11
    Bedroom 4
    • Features: Walk-In Closet(s)
    • Level: Walk-In Closet(s)
    • Area: 132 Square Feet
    • Dimensions: 12x11
    Primary bathroom
    • Features: Double Vanity
    • Level: Double Vanity
    Dining room
    • Features: Combination
    • Level: Combination
    • Area: 176 Square Feet
    • Dimensions: 11x16
    Kitchen
    • Area: 176 Square Feet
    • Dimensions: 11x16
    Living room
    • Features: Combination
    • Level: Combination
    • Area: 288 Square Feet
    • Dimensions: 18x16
    Other
    • Features: Office
    • Level: Office
    • Area: 132 Square Feet
    • Dimensions: 11x12
    Recreation room
    • Features: Second Floor
    • Level: Second Floor
    Heating
    • Central, Electric
    Cooling
    • Central Air, Electric
    Appliances
    • Included: Electric Oven, Electric Range, Dishwasher, Disposal, Microwave, Stainless Steel Appliance(s)
    • Laundry: Electric Dryer Hookup, Washer Hookup
    Features
    • Entrance Foyer, High Ceilings, Open Floorplan, Pantry, Smart Thermostat, Walk-In Closet(s), High Speed Internet, Kitchen Island
    • Flooring: Carpet, Tile, Vinyl
    • Basement: None
    • Number of fireplaces: 1
    • Fireplace features: Electric
    Interior area
    • Total structure area: 2,436
    • Total interior livable area: 2,436 sqft
    • Finished area above ground: 2,436

    Property

    Parking
    • Total spaces: 2
    • Parking features: Garage Door Opener, Garage Faces Front, Concrete, Driveway
    • Attached garage spaces: 2
    • Has uncovered spaces: Yes
    Features
    • Levels: One
    • Stories: 2
    • Patio & porch: Deck, Covered
    • Exterior features: Smart Lock(s)
    Lot
    • Size: 0.47 Acres
    • Features: Corner Lot, Rolling Slope
    • Topography: Corner Lot,Rolling Slope
    Details
    • Special conditions: Standard
    • Other equipment: Air Purifier

    Construction

    Type & style
    • Home type: SingleFamily
    • Property subtype: Single Family Residence, Residential
    Materials
    • Fiber Cement, Brick
    • Roof: Shingle
    Condition
    • New construction: Yes
    • Year built: 2025

    Utilities & green energy

    • Sewer: Public Sewer
    • Water: Public
    • Utilities for property: Electricity Available, Water Available
    Green energy
    • Energy efficient items: Thermostat
    • Indoor air quality: Contaminant Control
    • Water conservation: Low-Flow Fixtures

    Community & neighborhood

    Security
    • Security features: Smoke Detector(s)
    Location
    • Region: Columbia
    • Subdivision: Silver Springs

    HOA & financial

    HOA
    • Has HOA: Yes
    • HOA fee: $40 monthly

    Price history

    DateEventPrice
    5/13/2026Sold$540,000-1.8%$222/sqft
    Source: RealTracs MLS as distributed by MLS GRID #3155346 Report a problem
    3/31/2026Pending sale$549,990$226/sqft
    Source: RealTracs MLS as distributed by MLS GRID #3155346 Report a problem
    3/20/2026Listed for sale$549,990$226/sqft
    Source: RealTracs MLS as distributed by MLS GRID #3155346 Report a problem
    3/17/2026Listing removed$549,990$226/sqft
    Source: RealTracs MLS as distributed by MLS GRID #3130762 Report a problem
    3/13/2026Price change$549,990-0.9%$226/sqft
    Source: RealTracs MLS as distributed by MLS GRID #3130762 Report a problem
    2/24/2026Price change$554,990+0.9%$228/sqft
    Source: RealTracs MLS as distributed by MLS GRID #3130762 Report a problem
    2/14/2026Listed for sale$549,990-0.9%$226/sqft
    Source: RealTracs MLS as distributed by MLS GRID #3130762 Report a problem
    2/8/2026Listing removed$554,990$228/sqft
    Source: RealTracs MLS as distributed by MLS GRID #3110049 Report a problem
    2/8/2026Price change$554,990+0.9%$228/sqft
    Source: RealTracs MLS as distributed by MLS GRID #3110049 Report a problem
    1/20/2026Price change$549,990+0.5%$226/sqft
    Source: RealTracs MLS as distributed by MLS GRID #3110049 Report a problem
    9/4/2025Pending sale$546,990$225/sqft
    Source: RealTracs MLS as distributed by MLS GRID #2989647 Report a problem

    Public tax history

    Tax history is unavailable.

    Neighborhood: 38401

    Nearby schools

    GreatSchools rating
    Schools provided by the listing agent
    • Elementary: Spring Hill Elementary
    • Middle: Spring Hill Middle School
    • High: Spring Hill High School

    Source: RealTracs MLS as distributed by MLS GRID. This data may not be complete. We recommend contacting the local school district to confirm school assignments for this home.

    Get a cash offer in 3 minutes
    Find out how much your home could sell for in as little as 3 minutes with a no-obligation cash offer.
    Estimated market value
    $539,400
    Get a cash offer in 3 minutes
    Find out how much your home could sell for in as little as 3 minutes with a no-obligation cash offer.
    Estimated market value
    $539,400