Welcome home to Westhaven—where luxury is not simply about where you live, but how you live. Introducing the beautiful "Hannah" floor plan, a fabulously appointed home that feels fresh, refined, and truly like new. Thoughtfully designed for both everyday living and effortless entertaining, this exceptional residence offers 5 bedrooms, including 2 main-level bedrooms, along with 2 spacious bonus rooms, providing an enviable amount of flexibility and privacy.
From the moment you enter, the dramatic wall of windows illuminating the front staircase creates an unforgettable first impression, filling the home with natural light and showcasing the architectural character of the space. Every detail comes together to create a home that is as welcoming as it is impressive.
And then there is Westhaven.
Here, your front door opens to an extraordinary lifestyle—beautiful surroundings, resort-style amenities, golf, pools, fitness, parks, restaurants, and opportunities to connect with friends and neighbors. It is a community designed to make everyday life feel a little more special and weekends feel like a getaway.
This is more than a beautiful new home. It is a place to gather, entertain, relax, connect, and truly enjoy the way you live.
Your next home is waiting. Your Westhaven lifestyle is waiting. Come experience it for yourself.
Items conveying with the property:
• Washer & dryer
• TVs in the over-garage bonus room, guest room, and porch
• All wall-mounted shelving
• All surround-sound speakers
Items that do not convey:
The Tesla charger; curtain rods and draperies in the main great room and primary bedroom; TV in primary bedroom, and the Frame TV in the great room.
Professional photos coming soon
Active
$1,785,000
818 Jasper Ave, Franklin, TN 37064
5beds
3,678sqft
Single Family Residence, Residential
Built in 2021
5,662 Square Feet Lot
$-- Zestimate®
$485/sqft
$211/mo HOA
What's special
Architectural characterNatural lightWasher and dryerAll surround-sound speakersAll wall-mounted shelving
- 5 days
- 379
- 18
Likely to sell faster than
Zillow last checked:
Listing updated:
Listed by:
LeAnne Constantine, The Constantine Group 615-519-2064,
Onward Real Estate 615-234-5180,
Madeleine Constantine Donkin, The Constantine Group 615-504-4547,
Onward Real Estate
Source: RealTracs MLS as distributed by MLS GRID,MLS#: 3603568
Facts & features
Interior
Bedrooms & bathrooms
- Bedrooms: 5
- Bathrooms: 6
- Full bathrooms: 5
- 1/2 bathrooms: 1
- Main level bedrooms: 1
Bedroom 1
- Features: Suite
- Level: Suite
- Area: 224 Square Feet
- Dimensions: 16x14
Bedroom 2
- Features: Bath
- Level: Bath
- Area: 156 Square Feet
- Dimensions: 13x12
Bedroom 3
- Features: Bath
- Level: Bath
- Area: 156 Square Feet
- Dimensions: 12x13
Bedroom 4
- Features: Bath
- Level: Bath
- Area: 132 Square Feet
- Dimensions: 12x11
Primary bathroom
- Features: Double Vanity
- Level: Double Vanity
Kitchen
- Features: Pantry
- Level: Pantry
- Area: 204 Square Feet
- Dimensions: 17x12
Living room
- Features: Great Room
- Level: Great Room
- Area: 272 Square Feet
- Dimensions: 17x16
Other
- Features: Bedroom 5
- Level: Bedroom 5
Other
- Features: Library
- Level: Library
Heating
- Central
Cooling
- Central Air
Appliances
- Included: Built-In Electric Oven, Double Oven, Cooktop, Dishwasher, Disposal, Dryer, Freezer, Ice Maker, Refrigerator, Stainless Steel Appliance(s), Washer
Features
- Flooring: Carpet, Wood, Tile
- Basement: Crawl Space
- Number of fireplaces: 1
- Fireplace features: Gas
Interior area
- Total structure area: 3,678
- Total interior livable area: 3,678 sqft
- Finished area above ground: 3,678
Property
Parking
- Total spaces: 2
- Parking features: Garage Door Opener, Garage Faces Rear
- Attached garage spaces: 2
Features
- Levels: Two
- Stories: 2
- Patio & porch: Patio, Covered, Porch
- Pool features: Association
- Fencing: Back Yard
Lot
- Size: 5,662 Square Feet
- Dimensions: 41 x 140
- Features: Level
- Topography: Level
Details
- Parcel number: 094064P H 01000 00005064P
- Special conditions: Standard
- Other equipment: Irrigation System
Construction
Type & style
- Home type: SingleFamily
- Architectural style: Traditional
- Property subtype: Single Family Residence, Residential
Materials
- Hardboard Siding, Brick
- Roof: Shingle
Condition
- New construction: No
- Year built: 2021
Utilities & green energy
- Sewer: Public Sewer
- Water: Public
- Utilities for property: Water Available, Underground Utilities
Community & HOA
Community
- Subdivision: Westhaven Sec52
HOA
- Has HOA: Yes
- Amenities included: Clubhouse, Dog Park, Fitness Center, Golf Course, Park, Pickleball Court(s), Playground, Pool, Sidewalks, Tennis Court(s), Underground Utilities, Trail(s)
- Services included: Maintenance Grounds, Recreation Facilities
- HOA fee: $634 quarterly
Location
- Region: Franklin
Financial & listing details
- Price per square foot: $485/sqft
- Tax assessed value: $1,543,800
- Annual tax amount: $6,044
- Date on market: 10/10/2026
Estimated market value
Not available
Estimated sales range
Not available
Not available
Price history
| Date | Event | Price |
|---|---|---|
| 10/10/2026 | Listed for sale | $1,785,000+73.5%$485/sqft |
Source:  RealTracs MLS as distributed by MLS GRID #3603568 Report a problem RealTracs MLS as distributed by MLS GRID #3603568 Report a problem | ||
| 9/27/2026 | Listing removed | $8,500$2/sqft |
Source: Zillow Rentals Report a problem | ||
| 9/21/2026 | Listed for rent | $8,500$2/sqft |
Source: Zillow Rentals Report a problem | ||
| 8/4/2021 | Sold | $1,028,945$280/sqft |
Source: Public Record Report a problem | ||
Public tax history
| Year | Property taxes | Tax assessment |
|---|---|---|
| 2025 | $6,044 +28.3% | $385,950 +76.7% |
| 2024 | $4,709 | $218,400 |
| 2023 | $4,709 | $218,400 |
| 2022 | $4,709 +119.7% | $218,400 +119.7% |
| 2021 | $2,143 | $99,400 +255% |
| 2020 | -- | $28,000 |
Find assessor info on the county website
Monthly payment
Est. payment
Payment breakdown
Explore the cost of this home by adjusting the details. Changes won't be saved.Climate risks
Neighborhood: West Harpeth
Nearby schools
Schools provided by the listing agent
- Elementary: Pearre Creek Elementary School
- Middle: Hillsboro Elementary/ Middle School
- High: Independence High School
Source: RealTracs MLS as distributed by MLS GRID. This data may not be complete. We recommend contacting the local school district to confirm school assignments for this home.
Similar homes
- $1,650,0004 bd5 ba4.1k sqft613 Stonewater Blvd, Franklin, TN 37064For Sale
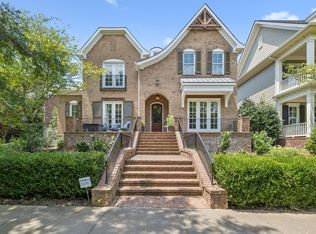
 MLS ID #3333929, Mirella Neely. RealTracs MLS as distributed by MLS GRID
 - $1,760,0004 bd4 ba3.6k sqft1629 Championship Blvd, Franklin, TN 37064For Sale
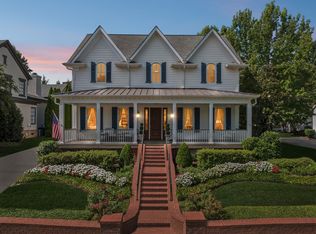 MLS ID #3510029, Mike Battistelli. RealTracs MLS as distributed by MLS GRID
 - $1,799,0004 bd5 ba4.5k sqft103 Cheltenham Ave, Franklin, TN 37064For Sale
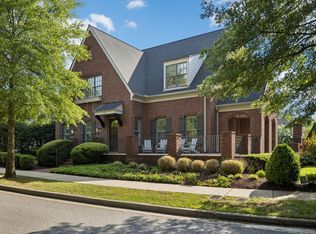 MLS ID #3513496, Suzy Mills. RealTracs MLS as distributed by MLS GRID
 - $1,684,5223 bd4 ba3.5k sqft245 Fairmore Ct Lot 2840, Franklin, TN 37064New Construction
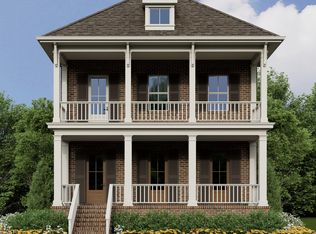 RealTracs MLS as distributed by MLS GRID
 - $1,699,0005 bd4 ba3.6k sqft447 Pearre Springs Way, Franklin, TN 37064For SaleMLS ID #3513816, Dan Murphy. RealTracs MLS as distributed by MLS GRID
- $1,575,0004 bd3 ba3.3k sqft321 Starling Ln, Franklin, TN 37064For SaleMLS ID #3306295, Suzy Mills. RealTracs MLS as distributed by MLS GRID
- $1,650,0004 bd4 ba3.2k sqft1096 Beckwith St, Franklin, TN 37064For SaleMLS ID #3597905, Tim Field. RealTracs MLS as distributed by MLS GRID
- $1,750,0004 bd6 ba4.2k sqft102 Fitzgerald St, Franklin, TN 37064For SaleMLS ID #3220866, Tim G. Repass. RealTracs MLS as distributed by MLS GRID
- $1,950,0004 bd5 ba4k sqft501 Cheltenham Ave, Franklin, TN 37064For SaleMLS ID #3527583, Heidi Green. RealTracs MLS as distributed by MLS GRID
- $1,954,6504 bd4 ba3.7k sqft4025 Kathryn Ave Lot 2785, Franklin, TN 37064New ConstructionRealTracs MLS as distributed by MLS GRID
- $1,697,1855 bd4 ba3.3k sqft2008 Stonewater Blvd Lot 2887, Franklin, TN 37064New ConstructionRealTracs MLS as distributed by MLS GRID
- $1,687,6205 bd4 ba3.4k sqft416 Drummond St Lot 2900, Franklin, TN 37064New ConstructionRealTracs MLS as distributed by MLS GRID
- $2,250,0003 bd3 ba2.8k sqft3000 Carters Creek Pike, Franklin, TN 37064For SaleMLS ID #3620217, Heidi Green. RealTracs MLS as distributed by MLS GRID
- $1,550,0004 bd5 ba3.6k sqft6037 Donovan St, Franklin, TN 37064For SaleMLS ID #3318666, Suzy Mills. RealTracs MLS as distributed by MLS GRID
- $1,995,0006 bd5 ba5.4k sqft444 Wild Elm St, Franklin, TN 37064For SaleMLS ID #3135534, Tom Murray. RealTracs MLS as distributed by MLS GRID
- $1,923,1004 bd5 ba3.6k sqft1016 Jasper Ave Lot 2779, Franklin, TN 37064New ConstructionRealTracs MLS as distributed by MLS GRID
- $1,450,0004 bd4 ba2.8k sqft5080 Nelson Dr, Franklin, TN 37064For SaleMLS ID #3601715, Jen Bradley. RealTracs MLS as distributed by MLS GRID
- $2,450,0005 bd7 ba4.8k sqft800 Stonewater Blvd, Franklin, TN 37064For SaleMLS ID #3524695, Bruce Jones. RealTracs MLS as distributed by MLS GRID
- $1,195,0004 bd4 ba3k sqft3021 Blossom Trail Ln, Franklin, TN 37064For SaleMLS ID #3615269, Sam Logan. RealTracs MLS as distributed by MLS GRID
