Beautifully designed and filled with natural light, 800 Stonewater Blvd. offers an inviting open floor plan with gorgeous hardwood floors, custom built-ins, detailed millwork, and a stunning kitchen featuring beautiful white cabinetry, a large center island, and plenty of space for gathering. The spacious primary suite includes a spa-like bath with a freestanding soaking tub and oversized glass shower, while the large bonus room provides additional space for relaxing and entertaining. Outside, enjoy the screened patio with fireplace and beautifully maintained landscaping. Situated on a desirable corner lot that backs up to common space, this home also features a brand-new roof and a 3-car garage.
The highly sought-after Westhaven neighborhood offers so much right within the community, including restaurants, a day spa, florist, dry cleaners, and other convenient businesses. HOA amenities include pools, fitness facilities, tennis, community activities, and more, making Westhaven one of Franklin’s most desirable places to call home.
Active
$2,500,000
800 Stonewater Blvd, Franklin, TN 37064
5beds
4,805sqft
Single Family Residence, Residential
Built in 2018
10,454 Square Feet Lot
$-- Zestimate®
$520/sqft
$281/mo HOA
What's special
Large center islandDesirable corner lotCustom built-insSpa-like bathBeautifully maintained landscapingBrand-new roofInviting open floor plan
- 15 days
- 1,161
- 76
Likely to sell faster than
Zillow last checked:
Listing updated:
Listed by:
Bruce Jones 615-429-0153,
Compass RE 615-475-5616
Source: RealTracs MLS as distributed by MLS GRID,MLS#: 3524695
Facts & features
Interior
Bedrooms & bathrooms
- Bedrooms: 5
- Bathrooms: 7
- Full bathrooms: 5
- 1/2 bathrooms: 2
- Main level bedrooms: 2
Bedroom 1
- Features: Suite
- Level: Suite
- Area: 252 Square Feet
- Dimensions: 18x14
Bedroom 2
- Features: Bath
- Level: Bath
- Area: 169 Square Feet
- Dimensions: 13x13
Bedroom 3
- Features: Bath
- Level: Bath
- Area: 180 Square Feet
- Dimensions: 15x12
Bedroom 4
- Features: Bath
- Level: Bath
- Area: 195 Square Feet
- Dimensions: 15x13
Primary bathroom
- Features: Double Vanity
- Level: Double Vanity
Dining room
- Features: Formal
- Level: Formal
- Area: 195 Square Feet
- Dimensions: 15x13
Kitchen
- Features: Pantry
- Level: Pantry
- Area: 280 Square Feet
- Dimensions: 20x14
Living room
- Features: Great Room
- Level: Great Room
- Area: 380 Square Feet
- Dimensions: 20x19
Other
- Features: Bedroom 5
- Level: Bedroom 5
- Area: 396 Square Feet
- Dimensions: 22x18
Other
- Features: Breakfast Room
- Level: Breakfast Room
- Area: 120 Square Feet
- Dimensions: 12x10
Recreation room
- Features: Second Floor
- Level: Second Floor
- Area: 300 Square Feet
- Dimensions: 20x15
Heating
- Central, Natural Gas
Cooling
- Central Air, Electric
Appliances
- Included: Electric Oven, Cooktop, Dishwasher, Disposal, Microwave
Features
- Entrance Foyer, Walk-In Closet(s)
- Flooring: Carpet, Wood, Tile
- Basement: None
- Number of fireplaces: 2
Interior area
- Total structure area: 4,805
- Total interior livable area: 4,805 sqft
- Finished area above ground: 4,805
Property
Parking
- Total spaces: 3
- Parking features: Garage Faces Side, Concrete
- Garage spaces: 3
Features
- Levels: Two
- Stories: 2
- Patio & porch: Porch, Covered
- Pool features: Association
Lot
- Size: 10,454 Square Feet
- Dimensions: 66.3 x 145.2
Details
- Parcel number: 094064P D 00500 00005064P
- Special conditions: Standard
- Other equipment: Irrigation System
Construction
Type & style
- Home type: SingleFamily
- Property subtype: Single Family Residence, Residential
Materials
- Fiber Cement
- Roof: Shingle
Condition
- New construction: No
- Year built: 2018
Utilities & green energy
- Sewer: Public Sewer
- Water: Public
- Utilities for property: Electricity Available, Natural Gas Available, Water Available, Underground Utilities
Community & HOA
Community
- Subdivision: Westhaven Sec33
HOA
- Has HOA: Yes
- Amenities included: Fitness Center, Pool, Sidewalks, Tennis Court(s), Underground Utilities
- HOA fee: $281 monthly
Location
- Region: Franklin
Financial & listing details
- Price per square foot: $520/sqft
- Tax assessed value: $2,252,200
- Annual tax amount: $8,817
- Date on market: 8/24/2026
- Electric utility on property: Yes
Estimated market value
Not available
Estimated sales range
Not available
Not available
Price history
| Date | Event | Price |
|---|---|---|
| 8/24/2026 | Listed for sale | $2,500,000+115.1%$520/sqft |
Source:  RealTracs MLS as distributed by MLS GRID #3524695 Report a problem RealTracs MLS as distributed by MLS GRID #3524695 Report a problem | ||
| 8/24/2018 | Sold | $1,162,000+596.2%$242/sqft |
Source: Public Record Report a problem | ||
| 7/7/2016 | Sold | $166,900$35/sqft |
Source: Public Record Report a problem | ||
Public tax history
| Year | Property taxes | Tax assessment |
|---|---|---|
| 2025 | $8,818 +26.8% | $563,050 +74.6% |
| 2024 | $6,955 | $322,550 |
| 2023 | $6,955 | $322,550 |
| 2022 | $6,955 | $322,550 |
| 2021 | $6,955 +5.8% | $322,550 +26.4% |
| 2020 | $6,576 | $255,125 |
| 2019 | $6,576 +134.4% | $255,125 +128% |
| 2018 | $2,806 | $111,900 +188.8% |
| 2017 | $2,806 | $38,750 |
| 2016 | -- | -- |
Find assessor info on the county website
Monthly payment
Est. payment
Payment breakdown
Explore the cost of this home by adjusting the details. Changes won't be saved.Climate risks
Neighborhood: West Harpeth
Nearby schools
Schools provided by the listing agent
- Elementary: Pearre Creek Elementary School
- Middle: Hillsboro Elementary/ Middle School
- High: Independence High School
Source: RealTracs MLS as distributed by MLS GRID. This data may not be complete. We recommend contacting the local school district to confirm school assignments for this home.
- $2,440,500-- bd5 ba4.3k sqft806 Stonewater Blvd, Franklin, TN 37064Off Market
- $1,783,700-- bd5 ba2k sqft726 Stonewater Blvd, Franklin, TN 37064Off Market
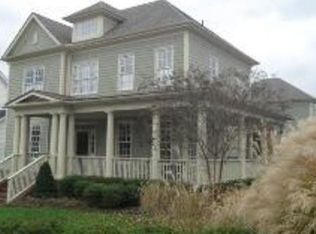
- $2,200,2005 bd6 ba4.1k sqft812 Stonewater Blvd, Franklin, TN 37064Off Market
- $1,830,5004 bd5 ba4k sqft722 Stonewater Blvd, Franklin, TN 37064Off Market

Similar homes
- $2,499,9004 bd7 ba4.9k sqft1581 Championship Blvd, Franklin, TN 37064For Sale

 MLS ID #3287836, Amy V Weis. RealTracs MLS as distributed by MLS GRID
 - $2,450,0005 bd6 ba4.3k sqft2018 Clifton St, Franklin, TN 37064For Sale
 MLS ID #3318462, Dan Murphy. RealTracs MLS as distributed by MLS GRID
 - $1,999,9995 bd5 ba4.2k sqft440 Pearre Springs Way, Franklin, TN 37064For Sale
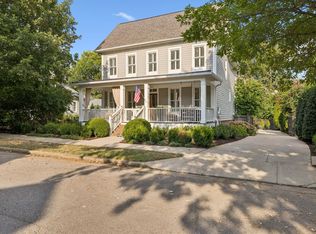 MLS ID #3544218, Kelly Dougherty. RealTracs MLS as distributed by MLS GRID
 - $2,600,0005 bd5 ba4.8k sqft1547 Championship Blvd, Franklin, TN 37064For Sale
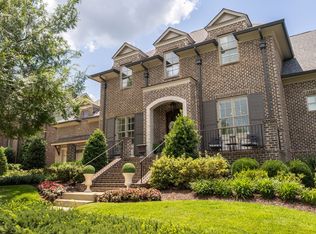 MLS ID #3500825, Dani Cox. RealTracs MLS as distributed by MLS GRID
 - $2,999,0005 bd7 ba5.3k sqft813 Stonewater Blvd, Franklin, TN 37064For SaleMLS ID #3312611, Suzy Mills. RealTracs MLS as distributed by MLS GRID
- $2,695,0006 bd6 ba6.7k sqft424 Wild Elm St, Franklin, TN 37064For SaleMLS ID #3519168, Bruce Jones. RealTracs MLS as distributed by MLS GRID
- $2,800,0005 bd6 ba4.5k sqft4018 Hathaway St, Franklin, TN 37064For SaleMLS ID #3513191, Lisa Alyn. RealTracs MLS as distributed by MLS GRID
- $2,249,0005 bd5 ba5.4k sqft301 Morning Mist Ln, Franklin, TN 37064For SaleMLS ID #3304707, Jonathan Minerick. RealTracs MLS as distributed by MLS GRID
- $2,695,0005 bd6 ba4.5k sqft3007 Kathryn Ave Lot 2764, Franklin, TN 37064New ConstructionMLS ID #3526034, Sara A. Lavagnino. RealTracs MLS as distributed by MLS GRID
- $2,999,0005 bd5 ba5.3k sqft1624 Championship Blvd, Franklin, TN 37064For SaleMLS ID #3514868, Dan Murphy. RealTracs MLS as distributed by MLS GRID
- $2,295,9504 bd4 ba3.6k sqft608 Pearre Springs Way, Franklin, TN 37064For SaleMLS ID #3506176, Kelly Dougherty. RealTracs MLS as distributed by MLS GRID
- $1,760,0004 bd4 ba3.6k sqft1629 Championship Blvd, Franklin, TN 37064For SaleMLS ID #3510029, Mike Battistelli. RealTracs MLS as distributed by MLS GRID
- $2,579,9904 bd5 ba4.5k sqft1074 Hamilton Way Lot 48, Franklin, TN 37064New ConstructionMLS ID #3529820, Shelby Arnold. RealTracs MLS as distributed by MLS GRID
- $1,950,0004 bd5 ba4k sqft501 Cheltenham Ave, Franklin, TN 37064For SaleMLS ID #3527583, Heidi Green. RealTracs MLS as distributed by MLS GRID
- $2,795,0005 bd6 ba5k sqft3013 Kathryn Ave Lot 2765, Franklin, TN 37064New ConstructionMLS ID #3514232, Angela Crutcher- (BROKER/REALTOR®) CSP SRES. RealTracs MLS as distributed by MLS GRID
- $2,699,9905 bd5 ba5.2k sqft2072 Hamilton Dr Lot 26, Franklin, TN 37064New ConstructionMLS ID #3529264, Shelby Arnold. RealTracs MLS as distributed by MLS GRID
- $2,575,0005 bd5 ba4.1k sqft411 Battle Ave, Franklin, TN 37064For SaleMLS ID #3305278, Tina King. RealTracs MLS as distributed by MLS GRID
- $1,995,0006 bd5 ba5.4k sqft444 Wild Elm St, Franklin, TN 37064For SaleMLS ID #3135534, Tom Murray. RealTracs MLS as distributed by MLS GRID
- $2,749,9905 bd6 ba5.3k sqft2078 Hamilton Dr Lot 25, Franklin, TN 37064New ConstructionMLS ID #3529796, Shelby Arnold. RealTracs MLS as distributed by MLS GRID
- $2,249,9005 bd5 ba4.2k sqft813 Hillsboro Rd, Franklin, TN 37064For SaleMLS ID #3001353, Sheila Campbell. RealTracs MLS as distributed by MLS GRID
