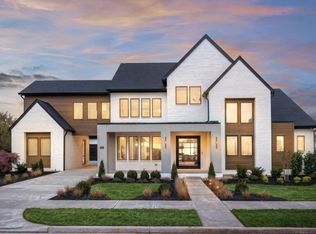
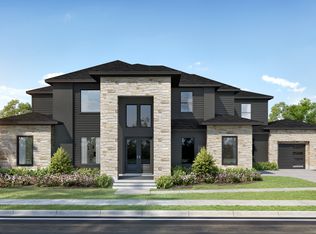
TO BE BUILT. This charming two-story residence welcomes you with an extended foyer that guides you to a conveniently located secondary bedroom near the entrance. The expansive open-concept design of the kitchen and family room fosters a warm and inviting atmosphere, enhanced by a generous walk-in pantry and a sunlit breakfast nook adorned with large windows. On the second floor, is open to the family room below, and includes a spacious game room, making it perfect for gatherings and entertainment. The primary suite serves as a lavish sanctuary, complete with dual vanities and a custom-designed walk-in closet. A sliding door from the family room opens up to a covered patio, ideal for enjoying outdoor moments. Additional bedrooms nearby enhance the versatility of the layout, while the attic space provides extra storage or potential for future expansion. This thoughtfully designed and comfortable home truly offers a delightful balance of style and practicality.
Active
$2,299,990
1031 Hamilton Way Lot 6, Franklin, TN 37064
4beds
3,719sqft
Single Family Residence, Residential
Built in 2026
0.4 Acres Lot
$-- Zestimate®
$618/sqft
$300/mo HOA
What's special
Spacious game roomGenerous walk-in pantryCustom-designed walk-in closetDual vanitiesExtended foyer
- 247 days
- 90
- 4
Zillow last checked:
Listing updated:
Listed by:
Shelby Arnold 615-440-3227,
Parks Compass 615-370-8669
Source: RealTracs MLS as distributed by MLS GRID,MLS#: 3072094
Facts & features
Interior
Bedrooms & bathrooms
- Bedrooms: 4
- Bathrooms: 5
- Full bathrooms: 4
- 1/2 bathrooms: 1
- Main level bedrooms: 4
Bedroom 1
- Features: Walk-In Closet(s)
- Level: Walk-In Closet(s)
- Area: 285 Square Feet
- Dimensions: 15x19
Bedroom 2
- Features: Walk-In Closet(s)
- Level: Walk-In Closet(s)
- Area: 182 Square Feet
- Dimensions: 13x14
Bedroom 3
- Features: Walk-In Closet(s)
- Level: Walk-In Closet(s)
- Area: 156 Square Feet
- Dimensions: 13x12
Bedroom 4
- Features: Walk-In Closet(s)
- Level: Walk-In Closet(s)
- Area: 156 Square Feet
- Dimensions: 13x12
Primary bathroom
- Features: Double Vanity
- Level: Double Vanity
Dining room
- Features: L-Shaped
- Level: L-Shaped
- Area: 168 Square Feet
- Dimensions: 14x12
Kitchen
- Area: 252 Square Feet
- Dimensions: 14x18
Living room
- Features: Great Room
- Level: Great Room
- Area: 304 Square Feet
- Dimensions: 19x16
Recreation room
- Features: Second Floor
- Level: Second Floor
- Area: 252 Square Feet
- Dimensions: 18x14
Heating
- Natural Gas
Cooling
- Central Air
Appliances
- Included: Double Oven, Cooktop, Dishwasher, Disposal, Microwave, Stainless Steel Appliance(s)
- Laundry: Electric Dryer Hookup, Washer Hookup
Features
- Ceiling Fan(s), Entrance Foyer, Extra Closets, High Ceilings, Open Floorplan, Pantry, Walk-In Closet(s), Kitchen Island
- Flooring: Wood, Tile
- Basement: None
- Number of fireplaces: 2
- Fireplace features: Family Room, Gas
Interior area
- Total structure area: 3,719
- Total interior livable area: 3,719 sqft
- Finished area above ground: 3,719
Property
Parking
- Total spaces: 3
- Parking features: Garage Faces Side
- Garage spaces: 3
Features
- Levels: Two
- Stories: 2
- Patio & porch: Patio, Covered, Porch
- Fencing: Back Yard
Lot
- Size: 0.4 Acres
- Features: Level
- Topography: Level
Details
- Special conditions: Standard
- Other equipment: Irrigation System
Construction
Type & style
- Home type: SingleFamily
- Property subtype: Single Family Residence, Residential
Materials
- Hardboard Siding, Stone
- Roof: Shingle
Condition
- New construction: Yes
- Year built: 2026
Utilities & green energy
- Sewer: Public Sewer
- Water: Public
- Utilities for property: Natural Gas Available, Water Available, Underground Utilities
Community & HOA
Community
- Security: Carbon Monoxide Detector(s), Fire Alarm, Fire Sprinkler System, Smoke Detector(s)
- Subdivision: Hamilton
HOA
- Has HOA: Yes
- Amenities included: Playground, Sidewalks, Underground Utilities
- HOA fee: $3,600 annually
- Second HOA fee: $2,100 one time
Location
- Region: Franklin
Financial & listing details
- Price per square foot: $618/sqft
- Annual tax amount: $10,000
- Date on market: 1/4/2026
- Date available: 06/30/2027
Estimated market value
Not available
Estimated sales range
Not available
Not available
Price history
| Date | Event | Price |
|---|---|---|
| 3/15/2026 | Price change | $2,299,990+15%$618/sqft |
Source:  RealTracs MLS as distributed by MLS GRID #3072094 Report a problem RealTracs MLS as distributed by MLS GRID #3072094 Report a problem | ||
| 1/4/2026 | Listed for sale | $1,999,990$538/sqft |
Source: RealTracs MLS as distributed by MLS GRID #3072094 Report a problem | ||
Public tax history
Tax history is unavailable.
Monthly payment
Est. payment
Payment breakdown
Explore the cost of this home by adjusting the details. Changes won't be saved.Climate risks
Neighborhood: West Harpeth
Nearby schools
Schools provided by the listing agent
- Elementary: Walnut Grove Elementary
- Middle: Grassland Middle School
- High: Franklin High School
Source: RealTracs MLS as distributed by MLS GRID. This data may not be complete. We recommend contacting the local school district to confirm school assignments for this home.
- $2,575,5704 bd5 ba4.5k sqft2007 Hamilton Way LOT 18, Franklin, TN 37064Sold
- $2,744,80058.65 acres841 Old Charlotte Park E, Franklin, TN 37069Off Market

- $3,359,3966 bd7 ba6.4k sqft1013 Hamilton Way LOT 3, Franklin, TN 37064Pending
- $2,584,3085 bd6 ba5.3k sqft1079 Hamilton Way LOT 13, Franklin, TN 37064Sold

Similar homes
- $2,399,9904 bd5 ba4k sqft1025 Hamilton Way Lot 5, Franklin, TN 37064New Construction
 MLS ID #3071933, Shelby Arnold. RealTracs MLS as distributed by MLS GRID
 - from $2,313,9904 bd5 ba4.4k sqftJackson C Plan, Hamilton, Franklin, TN 37064New Construction
 Partners In Building
 - from $2,329,9905 bd6 ba4.6k sqftStapleton C Plan, Hamilton, Franklin, TN 37064New Construction
 Partners In Building
 - from $2,358,9905 bd5 ba4.5k sqftStapleton B Plan, Hamilton, Franklin, TN 37064New Construction
 Partners In Building
 - $2,699,9905 bd5 ba5.2k sqft2072 Hamilton Dr Lot 26, Franklin, TN 37064New ConstructionMLS ID #3529264, Shelby Arnold. RealTracs MLS as distributed by MLS GRID
- $2,368,8604 bd5 ba3.7k sqft3023 William St Lot 2649, Franklin, TN 37064New ConstructionRealTracs MLS as distributed by MLS GRID
- $1,923,1004 bd5 ba3.6k sqft1016 Jasper Ave Lot 2779, Franklin, TN 37064New ConstructionRealTracs MLS as distributed by MLS GRID
- $1,996,2554 bd5 ba3.9k sqft121 Dulwich Dr Lot 28, Franklin, TN 37064New ConstructionMLS ID #3288190, Mary A. Kocina. RealTracs MLS as distributed by MLS GRID
- $1,918,5654 bd5 ba3.6k sqft113 Dulwich Dr Lot 26, Franklin, TN 37064New ConstructionMLS ID #3318404, Mary A. Kocina. RealTracs MLS as distributed by MLS GRID
