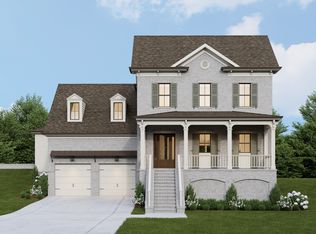
TO BE BUILT. An inviting entryway gracefully guides you into a residence that flows seamlessly from a spacious open-plan kitchen and living area, ideal for effortless social gatherings, to a dedicated entertainment hub upstairs featuring a sizable game room perfect for hosting. The luxury primary suite offers a serene personal retreat, complemented by a flexible layout adorned with additional bedrooms for family and guests, and ample storage solutions within the home and attic. This thoughtfully appointed family home masterfully blends elegance, comfort, and rich entertainment possibilities, creating an unparalleled living experience for all.
Active
$2,399,990
1025 Hamilton Way Lot 5, Franklin, TN 37064
4beds
4,087sqft
Single Family Residence, Residential
Built in 2027
0.4 Acres Lot
$-- Zestimate®
$587/sqft
$300/mo HOA
What's special
Inviting entrywayDedicated entertainment hub upstairs
- 283 days
- 103
- 6
Zillow last checked:
Listing updated:
Listed by:
Shelby Arnold 615-440-3227,
Parks Compass 615-370-8669
Source: RealTracs MLS as distributed by MLS GRID,MLS#: 3071933
Facts & features
Interior
Bedrooms & bathrooms
- Bedrooms: 4
- Bathrooms: 5
- Full bathrooms: 4
- 1/2 bathrooms: 1
- Main level bedrooms: 4
Bedroom 1
- Features: Suite
- Level: Suite
- Area: 285 Square Feet
- Dimensions: 15x19
Bedroom 2
- Features: Walk-In Closet(s)
- Level: Walk-In Closet(s)
- Area: 182 Square Feet
- Dimensions: 13x14
Bedroom 3
- Features: Walk-In Closet(s)
- Level: Walk-In Closet(s)
- Area: 156 Square Feet
- Dimensions: 13x12
Bedroom 4
- Features: Walk-In Closet(s)
- Level: Walk-In Closet(s)
- Area: 156 Square Feet
- Dimensions: 13x12
Primary bathroom
- Features: Double Vanity
- Level: Double Vanity
Dining room
- Features: L-Shaped
- Level: L-Shaped
- Area: 168 Square Feet
- Dimensions: 14x12
Kitchen
- Area: 252 Square Feet
- Dimensions: 14x18
Living room
- Features: Great Room
- Level: Great Room
- Area: 380 Square Feet
- Dimensions: 19x20
Other
- Features: Office
- Level: Office
- Area: 192 Square Feet
- Dimensions: 12x16
Recreation room
- Features: Second Floor
- Level: Second Floor
- Area: 252 Square Feet
- Dimensions: 18x14
Heating
- Natural Gas
Cooling
- Central Air
Appliances
- Included: Double Oven, Cooktop, Dishwasher, Disposal, Microwave, Stainless Steel Appliance(s)
- Laundry: Electric Dryer Hookup, Washer Hookup
Features
- Ceiling Fan(s), Entrance Foyer, Extra Closets, High Ceilings, Open Floorplan, Pantry, Walk-In Closet(s), Kitchen Island
- Flooring: Wood, Tile
- Basement: None
- Number of fireplaces: 2
- Fireplace features: Family Room, Gas
Interior area
- Total structure area: 4,087
- Total interior livable area: 4,087 sqft
- Finished area above ground: 4,087
Property
Parking
- Total spaces: 3
- Parking features: Garage Faces Side
- Garage spaces: 3
Features
- Levels: Two
- Stories: 2
- Patio & porch: Patio, Covered, Porch
- Fencing: Back Yard
Lot
- Size: 0.4 Acres
- Features: Level
- Topography: Level
Details
- Special conditions: Standard
- Other equipment: Irrigation System
Construction
Type & style
- Home type: SingleFamily
- Property subtype: Single Family Residence, Residential
Materials
- Brick
- Roof: Shingle
Condition
- New construction: Yes
- Year built: 2027
Utilities & green energy
- Sewer: Public Sewer
- Water: Public
- Utilities for property: Natural Gas Available, Water Available, Underground Utilities
Community & HOA
Community
- Security: Carbon Monoxide Detector(s), Fire Alarm, Fire Sprinkler System, Smoke Detector(s)
- Subdivision: Hamilton
HOA
- Has HOA: Yes
- Amenities included: Playground, Sidewalks, Underground Utilities
- HOA fee: $3,600 annually
- Second HOA fee: $2,100 one time
Location
- Region: Franklin
Financial & listing details
- Price per square foot: $587/sqft
- Annual tax amount: $10,000
- Date on market: 1/3/2026
- Date available: 06/30/2027
Estimated market value
Not available
Estimated sales range
Not available
Not available
Price history
| Date | Event | Price |
|---|---|---|
| 3/15/2026 | Price change | $2,399,990+9.1%$587/sqft |
Source:  RealTracs MLS as distributed by MLS GRID #3071933 Report a problem RealTracs MLS as distributed by MLS GRID #3071933 Report a problem | ||
| 1/3/2026 | Listed for sale | $2,199,990$538/sqft |
Source: RealTracs MLS as distributed by MLS GRID #3071933 Report a problem | ||
Public tax history
Tax history is unavailable.
Monthly payment
Est. payment
Payment breakdown
Explore the cost of this home by adjusting the details. Changes won't be saved.Climate risks
Neighborhood: West Harpeth
Nearby schools
Schools provided by the listing agent
- Elementary: Walnut Grove Elementary
- Middle: Grassland Middle School
- High: Franklin High School
Source: RealTracs MLS as distributed by MLS GRID. This data may not be complete. We recommend contacting the local school district to confirm school assignments for this home.
- $4,549,9004 bd7 ba6.8k sqft904 Hamilton Branch Ln, Franklin, TN 37064Off Market
- $9,500,0004 bd6 ba5.8k sqft900 Hamilton Branch Ln, Franklin, TN 37064For Sale

- $2,419,2474 bd5 ba3.9k sqft1019 Hamilton Way LOT 4, Franklin, TN 37064Pending
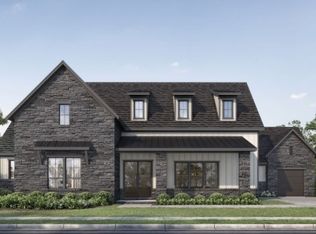
- $2,584,3085 bd6 ba5.3k sqft1079 Hamilton Way LOT 13, Franklin, TN 37064Sold

Similar homes
- $2,299,9904 bd5 ba3.7k sqft1031 Hamilton Way Lot 6, Franklin, TN 37064New Construction

 MLS ID #3072094, Shelby Arnold. RealTracs MLS as distributed by MLS GRID
 - $2,399,9005 bd6 ba5k sqft82 Poteat Pl, Franklin, TN 37064For Sale
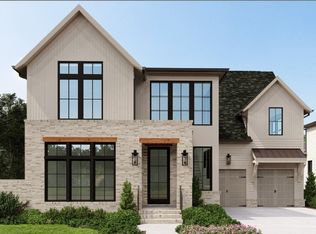 MLS ID #3614608, Anne Rainey. RealTracs MLS as distributed by MLS GRID
 - from $2,313,9904 bd5 ba4.4k sqftJackson C Plan, Hamilton, Franklin, TN 37064New Construction
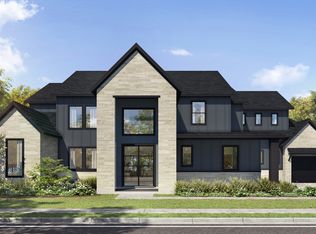 Partners In Building
 - $2,368,8604 bd5 ba3.7k sqft3023 William St Lot 2649, Franklin, TN 37064New Construction
 MLS ID #3214210, PJ Littleton. RealTracs MLS as distributed by MLS GRID
 - $1,684,5223 bd4 ba3.5k sqft245 Fairmore Ct Lot 2840, Franklin, TN 37064New ConstructionRealTracs MLS as distributed by MLS GRID
- $2,334,9005 bd7 ba4.4k sqft117 Dulwich Dr Lot 27, Franklin, TN 37064New ConstructionMLS ID #3336236, Mary A. Kocina. RealTracs MLS as distributed by MLS GRID
- $1,954,6504 bd4 ba3.7k sqft4025 Kathryn Ave Lot 2785, Franklin, TN 37064New ConstructionRealTracs MLS as distributed by MLS GRID
