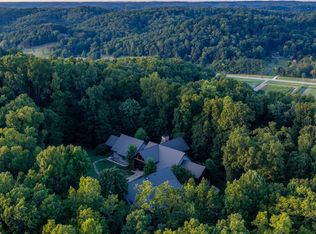
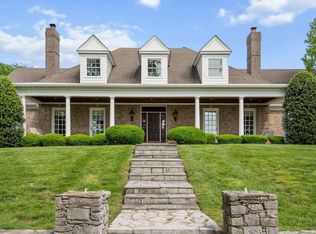
Nestled on over 10 picturesque acres in one of Franklin's most desirable locations, 900 Hamilton Branch Lane offers an extraordinary opportunity to enjoy the perfect blend of luxury, privacy, & convenience ~ Built in 2018, this builder's personal residence features almost 6000 sqft under roof of thoughtfully designed living space w/ 2 bedrooms on main level, spacious entertaining areas & elegant finishes throughout ~ The property's expansive grounds provide a serene retreat w/ room for recreation, equestrian pursuits, 840sqft future expansion, or simply enjoying the beauty of Tennessee countryside living ~ The custom home also includes a pool, 3 car attached garage, carport, pickleball court, home office, library, cedar shake roof, 2 wood burning fireplaces and ample outdoor living space, creating an exceptional setting for both everyday living and entertaining. Perked for 5 bedrooms and borders Gentry's Farm ~ Just minutes from historic Downtown Franklin, across the street from Westhaven, shopping, and dining, this rare estate delivers the tranquility of a private country setting without sacrificing access to modern conveniences
Active
$9,500,000
900 Hamilton Branch Ln, Franklin, TN 37064
4beds
5,817sqft
Single Family Residence, Residential
Built in 2018
10 Acres Lot
$-- Zestimate®
$1,633/sqft
$-- HOA
What's special
Home officePicturesque acresCedar shake roofPickleball courtElegant finishes throughoutSerene retreatExpansive grounds
- 56 days
- 1,758
- 118
Zillow last checked:
Listing updated:
Listed by:
Kelly Dougherty 615-804-6940,
Onward Real Estate 615-234-5180
Source: RealTracs MLS as distributed by MLS GRID,MLS#: 3514462
Facts & features
Interior
Bedrooms & bathrooms
- Bedrooms: 4
- Bathrooms: 6
- Full bathrooms: 4
- 1/2 bathrooms: 2
- Main level bedrooms: 2
Primary bathroom
- Features: Double Vanity
- Level: Double Vanity
Den
- Features: Separate
- Level: Separate
Dining room
- Features: Formal
- Level: Formal
Kitchen
- Features: Pantry
- Level: Pantry
Living room
- Features: Great Room
- Level: Great Room
Other
- Features: Office
- Level: Office
Other
- Features: Exercise Room
- Level: Exercise Room
Recreation room
- Features: Second Floor
- Level: Second Floor
Heating
- Central, Natural Gas
Cooling
- Ceiling Fan(s), Central Air, Electric
Appliances
- Included: Double Oven, Gas Range, Dishwasher, Disposal, Ice Maker, Refrigerator, Stainless Steel Appliance(s)
- Laundry: Electric Dryer Hookup, Washer Hookup
Features
- Bookcases, Built-in Features, Ceiling Fan(s), Entrance Foyer, Extra Closets, High Ceilings, High Speed Internet
- Flooring: Carpet, Wood, Tile
- Basement: Crawl Space
- Number of fireplaces: 2
- Fireplace features: Den, Family Room, Wood Burning
Interior area
- Total structure area: 5,817
- Total interior livable area: 5,817 sqft
- Finished area above ground: 5,817
Property
Parking
- Total spaces: 10
- Parking features: Garage Door Opener, Garage Faces Side, Attached, Driveway, Parking Pad
- Garage spaces: 3
- Carport spaces: 1
- Covered spaces: 4
- Uncovered spaces: 6
Accessibility
- Accessibility features: Accessible Doors, Accessible Entrance
Features
- Levels: Two
- Stories: 2
- Patio & porch: Patio, Covered, Porch, Screened
- Has private pool: Yes
- Pool features: In Ground
- Fencing: Back Yard
- Has view: Yes
Lot
- Size: 10 Acres
- Features: Cleared, Level, Private, Views
- Topography: Cleared,Level,Private,Views
Details
- Additional structures: Stable(s), Storage
- Parcel number: 094064 02203 00005064
- Special conditions: Standard
- Other equipment: Irrigation System
Construction
Type & style
- Home type: SingleFamily
- Property subtype: Single Family Residence, Residential
Materials
- Brick, Stone
- Roof: Wood,Shake
Condition
- New construction: No
- Year built: 2018
Utilities & green energy
- Sewer: Septic Tank
- Water: Public
- Utilities for property: Electricity Available, Natural Gas Available, Water Available, Cable Connected
Green energy
- Energy efficient items: Thermostat, Insulation, Water Heater
Community & HOA
Community
- Security: Security System, Smoke Detector(s)
- Subdivision: 10 Acres
HOA
- Has HOA: No
Location
- Region: Franklin
Financial & listing details
- Price per square foot: $1,633/sqft
- Tax assessed value: $2,879,700
- Annual tax amount: $9,359
- Date on market: 8/19/2026
- Electric utility on property: Yes
Estimated market value
Not available
Estimated sales range
Not available
Not available
Price history
| Date | Event | Price |
|---|---|---|
| 8/19/2026 | Listed for sale | $9,500,000+955.6%$1,633/sqft |
Source:  RealTracs MLS as distributed by MLS GRID #3514462 Report a problem RealTracs MLS as distributed by MLS GRID #3514462 Report a problem | ||
| 3/2/2017 | Sold | $900,000-53.6%$155/sqft |
Source: Public Record Report a problem | ||
| 6/15/2016 | Listing removed | $1,938,600$333/sqft |
Source: United Country Report a problem | ||
| 5/25/2016 | Price change | $1,938,600-32.7%$333/sqft |
Source: United Country Report a problem | ||
| 5/3/2016 | Listed for sale | $2,880,900$495/sqft |
Source: United Country Report a problem | ||
Public tax history
| Year | Property taxes | Tax assessment |
|---|---|---|
| 2025 | $9,359 +6.8% | $719,925 +54.4% |
| 2024 | $8,765 | $466,225 |
| 2023 | $8,765 | $466,225 |
| 2022 | $8,765 | $466,225 |
| 2021 | $8,765 +0.7% | $466,225 +18.9% |
| 2020 | $8,708 | $392,250 |
| 2019 | $8,708 +109.9% | $392,250 +103.3% |
| 2018 | $4,148 | $192,950 +1849% |
| 2017 | $4,148 | $9,900 |
| 2016 | -- | $9,900 +29.8% |
| 2015 | -- | $7,625 |
| 2014 | -- | $7,625 |
Find assessor info on the county website
Monthly payment
Est. payment
Payment breakdown
Explore the cost of this home by adjusting the details. Changes won't be saved.Climate risks
Neighborhood: West Harpeth
Nearby schools
Schools provided by the listing agent
- Elementary: Walnut Grove Elementary
- Middle: Grassland Middle School
- High: Franklin High School
Source: RealTracs MLS as distributed by MLS GRID. This data may not be complete. We recommend contacting the local school district to confirm school assignments for this home.
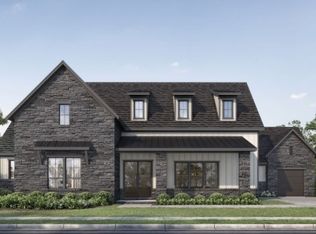
- $2,419,2474 bd5 ba3.9k sqft1019 Hamilton Way LOT 4, Franklin, TN 37064Pending
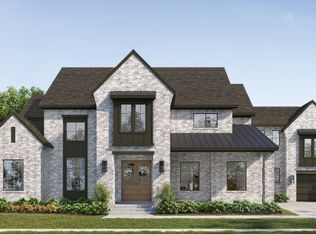
- $4,549,9004 bd7 ba6.8k sqft904 Hamilton Branch Ln, Franklin, TN 37064Off Market
- $2,408,4084 bd5 ba4.6k sqft1085 Hamilton Way LOT 14, Franklin, TN 37064Sold

- $2,526,2185 bd6 ba4.6k sqft1067 Hamilton Way LOT 11, Franklin, TN 37064Sold
Similar homes
- $8,900,0004 bd6 ba8.2k sqft1370 Moran Rd, Franklin, TN 37069For Sale
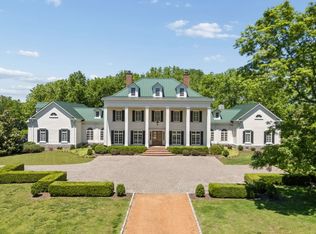
 MLS ID #3512384, Steve G Fridrich. RealTracs MLS as distributed by MLS GRID
 - $10,000,0005 bd6 ba8.5k sqft1711 Old Hillsboro Rd, Franklin, TN 37069For Sale
 MLS ID #3247044, Steve G Fridrich. RealTracs MLS as distributed by MLS GRID
 - $7,995,0005 bd6 ba7.6k sqft4085 New Hwy #96-W, Franklin, TN 37064For Sale
 MLS ID #3592315, Dan McEwen. RealTracs MLS as distributed by MLS GRID
 - $9,990,0003 bd4 ba6.9k sqft1633 Lewisburg Pike, Franklin, TN 37064For Sale
 MLS ID #3167160, David Collyer. RealTracs MLS as distributed by MLS GRID
 - $12,750,0005 bd6 ba6.2k sqft4067 Carters Creek Pike, Franklin, TN 37064For SaleMLS ID #3263345, Erin Krueger. RealTracs MLS as distributed by MLS GRID
- $4,995,0005 bd6 ba5.1k sqft4735 Peytonsville Rd, Franklin, TN 37064For SaleMLS ID #3598388, Sarah Lee Andrews. RealTracs MLS as distributed by MLS GRID
- $5,999,0006 bd5 ba5.3k sqft243 3rd Ave S, Franklin, TN 37064For SaleMLS ID #3597423, Chris Harris. RealTracs MLS as distributed by MLS GRID
- $6,999,8004 bd5 ba4.1k sqft5532 Pinewood Rd, Franklin, TN 37064For SaleMLS ID #3530061, Jim Evans. RealTracs MLS as distributed by MLS GRID
- $4,975,0004 bd3 ba6k sqft137 3rd Ave N, Franklin, TN 37064For SaleMLS ID #3529890, Dori Howarth. RealTracs MLS as distributed by MLS GRID
- $6,995,0005 bd6 ba6.1k sqft7330 S Harpeth Rd, Franklin, TN 37064For SaleMLS ID #3255068, Jason Warner. RealTracs MLS as distributed by MLS GRID
- $5,200,0005 bd7 ba8.3k sqft501 Bonaire Ln, Franklin, TN 37064For SaleMLS ID #3210799, Judy Williams. RealTracs MLS as distributed by MLS GRID
- $7,499,9905 bd8 ba8.4k sqft4276 Columbia Pike, Franklin, TN 37064New ConstructionMLS ID #3509970, Mike Grayson. RealTracs MLS as distributed by MLS GRID
- $7,200,0004 bd6 ba5.5k sqft698 Sneed Rd W, Franklin, TN 37069For SaleMLS ID #3603144, Alex Helton. RealTracs MLS as distributed by MLS GRID
- $4,999,9005 bd7 ba6.6k sqft1855 Savannah Springs Dr Lot 6, Franklin, TN 37064New ConstructionMLS ID #3620235, McClain Holloway Franks. RealTracs MLS as distributed by MLS GRID
- $6,999,9995 bd7 ba7.6k sqft4445 Buchanan Ln, Franklin, TN 37064For SaleMLS ID #3603546, Erik Levin. RealTracs MLS as distributed by MLS GRID
- $7,142,0004 bd7 ba8.1k sqft1835 William Campbell Ct, Franklin, TN 37064For SaleMLS ID #3247840, Bernie Butler. RealTracs MLS as distributed by MLS GRID
- $6,100,0003 bd4 ba3.3k sqft5620 Big East Fork Rd, Franklin, TN 37064For SaleMLS ID #3167814, Gabriela Lira Sjogren. RealTracs MLS as distributed by MLS GRID
- $4,999,9005 bd6 ba6.4k sqft8013 Linda Ln Lot 3, Franklin, TN 37064New ConstructionMLS ID #3527767, Christy Bashlor. RealTracs MLS as distributed by MLS GRID
- $4,995,0005 bd7 ba6.4k sqft4015 Baileys Cove Ct, Franklin, TN 37064New ConstructionMLS ID #3601744, Lisa Culp Taylor. RealTracs MLS as distributed by MLS GRID
- $5,750,0004 bd3 ba2.9k sqft4442 Pratt Ln, Franklin, TN 37064For SaleMLS ID #3299415, Joni Miller. RealTracs MLS as distributed by MLS GRID
