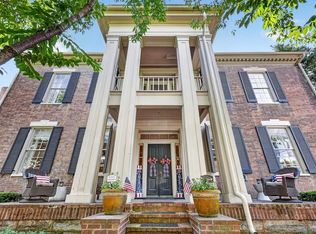
At 243 Third Avenue South, The Grand Dame pairs the grace of a 1910 landmark with beautifully considered modern living, moments from Franklin’s historic square. A stately facade and broad front porch lead to a grand foyer and sweeping staircase. Architectural details preserved from an earlier home on the property lend the residence its singular character. The current owners have renovated the entire home with careful attention to every detail, honoring its history while creating spaces for today.
With OVER 6400 SQ FT of total living space, this 5-bedroom, 4.5 bathroom main house unfolds through elegant formal rooms, a dining room with a fireplace, a front parlor, inviting family spaces, and a light-filled sunroom. Detailed ceilings, generous windows, and lighting by Vaughan, Niermann Weeks, Urban Electric, and Visual Comfort enrich the interiors.
The kitchen brings together marble, brass accents, custom cabinetry, a generous island, and a statement range. An adjoining breakfast room looks toward the gardens. Upstairs, the spacious primary suite features extensive built-in custom luxury closets. Its bath pairs a long dual vanity and freestanding tub with a checkerboard marble floor, floral wallcovering, and a glass-enclosed shower wrapped in dramatic stone with two showerheads and brass fixtures. Plumbing selections include Waterworks, Rohl, and Toto.
Set on 0.57 acres, the grounds extend daily living outdoors with layered terraces for dining and lounging, an outdoor kitchen, a fire pit, and a lawn shaded by mature trees. A detached 1,113-square-foot, one-bedroom apartment with its own full kitchen sits above the three-car garage, which also includes a half bath. The apartment offers private space for guests or extended stays.
Historic presence, exceptional craftsmanship, and remarkable space for gathering—all in the heart of downtown Franklin.
Active
$5,999,000
243 3rd Ave S, Franklin, TN 37064
6beds
5,302sqft
Single Family Residence, Residential
Built in 1910
0.55 Acres Lot
$-- Zestimate®
$1,131/sqft
$-- HOA
What's special
Broad front porchFront parlorGenerous islandStately facadeCheckerboard marble floorLight-filled sunroomOutdoor kitchen
- 13 days
- 2,353
- 219
Likely to sell faster than
Zillow last checked:
Listing updated:
Listed by:
Chris Harris 615-480-1847,
simpliHOM 855-856-9466
Source: RealTracs MLS as distributed by MLS GRID,MLS#: 3597423
Facts & features
Interior
Bedrooms & bathrooms
- Bedrooms: 6
- Bathrooms: 5
- Full bathrooms: 4
- 1/2 bathrooms: 1
- Main level bedrooms: 1
Bedroom 1
- Features: Suite
- Level: Suite
- Area: 255 Square Feet
- Dimensions: 17x15
Bedroom 2
- Features: Bath
- Level: Bath
- Area: 196 Square Feet
- Dimensions: 14x14
Bedroom 3
- Features: Bath
- Level: Bath
- Area: 154 Square Feet
- Dimensions: 11x14
Bedroom 4
- Features: Bath
- Level: Bath
- Area: 165 Square Feet
- Dimensions: 11x15
Primary bathroom
- Features: Double Vanity
- Level: Double Vanity
Den
- Area: 165 Square Feet
- Dimensions: 11x15
Dining room
- Features: Formal
- Level: Formal
- Area: 272 Square Feet
- Dimensions: 16x17
Kitchen
- Area: 272 Square Feet
- Dimensions: 16x17
Living room
- Features: Formal
- Level: Formal
- Area: 396 Square Feet
- Dimensions: 22x18
Other
- Features: Bedroom 5
- Level: Bedroom 5
- Area: 132 Square Feet
- Dimensions: 11x12
Other
- Features: Bedroom 6
- Level: Bedroom 6
- Area: 180 Square Feet
- Dimensions: 12x15
Heating
- Central
Cooling
- Central Air
Appliances
- Included: Built-In Gas Oven, Cooktop, Dishwasher, Disposal, Freezer, Microwave, Refrigerator, Stainless Steel Appliance(s)
Features
- Built-in Features, Entrance Foyer, Kitchen Island
- Flooring: Wood, Tile
- Basement: None
- Number of fireplaces: 1
- Fireplace features: Great Room
Interior area
- Total structure area: 5,302
- Total interior livable area: 5,302 sqft
- Finished area above ground: 5,302
Video & virtual tour
Property
Parking
- Total spaces: 3
- Parking features: Detached
- Garage spaces: 3
Features
- Levels: Three Or More
- Stories: 3
- Patio & porch: Patio
Lot
- Size: 0.55 Acres
- Dimensions: 125.3 x 198
- Features: Corner Lot, Level
- Topography: Corner Lot,Level
Details
- Additional structures: Guest House
- Parcel number: 094078C F 04600 00009078C
- Special conditions: Standard
- Other equipment: Irrigation System
Construction
Type & style
- Home type: SingleFamily
- Property subtype: Single Family Residence, Residential
Materials
- Brick
Condition
- New construction: No
- Year built: 1910
Utilities & green energy
- Sewer: Public Sewer
- Water: Public
- Utilities for property: Water Available
Community & HOA
Community
- Subdivision: None
HOA
- Has HOA: No
Location
- Region: Franklin
Financial & listing details
- Price per square foot: $1,131/sqft
- Tax assessed value: $3,221,900
- Annual tax amount: $16,619
- Date on market: 9/26/2026
Estimated market value
Not available
Estimated sales range
Not available
Not available
Price history
| Date | Event | Price |
|---|---|---|
| 9/26/2026 | Listed for sale | $5,999,000+330%$1,131/sqft |
Source:  RealTracs MLS as distributed by MLS GRID #3597423 Report a problem RealTracs MLS as distributed by MLS GRID #3597423 Report a problem | ||
| 7/23/2015 | Sold | $1,395,000$263/sqft |
Source: RealTracs MLS as distributed by MLS GRID #1617483 Report a problem | ||
| 3/21/2015 | Price change | $1,395,000-6.7%$263/sqft |
Source: TheDailyClassifieds.Com #1617483 Report a problem | ||
| 10/21/2014 | Price change | $1,495,000-6.3%$282/sqft |
Source: Bob Parks Realty #1564890 Report a problem | ||
| 9/4/2014 | Price change | $1,595,000-5.9%$301/sqft |
Source: Bob Parks Realty, LLC #1564890 Report a problem | ||
| 8/6/2014 | Listed for sale | $1,695,000+118.7%$320/sqft |
Source: Bob Parks Realty, LLC #1564890 Report a problem | ||
| 9/27/2005 | Sold | $775,000$146/sqft |
Source: Public Record Report a problem | ||
Public tax history
| Year | Property taxes | Tax assessment |
|---|---|---|
| 2025 | $16,620 +19.9% | $805,475 +64.5% |
| 2024 | $13,863 +4% | $489,625 |
| 2023 | $13,324 | $489,625 |
| 2022 | $13,324 | $489,625 |
| 2021 | $13,324 +18.2% | $489,625 +40.2% |
| 2020 | $11,272 | $349,325 |
| 2019 | $11,272 +2.2% | $349,325 |
| 2018 | $11,027 | $349,325 |
| 2017 | $11,027 | $349,325 |
| 2016 | -- | $349,325 +27.6% |
| 2015 | -- | $273,800 |
| 2014 | -- | $273,800 |
| 2013 | -- | $273,800 |
| 2012 | -- | $273,800 |
| 2011 | -- | $273,800 +43.6% |
| 2007 | $6,682 +1.2% | $190,696 |
| 2006 | $6,606 +11.4% | $190,696 +33.1% |
| 2005 | $5,930 +3.2% | $143,243 +0.4% |
| 2004 | $5,749 -4.3% | $142,657 |
| 2002 | $6,006 | $142,657 |
| 2001 | -- | $142,657 -77.3% |
| 2000 | -- | $629,129 |
Find assessor info on the county website
Monthly payment
Est. payment
Payment breakdown
Explore the cost of this home by adjusting the details. Changes won't be saved.Climate risks
Neighborhood: Central Franklin
Nearby schools
Schools provided by the listing agent
- Elementary: Liberty Elementary
- Middle: Freedom Middle School
- High: Franklin High School
Source: RealTracs MLS as distributed by MLS GRID. This data may not be complete. We recommend contacting the local school district to confirm school assignments for this home.


Similar homes
- $6,000,0004 bd3 ba3.5k sqft160 Lancaster Dr, Franklin, TN 37064For Sale

 MLS ID #3594680, Naomi Bannister. RealTracs MLS as distributed by MLS GRID
 - $4,975,0004 bd3 ba6k sqft137 3rd Ave N, Franklin, TN 37064For Sale
 MLS ID #3529890, Dori Howarth. RealTracs MLS as distributed by MLS GRID
 - $3,575,0004 bd4 ba4.7k sqft224 3rd Ave S, Franklin, TN 37064For Sale
 MLS ID #3194229, Sarah A. Kilgore. RealTracs MLS as distributed by MLS GRID
 - $4,995,0005 bd6 ba5.1k sqft4735 Peytonsville Rd, Franklin, TN 37064For Sale
 MLS ID #3598388, Sarah Lee Andrews. RealTracs MLS as distributed by MLS GRID
 - $3,395,0005 bd6 ba5.5k sqft114 Gist St, Franklin, TN 37064For SaleMLS ID #3594242, Ryan G Cook. RealTracs MLS as distributed by MLS GRID
- $3,950,0005 bd6 ba5.1k sqft4020 Jessica Ln, Franklin, TN 37064For SaleMLS ID #3598387, Sarah Lee Andrews. RealTracs MLS as distributed by MLS GRID
- $4,250,0004 bd4 ba5.6k sqft116 Church St, Franklin, TN 37064For SaleMLS ID #3149790, DANNY R. ANDERSON. RealTracs MLS as distributed by MLS GRID
- $5,750,0004 bd3 ba2.9k sqft4442 Pratt Ln, Franklin, TN 37064For SaleMLS ID #3299415, Joni Miller. RealTracs MLS as distributed by MLS GRID
- $4,995,0005 bd7 ba6.4k sqft4015 Baileys Cove Ct, Franklin, TN 37064New ConstructionMLS ID #3601744, Lisa Culp Taylor. RealTracs MLS as distributed by MLS GRID
- $5,750,0004 bd5 ba5.2k sqft2151 Hillsboro Valley Rd, Brentwood, TN 37027For SaleMLS ID #3147532, Kelly Dougherty. RealTracs MLS as distributed by MLS GRID
- $6,999,9995 bd7 ba7.6k sqft4445 Buchanan Ln, Franklin, TN 37064For SaleMLS ID #3603546, Erik Levin. RealTracs MLS as distributed by MLS GRID
- $3,999,9954 bd6 ba4.8k sqft1727 Swansons Ridge Dr, Franklin, TN 37064For SaleMLS ID #3541173, Sarah Nicodemus. RealTracs MLS as distributed by MLS GRID
- $3,200,0009 bd9 ba3.6k sqft405 Granbury St, Franklin, TN 37064For SaleMLS ID #3544494, Gary Loebsack. RealTracs MLS as distributed by MLS GRID
- $3,399,9994 bd4 ba5.3k sqft1446 Kittrell Rd, Franklin, TN 37064For SaleMLS ID #3190524, Chase Cosner. RealTracs MLS as distributed by MLS GRID
- $3,999,0006 bd8 ba7.7k sqft6452 Penrose Dr, Brentwood, TN 37027For SaleMLS ID #3612023, Erin Krueger. RealTracs MLS as distributed by MLS GRID
- $3,695,0005 bd6 ba6.3k sqft4715 Ritas Pvt Way, Franklin, TN 37064For SaleMLS ID #3263483, Martha "Mattie" Wolf. RealTracs MLS as distributed by MLS GRID
- $3,100,0005 bd7 ba6k sqft9265 Berwyn Ct, Brentwood, TN 37027For SaleMLS ID #3615573, Allen Huggins. RealTracs MLS as distributed by MLS GRID
- $7,995,0005 bd6 ba7.6k sqft4085 New Hwy #96-W, Franklin, TN 37064For SaleMLS ID #3592315, Dan McEwen. RealTracs MLS as distributed by MLS GRID
- $3,099,9994 bd5 ba3.3k sqft3215 Boyd Mill Pike, Franklin, TN 37064For SaleMLS ID #3309234, Naomi Bannister. RealTracs MLS as distributed by MLS GRID
