Mid-century modern isn't the inspiration here. It's the real thing. Set on 7.5 private acres in Franklin, this distinctive 1968 residence pairs its original horseshoe-shaped design with meticulous, high-end updates. Expansive windows and glass doors frame a central courtyard, connecting the living spaces to the outdoors and creating an effortless flow for everyday living and entertaining. Multiple patios, mature trees, open lawns and beautiful wrought-iron gates and fencing invite gatherings large and small with room to wander well beyond the house.
Inside, carefully selected finishes honor the home's character while elevating its comfort. A beautifully updated kitchen features custom cabinetry, quartzite countertops, a copper sink and quality appliances. Richly textured materials, thoughtful lighting, select Marvin windows and doors, and heated floors in the hallway, formal living room, primary bedroom and primary bath reflect the attention to detail throughout. Views of the courtyard and surrounding grounds are part of the experience from room to room, all on one level.
And the possibilities don't end at the house. The detached, heated and cooled garage offers approximately 840 square feet of additional flexible space, with glass garage doors and polished concrete floors, equally compelling for vehicles, hobbies or an incredible recreation area. A separate office building, two-stall barn, storage shed and underground storm cellar add versatility and function. Wooded walking trails and expansive grounds invite exploration, while the courtyard and patios make staying in just as appealing.
Authentic architecture. Exceptional updates.
Active
$3,800,000
1138 Warrior Dr, Franklin, TN 37064
4beds
2,845sqft
Single Family Residence, Residential
Built in 1968
7.5 Acres Lot
$-- Zestimate®
$1,336/sqft
$-- HOA
What's special
Multiple patiosQuartzite countertopsMature treesCarefully selected finishesThoughtful lightingBeautifully updated kitchenRichly textured materials
- 3 days
- 565
- 34
Likely to sell faster than
Zillow last checked:
Listing updated:
Listed by:
Alyson R. Bennett 615-397-7764,
Benchmark Realty, LLC 615-432-2919
Source: RealTracs MLS as distributed by MLS GRID,MLS#: 3631416
Facts & features
Interior
Bedrooms & bathrooms
- Bedrooms: 4
- Bathrooms: 2
- Full bathrooms: 2
- Main level bedrooms: 4
Bedroom 1
- Features: Suite
- Area: 399 Square Feet
- Dimensions: 21x19
Bedroom 2
- Area: 121 Square Feet
- Dimensions: 11x11
Bedroom 3
- Area: 154 Square Feet
- Dimensions: 11x14
Bedroom 4
- Area: 120 Square Feet
- Dimensions: 12x10
Primary bathroom
- Features: Double Vanity
Den
- Features: Combination
- Area: 340 Square Feet
- Dimensions: 17x20
Dining room
- Features: Formal
- Area: 154 Square Feet
- Dimensions: 11x14
Kitchen
- Features: Eat-in Kitchen
- Area: 143 Square Feet
- Dimensions: 11x13
Living room
- Features: Formal
- Area: 437 Square Feet
- Dimensions: 23x19
Other
- Features: Utility Room
- Area: 66 Square Feet
- Dimensions: 11x6
Other
- Features: Breakfast Room
- Area: 99 Square Feet
- Dimensions: 11x9
Heating
- Electric, Natural Gas
Cooling
- Central Air, Electric
Appliances
- Included: Built-In Electric Oven, Double Oven, Electric Oven, Gas Range, Dishwasher, Disposal, Dryer, Refrigerator, Stainless Steel Appliance(s), Washer
- Laundry: Electric Dryer Hookup, Washer Hookup
Features
- Entrance Foyer, Pantry, Smart Thermostat, High Speed Internet
- Flooring: Carpet, Tile
- Number of fireplaces: 2
- Fireplace features: Gas, Wood Burning
Interior area
- Total structure area: 2,845
- Total interior livable area: 2,845 sqft
- Finished area above ground: 2,845
Property
Parking
- Total spaces: 6
- Parking features: Garage Door Opener, Detached, Circular Driveway
- Garage spaces: 2
- Uncovered spaces: 4
Features
- Levels: One
- Stories: 1
- Patio & porch: Patio
- Exterior features: Smart Light(s)
Lot
- Size: 7.5 Acres
Details
- Additional structures: Storm Shelter, Barn(s), Stable(s), Storage
- Parcel number: 094106 15900 00010106
- Special conditions: Standard
- Other equipment: Intercom
Construction
Type & style
- Home type: SingleFamily
- Property subtype: Single Family Residence, Residential
Materials
- Brick
- Roof: Shingle
Condition
- New construction: No
- Year built: 1968
Utilities & green energy
- Sewer: Septic Tank
- Water: Public
- Utilities for property: Electricity Available, Natural Gas Available, Water Available, Cable Connected
Community & HOA
Community
- Security: Security System, Smart Camera(s)/Recording
- Subdivision: Leeland
HOA
- Has HOA: No
Location
- Region: Franklin
Financial & listing details
- Price per square foot: $1,336/sqft
- Tax assessed value: $1,128,500
- Annual tax amount: $3,668
- Date on market: 11/7/2026
- Electric utility on property: Yes
Estimated market value
Not available
Estimated sales range
Not available
Not available
Price history
| Date | Event | Price |
|---|---|---|
| 11/7/2026 | Listed for sale | $3,800,000+1663.3%$1,336/sqft |
Source:  RealTracs MLS as distributed by MLS GRID #3631416 Report a problem | ||
| 12/28/1999 | Sold | $215,500$76/sqft |
Source: Public Record Report a problem | ||
Public tax history
| Year | Property taxes | Tax assessment |
|---|---|---|
| 2025 | $3,668 +12.9% | $282,125 +63.3% |
| 2024 | $3,248 | $172,775 |
| 2023 | $3,248 | $172,775 |
| 2022 | $3,248 | $172,775 |
| 2021 | $3,248 +37.1% | $172,775 +61.9% |
| 2020 | $2,369 | $106,725 |
| 2019 | $2,369 +3.2% | $106,725 |
| 2018 | $2,295 | $106,725 |
| 2017 | $2,295 | $106,725 |
| 2016 | -- | $106,725 +21.2% |
| 2015 | -- | $88,075 |
| 2014 | -- | $88,075 |
| 2013 | -- | $88,075 |
| 2012 | -- | $88,075 |
| 2011 | -- | $88,075 +13.7% |
| 2007 | $1,789 | $77,434 |
| 2006 | $1,789 +3.3% | $77,434 +27% |
| 2005 | $1,732 | $60,978 |
| 2004 | $1,732 | $60,978 |
| 2002 | $1,732 | $60,978 |
| 2001 | -- | $60,978 -75% |
| 2000 | -- | $243,912 |
Find assessor info on the county website
Monthly payment
Est. payment
Payment breakdown
Explore the cost of this home by adjusting the details. Changes won't be saved.Climate risks
Neighborhood: Goose Creek
Nearby schools
Schools provided by the listing agent
- Elementary: Oak View Elementary School
- Middle: Legacy Middle School
- High: Independence High School
Source: RealTracs MLS as distributed by MLS GRID. This data may not be complete. We recommend contacting the local school district to confirm school assignments for this home.
Similar homes
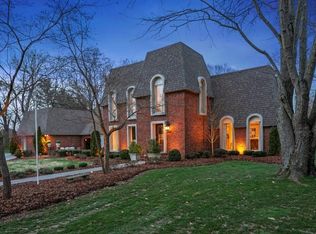
- $3,999,9994 bd2 ba3.3k sqft4534 Long Ln, Franklin, TN 37064For Sale
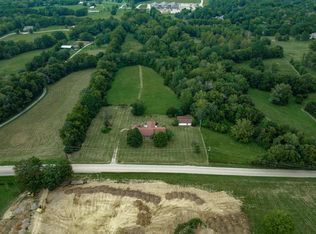
 MLS ID #3136031, Elizabeth Payne. RealTracs MLS as distributed by MLS GRID
- $1,999,0003 bd3 ba2.8k sqft3000 Carters Creek Pike, Franklin, TN 37064For Sale
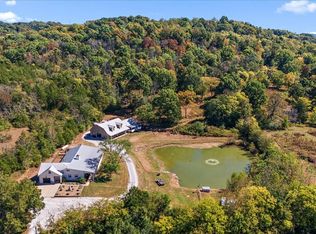 MLS ID #3632125, Heidi Green. RealTracs MLS as distributed by MLS GRID
- $3,750,0003 bd2 ba1.8k sqft1503 Coleman Rd, Franklin, TN 37064For Sale
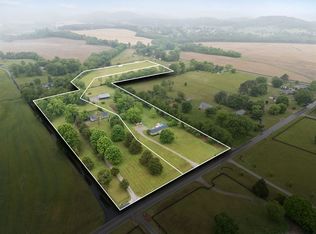 MLS ID #3297940, Jackson Carroll. RealTracs MLS as distributed by MLS GRID
- $3,000,0004 bd5 ba3.3k sqft3215 Boyd Mill Pike, Franklin, TN 37064For Sale
 MLS ID #3309234, Naomi Bannister. RealTracs MLS as distributed by MLS GRID
- $2,300,0004 bd3 ba3.2k sqft4570 Peytonsville Rd, Franklin, TN 37064For SaleMLS ID #3514998, Amy B Wyatt. RealTracs MLS as distributed by MLS GRID
- $2,650,0004 bd2 ba3k sqft215 4th Ave S, Franklin, TN 37064For SaleMLS ID #3592094, Loy Hardcastle. RealTracs MLS as distributed by MLS GRID
- $2,375,0004 bd4 ba3.2k sqft304 Stewart St, Franklin, TN 37064For SaleMLS ID #3626667, Reid Anderson. RealTracs MLS as distributed by MLS GRID
- $3,100,0004 bd4 ba3.9k sqft4160 Clovercroft Rd, Franklin, TN 37067For SaleMLS ID #3214546, Christian Rasmussen - BROKER. RealTracs MLS as distributed by MLS GRID
- $2,900,0004 bd3 ba3.6k sqft1011 W Main St, Franklin, TN 37064For SaleMLS ID #3528526, Travis Robeson ALC. RealTracs MLS as distributed by MLS GRID
- $2,980,0005 bd4 ba2.8k sqft5215 Backbone Ridge Rd, Franklin, TN 37064For SaleMLS ID #3135945, Cindy Garvey. RealTracs MLS as distributed by MLS GRID
- $2,750,0006 bd5 ba3k sqft7515 Pewitt Rd, Franklin, TN 37064For SaleMLS ID #3542385, Jason Warner. RealTracs MLS as distributed by MLS GRID
- $2,895,0003 bd3 ba2.3k sqft5401 Old Highway 96, Franklin, TN 37064For SaleMLS ID #3190404, Jake Monroe. RealTracs MLS as distributed by MLS GRID
- $2,540,0003 bd2 ba3.2k sqft1091 Hidden Valley Rd, Brentwood, TN 37027For SaleMLS ID #3630830, Cole Hubbard. RealTracs MLS as distributed by MLS GRID
- $2,100,0004 bd4 ba4k sqft4408 Savage Pointe Dr, Franklin, TN 37064For SaleMLS ID #3611681, JONATHAN HARRIS. RealTracs MLS as distributed by MLS GRID
- $2,500,0004 bd4 ba4.1k sqft4073 New Hwy #96-W, Franklin, TN 37064For SaleMLS ID #3164317, Cindy Garvey. RealTracs MLS as distributed by MLS GRID
- $2,024,0003 bd4 ba3.5k sqft109 Morris St, Franklin, TN 37064For SaleMLS ID #3628390, Margaret Flowers Orton. RealTracs MLS as distributed by MLS GRID
- $2,575,0005 bd5 ba4.1k sqft411 Battle Ave, Franklin, TN 37064For SaleMLS ID #3305278, Tina King. RealTracs MLS as distributed by MLS GRID
- $3,290,0003 bd3 ba3.6k sqft6204 Hillsboro Pike, Nashville, TN 37215For SaleMLS ID #3612451, Gabriela Lira Sjogren. RealTracs MLS as distributed by MLS GRID
- $2,500,0003 bd1 ba2.2k sqft2272 S Berrys Chapel Rd, Franklin, TN 37069For SaleMLS ID #3206959, Britton Headden. RealTracs MLS as distributed by MLS GRID
- $2,500,0003 bd3 ba1.7k sqft905 Hickory Hills Dr, Franklin, TN 37067For SaleMLS ID #3229753, Seth Rowley. RealTracs MLS as distributed by MLS GRID
