Welcome to GratiDude Ranch, a one-of-a-kind country compound on 5.72 beautiful acres in Williamson County, just minutes from historic Leiper’s Fork and Franklin. More than a home, this special property offers an incredible collection of spaces for living, entertaining and welcoming guests. At its heart is the charming Ranch House, where rustic character meets modern comfort with hardwood floors, vaulted ceilings, warm gathering spaces and a unique double kitchen. The property also includes a separate Carriage House, Cottage and Barn, offering exceptional flexibility for guests, extended family, creative space, home offices or other permitted uses. Guest accommodations have a successful ten-year history of short-term rental use. Mature landscaping, fenced areas, a gated entrance and inviting outdoor spaces create the feeling of a private retreat. Ideal as a family compound, mini-farm, creative retreat or distinctive Williamson County estate. Four structures. 5.72 acres. One remarkable property. Adjoining 15 acre property also for sale MLS 3255068
Active
$2,750,000
7515 Pewitt Rd, Franklin, TN 37064
6beds
3,000sqft
Single Family Residence, Residential
Built in 1974
5.72 Acres Lot
$-- Zestimate®
$917/sqft
$-- HOA
What's special
Separate carriage houseGated entranceFenced areasUnique double kitchenWarm gathering spacesVaulted ceilingsMature landscaping
- 13 days
- 397
- 24
Zillow last checked:
Listing updated:
Listed by:
Jason Warner 615-574-9064,
Luxury Homes of Tennessee DBA Homes of Tennessee 615-435-3208
Source: RealTracs MLS as distributed by MLS GRID,MLS#: 3542385
Facts & features
Interior
Bedrooms & bathrooms
- Bedrooms: 6
- Bathrooms: 5
- Full bathrooms: 4
- 1/2 bathrooms: 1
- Main level bedrooms: 6
Heating
- Central, Electric
Cooling
- Central Air, Electric
Appliances
- Included: Double Oven, Gas Range, Dishwasher, Disposal, Ice Maker, Microwave, Refrigerator, Stainless Steel Appliance(s)
- Laundry: Electric Dryer Hookup, Washer Hookup
Features
- High Speed Internet
- Flooring: Wood
- Basement: Partially Finished
- Number of fireplaces: 3
- Fireplace features: Gas, Living Room, Wood Burning
Interior area
- Total structure area: 3,000
- Total interior livable area: 3,000 sqft
- Finished area above ground: 3,000
Video & virtual tour
Property
Parking
- Total spaces: 2
- Parking features: Detached
- Carport spaces: 2
Features
- Levels: One
- Stories: 2
- Patio & porch: Porch, Covered, Deck, Patio
- Exterior features: Gas Grill
- Fencing: Full
- Has view: Yes
- Waterfront features: Creek
Lot
- Size: 5.72 Acres
Details
- Additional structures: Barn(s), Guest House, Stable(s), Storage
- Parcel number: 09407301409
- Special conditions: Owner Agent
Construction
Type & style
- Home type: SingleFamily
- Architectural style: Ranch
- Property subtype: Single Family Residence, Residential
Materials
- Brick, Hardboard Siding
- Roof: Metal
Condition
- New construction: No
- Year built: 1974
Utilities & green energy
- Sewer: Septic Tank
- Water: Well
- Utilities for property: Electricity Available
Community & HOA
Community
- Security: Carbon Monoxide Detector(s), Fire Alarm, Security Gate, Security System, Smoke Detector(s)
- Subdivision: Nicewarner Deciccio
HOA
- Has HOA: No
Location
- Region: Franklin
Financial & listing details
- Price per square foot: $917/sqft
- Tax assessed value: $38,300
- Annual tax amount: $2,454
- Date on market: 9/4/2026
- Electric utility on property: Yes
Estimated market value
Not available
Estimated sales range
Not available
Not available
Price history
| Date | Event | Price |
|---|---|---|
| 9/4/2026 | Listed for sale | $2,750,000-31.2%$917/sqft |
Source:  RealTracs MLS as distributed by MLS GRID #3542385 Report a problem RealTracs MLS as distributed by MLS GRID #3542385 Report a problem | ||
| 5/14/2026 | Listing removed | $3,995,000$1,332/sqft |
Source: RealTracs MLS as distributed by MLS GRID #3147120 Report a problem | ||
| 3/13/2026 | Listed for sale | $3,995,000$1,332/sqft |
Source: RealTracs MLS as distributed by MLS GRID #3147120 Report a problem | ||
Public tax history
| Year | Property taxes | Tax assessment |
|---|---|---|
| 2020 | $213 | $9,575 |
| 2019 | $213 +3.4% | $9,575 |
| 2018 | $206 | $9,575 |
| 2017 | $206 | $9,575 |
| 2016 | -- | $9,575 +31.2% |
| 2015 | -- | $7,300 |
| 2014 | -- | $7,300 |
| 2013 | -- | $7,300 |
| 2012 | -- | $7,300 |
| 2011 | -- | $7,300 +20.5% |
| 2007 | $140 | $6,060 |
| 2006 | $140 +28% | $6,060 +57.3% |
| 2005 | $109 | $3,852 |
| 2004 | $109 | $3,852 |
| 2002 | $109 | $3,852 -26.8% |
| 2001 | -- | $5,260 -75% |
| 2000 | -- | $21,040 |
Find assessor info on the county website
Monthly payment
Est. payment
Payment breakdown
Explore the cost of this home by adjusting the details. Changes won't be saved.Climate risks
Neighborhood: 37064
Nearby schools
Schools provided by the listing agent
- Elementary: Fairview Elementary
- Middle: Fairview Middle School
- High: Fairview High School
Source: RealTracs MLS as distributed by MLS GRID. This data may not be complete. We recommend contacting the local school district to confirm school assignments for this home.
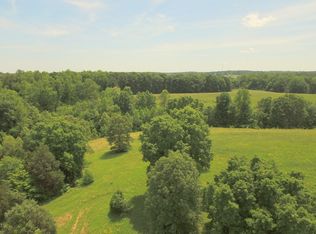
Similar homes
- $2,749,9994 bd5 ba3.8k sqft5916 Pinewood Rd, Franklin, TN 37064For Sale

 MLS ID #3269705, Carla Rae Harris. RealTracs MLS as distributed by MLS GRID
 - $2,980,0005 bd4 ba2.8k sqft5215 Backbone Ridge Rd, Franklin, TN 37064For Sale
 MLS ID #3135945, Cindy Garvey. RealTracs MLS as distributed by MLS GRID
 - $3,099,9994 bd5 ba3.3k sqft3215 Boyd Mill Pike, Franklin, TN 37064For Sale
 MLS ID #3309234, Naomi Bannister. RealTracs MLS as distributed by MLS GRID
 - $2,895,0003 bd3 ba2.3k sqft5401 Old Highway 96, Franklin, TN 37064For Sale
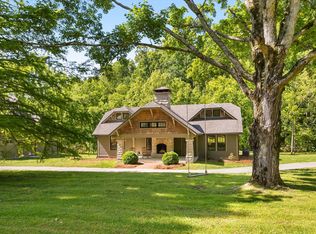 MLS ID #3190404, Jake Monroe. RealTracs MLS as distributed by MLS GRID
 - $2,650,0004 bd2 ba3k sqft215 4th Ave S, Franklin, TN 37064For SaleMLS ID #3592094, Loy Hardcastle. RealTracs MLS as distributed by MLS GRID
- $3,199,9004 bd5 ba4.1k sqft5551 Parker Branch Rd, Franklin, TN 37064For SaleMLS ID #3244078, Jack Moore. RealTracs MLS as distributed by MLS GRID
- $2,795,0005 bd6 ba3.5k sqft312 Ledgelawn Ct, Franklin, TN 37064For SaleMLS ID #3541110, Jeannie Bankins. RealTracs MLS as distributed by MLS GRID
- $2,950,0004 bd5 ba4.3k sqft5558 Boy Scout Rd, Franklin, TN 37064For SaleMLS ID #3171186, McKenna Botsford. RealTracs MLS as distributed by MLS GRID
- $2,900,0004 bd3 ba3.6k sqft1011 W Main St, Franklin, TN 37064For SaleMLS ID #3528526, Travis Robeson ALC. RealTracs MLS as distributed by MLS GRID
- $1,999,9004 bd4 ba3.5k sqft5912 Pinewood Rd, Franklin, TN 37064For SaleMLS ID #3225051, Tina Keil. RealTracs MLS as distributed by MLS GRID
- $2,199,0004 bd4 ba3.8k sqft1000 Garner Hall, Franklin, TN 37064For SaleMLS ID #3516144, Brad Chittam. RealTracs MLS as distributed by MLS GRID
- $1,575,0003 bd3 ba3.9k sqft4545 Scenic Hills Ln, Franklin, TN 37064For SaleMLS ID #3593648, Brent Thompson. RealTracs MLS as distributed by MLS GRID
- $2,249,0005 bd5 ba4.2k sqft813 Hillsboro Rd, Franklin, TN 37064For SaleMLS ID #3592808, Sheila Campbell. RealTracs MLS as distributed by MLS GRID
- $2,575,0005 bd5 ba4.1k sqft411 Battle Ave, Franklin, TN 37064For SaleMLS ID #3305278, Tina King. RealTracs MLS as distributed by MLS GRID
- $2,390,0004 bd4 ba3.1k sqft304 Stewart St, Franklin, TN 37064For SaleMLS ID #3181080, Joey McCloskey. RealTracs MLS as distributed by MLS GRID
- $2,500,0004 bd4 ba4.1k sqft4073 New 96 Hwy W #96, Franklin, TN 37069For SaleMLS ID #3164317, Cindy Garvey. RealTracs MLS as distributed by MLS GRID
- $1,975,0004 bd4 ba3.5k sqft7741 Caney Fork Rd, Fairview, TN 37062For SaleMLS ID #3519298, Marnie Peck. RealTracs MLS as distributed by MLS GRID
- $2,499,0004 bd3 ba3.1k sqft334 3rd Ave S #S, Franklin, TN 37064For SaleMLS ID #3259817, Doug Lackey. RealTracs MLS as distributed by MLS GRID
- $1,899,0005 bd4 ba3.4k sqft2531 Goose Creek Byp, Franklin, TN 37064For SaleMLS ID #3499598, Lisa Zorich. RealTracs MLS as distributed by MLS GRID
- $2,300,0004 bd3 ba3.2k sqft4570 Peytonsville Rd, Franklin, TN 37064For SaleMLS ID #3514998, Amy B Wyatt. RealTracs MLS as distributed by MLS GRID
