A rare opportunity to own a piece of Williamson County history in the heart of Downtown Franklin and at a price that leaves room to make it distinctly your own. Just moments from Pinkerton Park and an easy stroll to shops, restaurants, festivals, galleries and everyday conveniences, this iconic Victorian offers the combination buyers rarely find: an exceptional location, historic character, generous space and meaningful potential. Set on a spacious corner lot, the home retains an authentic collection of architectural details, including soaring ceilings, four functioning fireplaces, original pocket doors, transoms, beaded ceilings and custom built-ins. These irreplaceable features provide the foundation for thoughtful updates while preserving the character that makes this home special. For buyers seeking the Downtown Franklin lifestyle without paying a premium for someone else’s renovation, this property offers room to create a vision of your own. Envision it as a full-time residence, weekend retreat or property with long-term potential as the flexibility is here. Outside, a privacy fence secluding the detached two-car garage, additional driveway parking and space for a workshop, studio, home office, or private retreat. Beyond the property, walk to the park, dinner, coffee, shopping, community events and all the energy that Downtown Franklin offers. Easy access to Murfreesboro Rd and 1-65. This is an opportunity to secure a meaningful piece of Franklin, preserve its history, and shape it around the way your family lives whether updating for a great ROI or basking in its outpouring of charm. Walkable Franklin. Historic Franklin. Your Franklin.
Active
Price cut: $51K (8/27)
$2,279,000
305 4th Ave S, Franklin, TN 37064
4beds
3,860sqft
Single Family Residence, Residential
Built in 1900
0.31 Acres Lot
$-- Zestimate®
$590/sqft
$-- HOA
What's special
Custom built-insAdditional driveway parkingBeaded ceilingsSoaring ceilingsSpacious corner lotOriginal pocket doorsFour functioning fireplaces
- 109 days
- 890
- 26
Zillow last checked:
Listing updated:
Listed by:
Nicole Slusser 843-422-1708,
Realty One Group Music City 615-636-8244
Source: RealTracs MLS as distributed by MLS GRID,MLS#: 3205274
Facts & features
Interior
Bedrooms & bathrooms
- Bedrooms: 4
- Bathrooms: 3
- Full bathrooms: 3
- Main level bedrooms: 1
Bedroom 1
- Features: Extra Large Closet
- Level: Extra Large Closet
- Area: 285 Square Feet
- Dimensions: 19x15
Bedroom 2
- Area: 380 Square Feet
- Dimensions: 19x20
Bedroom 3
- Features: Extra Large Closet
- Level: Extra Large Closet
- Area: 437 Square Feet
- Dimensions: 19x23
Bedroom 4
- Area: 247 Square Feet
- Dimensions: 19x13
Primary bathroom
- Features: None
- Level: None
Den
- Features: Bookcases
- Level: Bookcases
- Area: 280 Square Feet
- Dimensions: 14x20
Dining room
- Features: Formal
- Level: Formal
- Area: 285 Square Feet
- Dimensions: 19x15
Living room
- Features: Great Room
- Level: Great Room
- Area: 304 Square Feet
- Dimensions: 16x19
Heating
- Central
Cooling
- Ceiling Fan(s), Central Air
Appliances
- Included: Double Oven, Built-In Electric Range, Dishwasher, Dryer, Refrigerator, Washer
Features
- Built-in Features, Ceiling Fan(s), Entrance Foyer, Extra Closets, High Ceilings, Walk-In Closet(s)
- Flooring: Wood
- Basement: Crawl Space
- Number of fireplaces: 4
- Fireplace features: Den, Gas, Living Room
Interior area
- Total structure area: 3,860
- Total interior livable area: 3,860 sqft
- Finished area above ground: 3,860
Property
Parking
- Total spaces: 5
- Parking features: Garage Door Opener, Detached, Driveway
- Garage spaces: 2
- Uncovered spaces: 3
Features
- Levels: Two
- Stories: 2
- Patio & porch: Patio, Covered, Porch, Screened
- Fencing: Full
Lot
- Size: 0.31 Acres
- Dimensions: 89 x 148
- Features: Corner Lot, Level
- Topography: Corner Lot,Level
Details
- Parcel number: 094078F F 01200 00009078F
- Special conditions: Standard
- Other equipment: Irrigation System
Construction
Type & style
- Home type: SingleFamily
- Architectural style: Victorian
- Property subtype: Single Family Residence, Residential
Materials
- Wood Siding
- Roof: Asphalt
Condition
- New construction: No
- Year built: 1900
Utilities & green energy
- Sewer: Public Sewer
- Water: Public
- Utilities for property: Water Available
Community & HOA
Community
- Subdivision: Historic Downtown Franklin
HOA
- Has HOA: No
Location
- Region: Franklin
Financial & listing details
- Price per square foot: $590/sqft
- Tax assessed value: $1,703,600
- Annual tax amount: $8,788
- Date on market: 6/22/2026
Estimated market value
Not available
Estimated sales range
Not available
Not available
Price history
| Date | Event | Price |
|---|---|---|
| 8/27/2026 | Price change | $2,279,000-2.2%$590/sqft |
Source:  RealTracs MLS as distributed by MLS GRID #3205274 Report a problem RealTracs MLS as distributed by MLS GRID #3205274 Report a problem | ||
| 6/22/2026 | Listed for sale | $2,330,000$604/sqft |
Source: RealTracs MLS as distributed by MLS GRID #3205274 Report a problem | ||
| 6/10/2026 | Listing removed | $2,330,000$604/sqft |
Source: RealTracs MLS as distributed by MLS GRID #3205274 Report a problem | ||
| 5/16/2026 | Listed for sale | $2,330,000-6%$604/sqft |
Source: RealTracs MLS as distributed by MLS GRID #3205274 Report a problem | ||
| 4/29/2026 | Listing removed | $2,479,990$642/sqft |
Source: RealTracs MLS as distributed by MLS GRID #3059427 Report a problem | ||
| 2/12/2026 | Price change | $2,479,990-0.8%$642/sqft |
Source: RealTracs MLS as distributed by MLS GRID #3059427 Report a problem | ||
| 12/13/2025 | Listed for sale | $2,499,990+537.8%$648/sqft |
Source: RealTracs MLS as distributed by MLS GRID #3059427 Report a problem | ||
| 8/14/2000 | Sold | $392,000$102/sqft |
Source: Public Record Report a problem | ||
Public tax history
| Year | Property taxes | Tax assessment |
|---|---|---|
| 2025 | $8,788 +16.5% | $425,900 +59.9% |
| 2024 | $7,542 +4% | $266,400 |
| 2023 | $7,249 | $266,400 |
| 2022 | $7,249 | $266,400 |
| 2021 | $7,249 +24.1% | $266,400 +47.1% |
| 2020 | $5,842 | $181,050 |
| 2019 | $5,842 +2.2% | $181,050 |
| 2018 | $5,715 | $181,050 |
| 2017 | $5,715 | $181,050 |
| 2016 | -- | $181,050 +34% |
| 2015 | -- | $135,150 |
| 2014 | -- | $135,150 |
| 2013 | -- | $135,150 |
| 2012 | -- | $135,150 |
| 2011 | -- | $135,150 +7.6% |
| 2007 | $4,400 +1.2% | $125,559 |
| 2006 | $4,349 +10.4% | $125,559 +31.9% |
| 2005 | $3,941 +2.7% | $95,192 |
| 2004 | $3,836 -4.3% | $95,192 |
| 2002 | $4,008 | $95,192 |
| 2001 | -- | $95,192 -75% |
| 2000 | -- | $380,767 |
Find assessor info on the county website
Monthly payment
Est. payment
Payment breakdown
Explore the cost of this home by adjusting the details. Changes won't be saved.Climate risks
Neighborhood: Central Franklin
Nearby schools
Schools provided by the listing agent
- Elementary: Franklin Elementary
- Middle: Freedom Middle School
- High: Franklin High School
Source: RealTracs MLS as distributed by MLS GRID. This data may not be complete. We recommend contacting the local school district to confirm school assignments for this home.

Similar homes
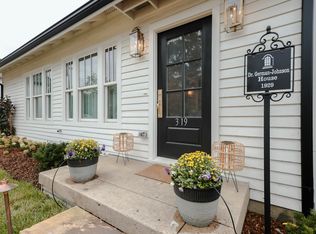
- $2,650,0004 bd2 ba3k sqft215 4th Ave S, Franklin, TN 37064For Sale

 MLS ID #3592094, Loy Hardcastle. RealTracs MLS as distributed by MLS GRID
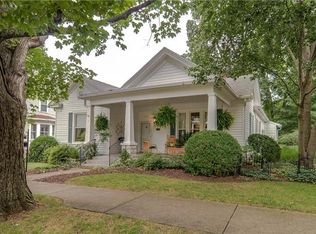
 - $2,900,0004 bd3 ba3.6k sqft1011 W Main St, Franklin, TN 37064For Sale
 MLS ID #3528526, Travis Robeson ALC. RealTracs MLS as distributed by MLS GRID
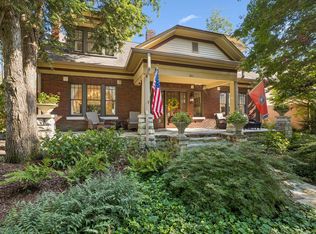
 - $2,575,0005 bd5 ba4.1k sqft411 Battle Ave, Franklin, TN 37064For Sale
 MLS ID #3305278, Tina King. RealTracs MLS as distributed by MLS GRID
 - $2,250,0004 bd5 ba5.5k sqft2629 Goose Creek Byp, Franklin, TN 37064For Sale
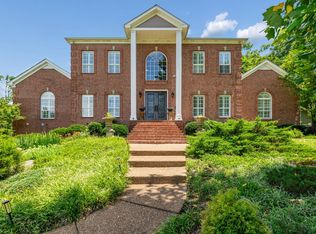 MLS ID #3278661, Chelsea Hawkins. RealTracs MLS as distributed by MLS GRID
 - $2,980,0005 bd4 ba2.8k sqft5215 Backbone Ridge Rd, Franklin, TN 37064For SaleMLS ID #3135945, Cindy Garvey. RealTracs MLS as distributed by MLS GRID
- $1,760,0004 bd4 ba3.6k sqft1629 Championship Blvd, Franklin, TN 37064For SaleMLS ID #3510029, Mike Battistelli. RealTracs MLS as distributed by MLS GRID
- $1,350,0003 bd3 ba2.8k sqft1411 Cannon St, Franklin, TN 37064For SaleMLS ID #3594471, Gary SanFilippo. RealTracs MLS as distributed by MLS GRID
- $2,500,0004 bd4 ba4.9k sqft118 Stanwick Dr, Franklin, TN 37067For SaleMLS ID #3223595, Shannon Porter. RealTracs MLS as distributed by MLS GRID
- $1,890,0004 bd4 ba3.3k sqft4731 Peytonsville Rd, Franklin, TN 37064For SaleMLS ID #3597328, Megan Baker Jernigan. RealTracs MLS as distributed by MLS GRID
- $1,899,0004 bd4 ba4.1k sqft4235 Little Pond Ln, Thompsons Station, TN 37179For SaleMLS ID #3611732, Jack Mahoney. RealTracs MLS as distributed by MLS GRID
- $1,699,0003 bd3 ba2.7k sqft3121 Clouseton Ct, Franklin, TN 37064For SaleMLS ID #3269857, Kimberly Biddle. RealTracs MLS as distributed by MLS GRID
- $3,099,9994 bd5 ba3.3k sqft3215 Boyd Mill Pike, Franklin, TN 37064For SaleMLS ID #3309234, Naomi Bannister. RealTracs MLS as distributed by MLS GRID
- $1,495,0004 bd4 ba3.6k sqft2024 Goose Creek Dr, Franklin, TN 37064For SaleMLS ID #3531679, Leigh Ann Cates. RealTracs MLS as distributed by MLS GRID
- $2,750,0006 bd5 ba3k sqft7515 Pewitt Rd, Franklin, TN 37064For SaleMLS ID #3542385, Jason Warner. RealTracs MLS as distributed by MLS GRID
- $1,749,0004 bd5 ba4k sqft4335 N Chapel Rd, Franklin, TN 37067For SaleMLS ID #3596386, Jenna Flynn. RealTracs MLS as distributed by MLS GRID
- $3,399,9994 bd4 ba5.3k sqft1446 Kittrell Rd, Franklin, TN 37064For SaleMLS ID #3190524, Chase Cosner. RealTracs MLS as distributed by MLS GRID
- $1,370,0004 bd3 ba3.3k sqft1307 Haber Dr, Brentwood, TN 37027For SaleMLS ID #3247841, Stephanie Caddo. RealTracs MLS as distributed by MLS GRID
- $2,190,0005 bd4 ba3k sqft6234 Les Waggoner Rd, Franklin, TN 37067For SaleMLS ID #3312430, Christian Rasmussen. RealTracs MLS as distributed by MLS GRID
- $1,499,9004 bd4 ba3.9k sqft6045 Carter Ln, Franklin, TN 37064For SaleMLS ID #3602934, Adrienne Arnett. RealTracs MLS as distributed by MLS GRID
- $2,999,0005 bd7 ba5.3k sqft813 Stonewater Blvd, Franklin, TN 37064For SaleMLS ID #3312611, Suzy Mills. RealTracs MLS as distributed by MLS GRID
