Set on ~10 pristine acres with sweeping views of Tennessee’s rolling countryside, this newly built custom estate offers an extraordinary blend of refined luxury, timeless elegance, and relaxed country living. Every element of the residence has been thoughtfully curated, from its long-range panoramic views to the classically proportioned chef’s kitchen and captivating media den, which overlooks a stunning glass-walled automotive showroom.
Inside, picture-perfect interiors—elegantly designed by The Mix Interiors—create a sophisticated yet inviting atmosphere, with exceptional craftsmanship and carefully considered details throughout. The living experience continues outdoors, where a private backyard oasis awaits. A grand covered porch features a fully equipped outdoor kitchen, gracious dining area, and comfortable living spaces, all overlooking the enclosed grounds and an exquisite, fully appointed resort-style pool.
Beyond the home, expansive acreage provides a rare sense of privacy and serenity, while the property remains just minutes from historic downtown Franklin and within easy reach of all that Nashville has to offer.
A truly exceptional expression of the Tennessee lifestyle—where refined country living, sophisticated design, and effortless entertaining come together on an extraordinary piece of land.
Active
$6,999,999
4445 Buchanan Ln, Franklin, TN 37064
5beds
7,674sqft
Single Family Residence, Residential
Built in 2022
9.92 Acres Lot
$-- Zestimate®
$912/sqft
$-- HOA
What's special
Private backyard oasisStunning glass-walled automotive showroomExceptional craftsmanshipGrand covered porchLong-range panoramic viewsExpansive acreageFully equipped outdoor kitchen
- 42 days
- 6,010
- 375
Zillow last checked:
Listing updated:
Listed by:
Erik Levin 615-554-7677,
Benchmark Realty, LLC 615-371-1544,
Greg Sanford 615-300-0753,
Greg Sanford Real Estate
Source: RealTracs MLS as distributed by MLS GRID,MLS#: 3603546
Facts & features
Interior
Bedrooms & bathrooms
- Bedrooms: 5
- Bathrooms: 7
- Full bathrooms: 6
- 1/2 bathrooms: 1
- Main level bedrooms: 2
Bedroom 1
- Features: Suite
- Area: 375 Square Feet
- Dimensions: 25x15
Bedroom 2
- Features: Bath
- Area: 144 Square Feet
- Dimensions: 12x12
Bedroom 3
- Features: Bath
- Area: 285 Square Feet
- Dimensions: 19x15
Bedroom 4
- Features: Bath
- Area: 210 Square Feet
- Dimensions: 15x14
Primary bathroom
- Features: Double Vanity
Den
- Features: Separate
- Area: 210 Square Feet
- Dimensions: 15x14
Dining room
- Features: Formal
- Area: 182 Square Feet
- Dimensions: 14x13
Other
- Features: Other
Kitchen
- Area: 294 Square Feet
- Dimensions: 21x14
Living room
- Features: Combination
- Area: 462 Square Feet
- Dimensions: 22x21
Other
- Features: Bedroom 5
- Area: 144 Square Feet
- Dimensions: 12x12
Recreation room
- Features: Second Floor
- Level: Second
- Area: 528 Square Feet
- Dimensions: 24x22
Heating
- Central, Natural Gas
Cooling
- Central Air, Electric
Appliances
- Included: Double Oven, Gas Oven, Gas Range, Dishwasher, Disposal, Freezer, Ice Maker, Microwave, Refrigerator, Stainless Steel Appliance(s)
Features
- Kitchen Island
- Flooring: Concrete, Wood, Tile
- Basement: Finished
- Number of fireplaces: 1
Interior area
- Total structure area: 7,674
- Total interior livable area: 7,674 sqft
- Finished area above ground: 6,069
- Finished area below ground: 1,605
Property
Parking
- Total spaces: 5
- Parking features: Garage Door Opener, Attached
- Attached garage spaces: 5
Features
- Levels: Three Or More
- Stories: 3
- Patio & porch: Patio, Covered, Porch
- Exterior features: Gas Grill, Smart Irrigation, Smart Light(s), Smart Lock(s)
- Has private pool: Yes
- Pool features: In Ground
Lot
- Size: 9.92 Acres
- Features: Views
- Topography: Views
Details
- Additional structures: Storage
- Parcel number: 094143 00107 00013143
- Special conditions: Standard
- Other equipment: Irrigation System
Construction
Type & style
- Home type: SingleFamily
- Property subtype: Single Family Residence, Residential
Materials
- Brick, Hardboard Siding
- Roof: Shingle
Condition
- New construction: No
- Year built: 2022
Utilities & green energy
- Sewer: Septic Tank
- Water: Private
- Utilities for property: Electricity Available, Natural Gas Available, Water Available
Community & HOA
Community
- Security: Fire Alarm, Security Gate, Security System, Smoke Detector(s), Smart Camera(s)/Recording
- Subdivision: Constuction Consulting
HOA
- Has HOA: No
Location
- Region: Franklin
Financial & listing details
- Price per square foot: $912/sqft
- Tax assessed value: $6,224,100
- Annual tax amount: $20,228
- Date on market: 10/1/2026
- Electric utility on property: Yes
Estimated market value
Not available
Estimated sales range
Not available
Not available
Price history
| Date | Event | Price |
|---|---|---|
| 10/1/2026 | Listed for sale | $6,999,999+13.4%$912/sqft |
Source:  RealTracs MLS as distributed by MLS GRID #3603546 Report a problem | ||
| 11/15/2023 | Sold | $6,175,000-5%$805/sqft |
Source: RealTracs MLS as distributed by MLS GRID #2569630 Report a problem | ||
| 11/11/2023 | Pending sale | $6,500,000$847/sqft |
Source: RealTracs MLS as distributed by MLS GRID #2569630 Report a problem | ||
| 10/30/2023 | Contingent | $6,500,000$847/sqft |
Source: RealTracs MLS as distributed by MLS GRID #2569630 Report a problem | ||
| 9/18/2023 | Listed for sale | $6,500,000+642.9%$847/sqft |
Source: RealTracs MLS as distributed by MLS GRID #2569630 Report a problem | ||
| 2/14/2020 | Sold | $875,000$114/sqft |
Source: RealTracs MLS as distributed by MLS GRID #1985248 Report a problem | ||
Public tax history
| Year | Property taxes | Tax assessment |
|---|---|---|
| 2025 | $20,228 +120.6% | $1,556,025 +219% |
| 2024 | $9,169 +5.5% | $487,725 |
| 2023 | $8,692 +337.2% | $487,725 +361.2% |
| 2022 | $1,988 | $105,750 |
| 2021 | -- | -- |
Find assessor info on the county website
Monthly payment
Est. payment
Payment breakdown
Explore the cost of this home by adjusting the details. Changes won't be saved.Climate risks
Neighborhood: 37064
Nearby schools
Schools provided by the listing agent
- Elementary: Creekside Elementary School
- Middle: Fred J Page Middle School
- High: Fred J Page High School
Source: RealTracs MLS as distributed by MLS GRID. This data may not be complete. We recommend contacting the local school district to confirm school assignments for this home.
- $1,350,0004 bd4 ba4.2k sqft4409 Savage Pointe Dr, Franklin, TN 37064Sold
- $1,216,2004 bd3 ba3.6k sqft4413 Savage Pointe Dr, Franklin, TN 37064Off Market

- $1,371,6004 bd4 ba3.6k sqft4417 Savage Pointe Dr, Franklin, TN 37064Off Market
- $561,200-- bd2 ba1.6k sqft4437 Buchanan Ln, Franklin, TN 37064Off Market
Similar homes
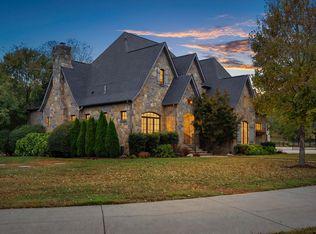
- $4,995,0005 bd6 ba5.1k sqft4735 Peytonsville Rd, Franklin, TN 37064For Sale

 MLS ID #3598388, Sarah Lee Andrews. RealTracs MLS as distributed by MLS GRID
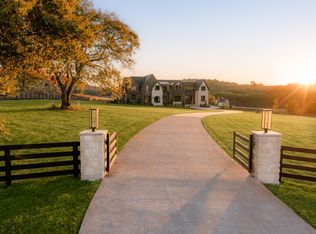
- $3,950,0005 bd6 ba5.1k sqft4020 Jessica Ln, Franklin, TN 37064For Sale
 MLS ID #3598387, Sarah Lee Andrews. RealTracs MLS as distributed by MLS GRID
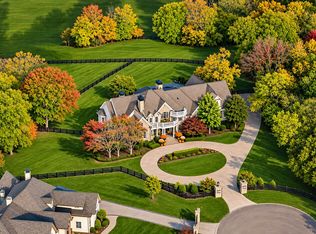
- $7,499,9905 bd8 ba8.4k sqft4276 Columbia Pike, Franklin, TN 37064New Construction
 MLS ID #3627786, Mike Grayson. RealTracs MLS as distributed by MLS GRID
- $4,499,0005 bd9 ba9k sqft7129 Brandon Park Ct, Franklin, TN 37064For Sale
 MLS ID #3622776, Paula Hinegardner. RealTracs MLS as distributed by MLS GRID
- $3,995,0005 bd5 ba6.1k sqft4685 Everal Ln, Franklin, TN 37064For SaleMLS ID #3618772, Suzy Mills. RealTracs MLS as distributed by MLS GRID
- $9,990,0003 bd4 ba6.9k sqft1633 Lewisburg Pike, Franklin, TN 37064For SaleMLS ID #3167160, David Collyer. RealTracs MLS as distributed by MLS GRID
- $4,649,9004 bd7 ba5.9k sqft4334 Peytonsville Trinity Rd, Franklin, TN 37064For SaleMLS ID #3619383, Marabeth Poole. RealTracs MLS as distributed by MLS GRID
- $5,500,0005 bd7 ba6.4k sqft2576 Goose Creek Byp, Franklin, TN 37064For SaleMLS ID #3631981, Brooks Taylor. RealTracs MLS as distributed by MLS GRID
- $5,995,0006 bd8 ba7.6k sqft228 King Davids Ct, Franklin, TN 37067For SaleMLS ID #3620881, Jennifer Turberfield. RealTracs MLS as distributed by MLS GRID
- $5,600,0004 bd5 ba6.7k sqft4334 Arno Rd, Franklin, TN 37064New ConstructionMLS ID #3623932, Angela Rhea Ferguson. RealTracs MLS as distributed by MLS GRID
- $6,500,0005 bd8 ba8.3k sqft467 Canterbury Rise, Franklin, TN 37067For SaleMLS ID #3193740, Joni Miller. RealTracs MLS as distributed by MLS GRID
- $7,350,0005 bd9 ba9.8k sqft4004 Trinity Rd, Franklin, TN 37067For SaleMLS ID #3597572, Hope Tracey Loyd. RealTracs MLS as distributed by MLS GRID
- $5,599,9995 bd7 ba10k sqft4330 N Chapel Rd, Franklin, TN 37067For SaleMLS ID #3263346, Brooke Anne Minor. RealTracs MLS as distributed by MLS GRID
- $4,999,9005 bd7 ba6.6k sqft1855 Savannah Springs Dr Lot 6, Franklin, TN 37064New ConstructionMLS ID #3620235, McClain Holloway Franks. RealTracs MLS as distributed by MLS GRID
- $4,599,9005 bd8 ba5.9k sqft4745 Harpeth Peytonsville Rd, Thompsons Station, TN 37179New ConstructionMLS ID #3634807, McClain Holloway Franks. RealTracs MLS as distributed by MLS GRID
- $4,200,0004 bd5 ba5.1k sqft2701 Owl Hollow Rd, Franklin, TN 37064For SaleMLS ID #3516342, Molly Mason. RealTracs MLS as distributed by MLS GRID
- $5,999,0006 bd5 ba5.3k sqft243 3rd Ave S, Franklin, TN 37064For SaleMLS ID #3597423, Chris Harris. RealTracs MLS as distributed by MLS GRID
- $6,900,0005 bd6 ba5.8k sqft7384 Harlow Dr, College Grove, TN 37046For SaleMLS ID #3547762, Christopher Apple. RealTracs MLS as distributed by MLS GRID
- $6,250,0004 bd7 ba7.3k sqft4750 Columbia Pike, Thompsons Station, TN 37179For SaleMLS ID #3217959, Tom McArthur. Jr.. RealTracs MLS as distributed by MLS GRID
- $7,142,0004 bd7 ba8.1k sqft1835 William Campbell Ct, Franklin, TN 37064For SaleMLS ID #3247840, Bernie Butler. RealTracs MLS as distributed by MLS GRID
