Welcome to 4004 Trinity Rd, a private retreat nestled on 5 gated, level acres surrounded by lush woods and custom privacy landscaping. Designed for both grand-scale entertainment and peaceful daily living, this exceptional estate seamlessly blends luxury outdoor amenities with a thoughtfully crafted interior layout.
Step inside to discover a versatile floor plan offering 5 spacious bedrooms, 6 full bathrooms, and 3 half bathrooms. Designed with modern convenience in mind, the home features 3 dedicated laundry rooms, an exercise room, a large recreation room, and a specialized podcast room. A bright sunroom provides serene views overlooking the backyard pool, spa, and surrounding property. A separate bonus room with its own private entrance serves as an ideal executive home office, while a fully self-contained 1,000 sq ft attached apartment with a private entrance offers the perfect setup for guests, multi-generational living, or an au pair suite.
The outdoor paradise features a resort-style pool and spa within a fenced backyard, creating the ultimate sanctuary for relaxation or hosting gatherings. The back of the property allows plenty of room for a barn, workshop or sport court. Complete with a generous 5-car garage, this property delivers privacy, functionality, and luxury. No HOA. Owner/Agent A few photos have been virtually staged.
Coming soon / hold
$7,350,000
4004 Trinity Rd, Franklin, TN 37067
5beds
9,569sqft
Single Family Residence, Residential
Built in 2023
5.05 Acres Lot
$-- Zestimate®
$768/sqft
$-- HOA
What's special
- 9 hours
- 155
- 22
Zillow last checked:
Listing updated:
Listed by:
Hope Tracey Loyd 615-263-4800,
Fridrich & Clark Realty 615-263-4800
Source: RealTracs MLS as distributed by MLS GRID,MLS#: 3597572
Facts & features
Interior
Bedrooms & bathrooms
- Bedrooms: 5
- Bathrooms: 9
- Full bathrooms: 6
- 1/2 bathrooms: 3
- Main level bedrooms: 2
Bedroom 1
- Features: Walk-In Closet(s)
- Level: Walk-In Closet(s)
- Area: 374 Square Feet
- Dimensions: 22x17
Bedroom 2
- Features: Bath
- Level: Bath
- Area: 195 Square Feet
- Dimensions: 15x13
Bedroom 3
- Features: Bath
- Level: Bath
- Area: 242 Square Feet
- Dimensions: 22x11
Bedroom 4
- Features: Bath
- Level: Bath
- Area: 260 Square Feet
- Dimensions: 20x13
Primary bathroom
- Features: Double Vanity
- Level: Double Vanity
Den
- Features: Separate
- Level: Separate
- Area: 374 Square Feet
- Dimensions: 22x17
Dining room
- Features: Formal
- Level: Formal
- Area: 221 Square Feet
- Dimensions: 17x13
Other
- Features: Other
- Level: Other
- Area: 216 Square Feet
- Dimensions: 18x12
Kitchen
- Area: 308 Square Feet
- Dimensions: 22x14
Living room
- Features: Great Room
- Level: Great Room
- Area: 572 Square Feet
- Dimensions: 26x22
Other
- Features: Bedroom 5
- Level: Bedroom 5
- Area: 156 Square Feet
- Dimensions: 13x12
Other
- Features: Office
- Level: Office
- Area: 550 Square Feet
- Dimensions: 25x22
Recreation room
- Features: Second Floor
- Level: Second Floor
- Area: 880 Square Feet
- Dimensions: 40x22
Heating
- Central
Cooling
- Central Air
Appliances
- Included: Double Oven, Cooktop, Dishwasher, Disposal, Ice Maker, Microwave, Stainless Steel Appliance(s), Water Purifier
- Laundry: Electric Dryer Hookup, Washer Hookup
Features
- Bookcases, Built-in Features, Ceiling Fan(s), Entrance Foyer, High Ceilings, In-Law Floorplan, Pantry, Walk-In Closet(s), Wet Bar, High Speed Internet, Kitchen Island
- Flooring: Wood
- Basement: Crawl Space
- Number of fireplaces: 3
- Fireplace features: Gas, Wood Burning
Interior area
- Total structure area: 9,569
- Total interior livable area: 9,569 sqft
- Finished area above ground: 9,569
Property
Parking
- Total spaces: 12
- Parking features: Garage Faces Side, Concrete
- Garage spaces: 5
- Uncovered spaces: 7
Features
- Levels: One
- Stories: 2
- Patio & porch: Patio, Porch, Screened
- Exterior features: Gas Grill
- Has private pool: Yes
- Pool features: In Ground
- Has spa: Yes
- Spa features: Private
- Fencing: Back Yard
- Has view: Yes
Lot
- Size: 5.05 Acres
- Features: Level
- Topography: Level
Details
- Parcel number: 094108 12201 00014108
- Special conditions: Owner Agent
- Other equipment: Irrigation System
Construction
Type & style
- Home type: SingleFamily
- Property subtype: Single Family Residence, Residential
Materials
- Brick
- Roof: Asphalt
Condition
- New construction: No
- Year built: 2023
Utilities & green energy
- Sewer: Septic Tank
- Water: Public
- Utilities for property: Water Available
Green energy
- Energy efficient items: Insulation, Water Heater
Community & HOA
Community
- Security: Carbon Monoxide Detector(s), Smoke Detector(s)
- Subdivision: Trinity Rd Area
HOA
- Has HOA: No
Location
- Region: Franklin
Financial & listing details
- Price per square foot: $768/sqft
- Tax assessed value: $3,076,500
- Annual tax amount: $9,999
- Date on market: 9/22/2026
Estimated market value
Not available
Estimated sales range
Not available
Not available
Price history
| Date | Event | Price |
|---|---|---|
| 12/27/2023 | Sold | $3,000,000$314/sqft |
Source: Public Record Report a problem | ||
Public tax history
| Year | Property taxes | Tax assessment |
|---|---|---|
| 2025 | $9,999 -9.7% | $769,125 +857.5% |
| 2024 | $11,074 +633.4% | $80,325 |
| 2023 | $1,510 -6.6% | $80,325 |
| 2022 | $1,616 | $80,325 |
| 2021 | -- | -- |
Find assessor info on the county website
Monthly payment
Est. payment
Payment breakdown
Explore the cost of this home by adjusting the details. Changes won't be saved.Climate risks
Neighborhood: 37067
Nearby schools
Schools provided by the listing agent
- Elementary: Trinity Elementary
- Middle: Fred J Page Middle School
- High: Fred J Page High School
Source: RealTracs MLS as distributed by MLS GRID. This data may not be complete. We recommend contacting the local school district to confirm school assignments for this home.
Similar homes
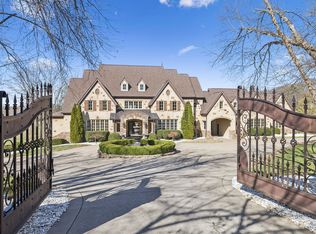
- $5,899,9995 bd7 ba10k sqft4330 N Chapel Rd, Franklin, TN 37067For Sale
 MLS ID #3263346, Brooke Anne Minor. RealTracs MLS as distributed by MLS GRID
 - $7,499,9995 bd7 ba8.6k sqft1862 Pleasant Hill Rd, Franklin, TN 37067For Sale
 MLS ID #3254758, Marabeth Poole. RealTracs MLS as distributed by MLS GRID
 - $6,500,0005 bd8 ba8.3k sqft467 Canterbury Rise, Franklin, TN 37067For Sale
 MLS ID #3193740, Joni Miller. RealTracs MLS as distributed by MLS GRID
 - $5,995,0007 bd11 ba10k sqft1004 Liberty Church Trl, Brentwood, TN 37027New
 MLS ID #12765596, Donnie Stanley, Compass RE. MRED as distributed by MLS GRID
 - $10,750,0005 bd8 ba8.7k sqft2077 Wilson Pike, Franklin, TN 37067For SaleMLS ID #3320027, Sarah A. Kilgore. RealTracs MLS as distributed by MLS GRID
- $7,499,9905 bd8 ba8.4k sqft4276 Columbia Pike, Franklin, TN 37064New ConstructionMLS ID #3509970, Mike Grayson. RealTracs MLS as distributed by MLS GRID
- $4,000,0005 bd7 ba6.2k sqft6904 Farm Path Ln, College Grove, TN 37046New ConstructionMLS ID #3597594, Andrew Mortaza. RealTracs MLS as distributed by MLS GRID
- $6,750,0006 bd8 ba9.9k sqft1456 Witherspoon Dr, Brentwood, TN 37027For SaleMLS ID #3185696, Kate Mruczkowski. RealTracs MLS as distributed by MLS GRID
- $5,950,0005 bd6 ba7k sqft7066 Lanceleaf Dr, College Grove, TN 37046For SaleMLS ID #3594280, Christopher Apple. RealTracs MLS as distributed by MLS GRID
- $6,900,0005 bd6 ba5.8k sqft7384 Harlow Dr, College Grove, TN 37046For SaleMLS ID #3547762, Christopher Apple. RealTracs MLS as distributed by MLS GRID
- $6,249,0005 bd7 ba10k sqft9 Oxmoor Ct, Brentwood, TN 37027For SaleMLS ID #3578937, Stephen Brush. RealTracs MLS as distributed by MLS GRID
- $3,999,9994 bd6 ba8.8k sqft2200 Lone Star Ln, Nolensville, TN 37135For SaleMLS ID #3592165, Jeffrey Cunningham. RealTracs MLS as distributed by MLS GRID
- $4,211,0005 bd6 ba6k sqft2106 Little Creek Farms Dr Lot 1, Franklin, TN 37067New ConstructionMLS ID #3528725, Melanie Thompson. RealTracs MLS as distributed by MLS GRID
- $3,950,0005 bd6 ba6.3k sqft4715 Ritas Pvt Way, Franklin, TN 37064For SaleMLS ID #3263483, Martha "Mattie" Wolf. RealTracs MLS as distributed by MLS GRID
- $8,000,0005 bd6 ba8.3k sqft7004 Crews Ln, Brentwood, TN 37027For SaleMLS ID #3525836, Lisa Culp Taylor. RealTracs MLS as distributed by MLS GRID
- $3,900,0005 bd7 ba6.1k sqft116 Earlham Ct, Franklin, TN 37067For SaleMLS ID #3545474, Theo Antoniadis. RealTracs MLS as distributed by MLS GRID
- $4,985,0004 bd7 ba5.9k sqft4334 Peytonsville Trinity Rd, Franklin, TN 37064For SaleMLS ID #3309298, Marabeth Poole. RealTracs MLS as distributed by MLS GRID
- $5,750,0004 bd5 ba6.4k sqft4334 Arno Rd, Franklin, TN 37064New ConstructionMLS ID #3223554, Angela Rhea Ferguson. RealTracs MLS as distributed by MLS GRID
- $5,800,0004 bd7 ba9.2k sqft8400 Heirloom Blvd, College Grove, TN 37046For SaleMLS ID #3518962, Marabeth Poole. RealTracs MLS as distributed by MLS GRID
- $7,250,0004 bd6 ba8.4k sqft8079 Mountaintop Dr Lot 16010, College Grove, TN 37046New ConstructionMLS ID #3319122, Erin Johnston. RealTracs MLS as distributed by MLS GRID
