Welcome to this exceptional two-story luxury residence that seamlessly blends sophistication and comfort. As you enter, you are greeted by an elegant study, ideal for both work and relaxation. This home features a spacious open-concept family and kitchen area, The gourmet kitchen boasts a generous eat-on island, complemented by a formal dining space. The inviting gameroom provides a delightful retreat, with sliding doors that lead to a covered patio, effortlessly extending your living space outdoors. Enjoy evenings by the outdoor fireplace. The primary bedroom offers a serene escape, complete with dual vanities and a custom-designed closet for ample storage. A secondary bedroom is conveniently located on the main floor, offering flexibility for guests or family. Venture upstairs to discover three additional bedrooms and a dedicated media room, providing the perfect setting for movie nights. This luxurious home is designed for both relaxation and entertainment, making it an ideal sanctuary for modern living. Experience the perfect blend of elegance and functionality in this magnificent home—your dream awaits!
Closed
$2,526,218
1067 Hamilton Way Lot 11, Franklin, TN 37064
5beds
4,654sqft
Single Family Residence, Residential
Built in 2026
0.4 Acres Lot
$2,529,400 Zestimate®
$543/sqft
$7,787 Estimated rent
Home value
$2,529,400
$2.40M - $2.66M
$7,787/mo
Zestimate® history
Owner options
List your home for rent
$7,787/mo
Rent Zestimate®
Find your next renter with Zillow Rental Manager. Plus, with online applications, you can quickly screen prospective tenants – for free.
$7,787/mo
Rent Zestimate®
Refinance and save
$15,017/mo
Est. payment
Refinancing to a lower rate could help reduce your monthly payments and save thousands over the life of the loan.
$15,017/mo
Est. payment
Explore your selling options
Work with a Zillow partner agent
Leverage their expertise and Zillow's premium Showcase listings to get your home seen by more buyers.
Get startedList with your own agent
Get your home in front of millions of buyers by listing it on Zillow.
Learn how to do itSell it yourself
Take full control of how buyers see your home on Zillow by listing For Sale by Owner (FSBO).
List your homeWhat's special
Outdoor fireplaceGenerous eat-on islandCovered patioGourmet kitchenDedicated media roomInviting gameroomElegant study
Zillow last checked:
Listing updated:
Listed by:
Shelby Arnold 615-440-3227,
Parks Compass,
Denelle Brice 615-626-6198,
Onward Real Estate
Bought with:
Leigh Ann Emerson, 323284
Compass
Source: RealTracs MLS as distributed by MLS GRID,MLS#: 3071443
Facts & features
Interior
Bedrooms & bathrooms
- Bedrooms: 5
- Bathrooms: 6
- Full bathrooms: 5
- 1/2 bathrooms: 1
- Main level bedrooms: 2
Bedroom 1
- Features: Suite
- Level: Suite
- Area: 285 Square Feet
- Dimensions: 15x19
Bedroom 2
- Features: Walk-In Closet(s)
- Level: Walk-In Closet(s)
- Area: 156 Square Feet
- Dimensions: 13x12
Bedroom 3
- Features: Walk-In Closet(s)
- Level: Walk-In Closet(s)
- Area: 224 Square Feet
- Dimensions: 16x14
Bedroom 4
- Features: Walk-In Closet(s)
- Level: Walk-In Closet(s)
- Area: 168 Square Feet
- Dimensions: 14x12
Primary bathroom
- Features: Double Vanity
- Level: Double Vanity
Den
- Features: Separate
- Level: Separate
- Area: 210 Square Feet
- Dimensions: 14x15
Dining room
- Features: L-Shaped
- Level: L-Shaped
- Area: 168 Square Feet
- Dimensions: 14x12
Other
- Features: Other
- Level: Other
- Area: 182 Square Feet
- Dimensions: 13x14
Kitchen
- Area: 224 Square Feet
- Dimensions: 14x16
Living room
- Features: Great Room
- Level: Great Room
- Area: 380 Square Feet
- Dimensions: 19x20
Other
- Features: Media Room
- Level: Media Room
- Area: 210 Square Feet
- Dimensions: 14x15
Other
- Features: Bedroom 5
- Level: Bedroom 5
- Area: 156 Square Feet
- Dimensions: 12x13
Recreation room
- Features: Main Level
- Level: Main Level
- Area: 224 Square Feet
- Dimensions: 14x16
Heating
- Natural Gas
Cooling
- Central Air
Appliances
- Included: Double Oven, Cooktop, Dishwasher, Disposal, Stainless Steel Appliance(s)
- Laundry: Electric Dryer Hookup, Washer Hookup
Features
- Ceiling Fan(s), Extra Closets, High Ceilings, Open Floorplan, Pantry, Walk-In Closet(s), Kitchen Island
- Flooring: Wood, Tile
- Basement: None
- Number of fireplaces: 2
- Fireplace features: Gas, Living Room
Interior area
- Total structure area: 4,654
- Total interior livable area: 4,654 sqft
- Finished area above ground: 4,654
Property
Parking
- Total spaces: 3
- Parking features: Garage Faces Side
- Garage spaces: 3
Features
- Levels: Two
- Stories: 2
- Patio & porch: Patio, Covered, Porch
- Fencing: Back Yard
Lot
- Size: 0.4 Acres
- Features: Level
- Topography: Level
Details
- Special conditions: Standard
- Other equipment: Irrigation System
Construction
Type & style
- Home type: SingleFamily
- Property subtype: Single Family Residence, Residential
Materials
- Brick, Stone, Stucco
- Roof: Shingle
Condition
- New construction: Yes
- Year built: 2026
Utilities & green energy
- Sewer: Public Sewer
- Water: Public
- Utilities for property: Natural Gas Available, Water Available, Underground Utilities
Green energy
- Energy efficient items: Thermostat, Water Heater
Community & HOA
Community
- Security: Carbon Monoxide Detector(s), Fire Alarm, Fire Sprinkler System, Smoke Detector(s)
- Subdivision: Hamilton
HOA
- Has HOA: Yes
- Amenities included: Playground, Sidewalks, Underground Utilities
- HOA fee: $3,600 annually
- Second HOA fee: $2,100 one time
Location
- Region: Franklin
Financial & listing details
- Price per square foot: $543/sqft
- Annual tax amount: $10,000
- Date on market: 1/2/2026
- Date available: 06/30/2026
Price history
| Date | Event | Price |
|---|---|---|
| 7/30/2026 | Sold | $2,526,218+1%$543/sqft |
Source:  RealTracs MLS as distributed by MLS GRID #3071443 Report a problem RealTracs MLS as distributed by MLS GRID #3071443 Report a problem | ||
| 5/21/2026 | Pending sale | $2,499,990$537/sqft |
Source: RealTracs MLS as distributed by MLS GRID #3071443 Report a problem | ||
| 1/2/2026 | Listed for sale | $2,499,990$537/sqft |
Source: RealTracs MLS as distributed by MLS GRID #3071443 Report a problem | ||
Public tax history
Tax history is unavailable.
Neighborhood: West Harpeth
Nearby homes
- $2,408,4084 bd5 ba4.6k sqft1085 Hamilton Way LOT 14, Franklin, TN 37064Sold
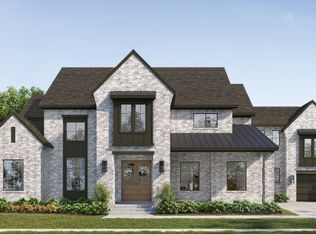
- $2,419,2474 bd5 ba3.9k sqft1019 Hamilton Way LOT 4, Franklin, TN 37064Pending
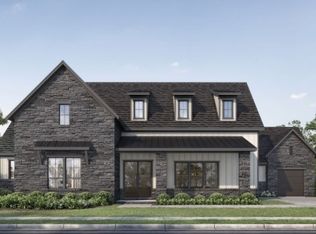
- $2,178,6284 bd5 ba4k sqft1061 Hamilton Way LOT 10, Franklin, TN 37064Sold

- $9,500,0004 bd6 ba5.8k sqft900 Hamilton Branch Ln, Franklin, TN 37064For Sale

- $1,436,500-- bd4 ba1.9k sqft871 Old Charlotte Park E, Franklin, TN 37064Off Market
- $2,877,400-- bd-- ba-- sqftOld Charlotte Park E, Franklin, TN 37064Off Market
- $2,584,3085 bd6 ba5.3k sqft1079 Hamilton Way LOT 13, Franklin, TN 37064Sold
- $3,359,3966 bd7 ba6.4k sqft1013 Hamilton Way LOT 3, Franklin, TN 37064Pending
Nearby schools
GreatSchools rating
- 7/10Walnut Grove Elementary SchoolGrades: K-5Distance: 3 mi
- 8/10Grassland Middle SchoolGrades: 6-8Distance: 5.1 mi
- 10/10Franklin High SchoolGrades: 9-12Distance: 2.5 mi
Schools provided by the listing agent
- Elementary: Walnut Grove Elementary
- Middle: Grassland Middle School
- High: Franklin High School
Source: RealTracs MLS as distributed by MLS GRID. This data may not be complete. We recommend contacting the local school district to confirm school assignments for this home.
Get a cash offer in 3 minutes
Find out how much your home could sell for in as little as 3 minutes with a no-obligation cash offer.
Estimated market value
$2,529,400
Get a cash offer in 3 minutes
Find out how much your home could sell for in as little as 3 minutes with a no-obligation cash offer.
Estimated market value
$2,529,400
- Tennessee
- Williamson County
- Franklin
- 37064
- West Harpeth
- 1067 Hamilton Way Lot 11
