Step into curated luxury with this modern Westhaven masterpiece at 301 Morning Mist Ln. Renovations completed in late 2024, this exceptional residence pairs a transitional aesthetic with high-end, contemporary finishes. The bright, expansive open-concept layout showcases exceptional craftsmanship, clean lines, and soaring ceilings. A chef-inspired kitchen features custom cabinetry, premium appliances, and a massive casual island perfect for entertaining, flowing seamlessly into the inviting living space anchored by a sleek fireplace. The main-level primary retreat serves as a private oasis with a spa-like bath and custom walk-in closet. Upstairs, spacious bedrooms offer generous storage and stylish en-suite baths. Unwind on the covered back porch overlooking a manicured lot. Enjoy world-class community amenities including resort pools, fitness centers, golf, tennis, and exercise trails, all moments from downtown Franklin.
Active
$2,249,000
301 Morning Mist Ln, Franklin, TN 37064
5beds
5,404sqft
Single Family Residence, Residential
Built in 2008
0.27 Acres Lot
$-- Zestimate®
$416/sqft
$352/mo HOA
What's special
Stylish en-suite bathsSpa-like bathExceptional craftsmanshipClean linesBright expansive open-concept layoutChef-inspired kitchenSoaring ceilings
- 76 days
- 287
- 11
Zillow last checked:
Listing updated:
Listed by:
Jonathan Minerick 888-400-2513,
homecoin.com 888-400-2513
Source: RealTracs MLS as distributed by MLS GRID,MLS#: 3304707
Facts & features
Interior
Bedrooms & bathrooms
- Bedrooms: 5
- Bathrooms: 5
- Full bathrooms: 4
- 1/2 bathrooms: 1
- Main level bedrooms: 1
Bedroom 1
- Area: 272 Square Feet
- Dimensions: 17x16
Bedroom 2
- Area: 270 Square Feet
- Dimensions: 18x15
Bedroom 3
- Area: 270 Square Feet
- Dimensions: 18x15
Bedroom 4
- Area: 288 Square Feet
- Dimensions: 18x16
Living room
- Area: 304 Square Feet
- Dimensions: 19x16
Recreation room
- Features: Third Floor
- Level: Third Floor
- Area: 320 Square Feet
- Dimensions: 20x16
Heating
- Central, Natural Gas
Cooling
- Attic Fan, Electric
Appliances
- Included: Double Oven, Gas Oven, Built-In Gas Range, Dishwasher, Disposal, Dryer, Microwave, Washer, Water Purifier
Features
- Ceiling Fan(s), Central Vacuum, Extra Closets, Walk-In Closet(s)
- Flooring: Carpet, Wood, Slate, Tile
- Basement: None
- Number of fireplaces: 2
Interior area
- Total structure area: 5,404
- Total interior livable area: 5,404 sqft
- Finished area above ground: 5,404
Property
Parking
- Total spaces: 3
- Parking features: Garage Door Opener, Attached/Detached, Driveway
- Garage spaces: 3
- Has uncovered spaces: Yes
Features
- Levels: Two
- Stories: 2
- Patio & porch: Patio, Covered, Porch
- Exterior features: Gas Grill, Smart Irrigation, Smart Lock(s)
- Pool features: Association
- Fencing: Back Yard
Lot
- Size: 0.27 Acres
- Dimensions: 11761 sq ft
Details
- Parcel number: 094077B E 03400 00005077B
- Special conditions: Standard
- Other equipment: Irrigation System
Construction
Type & style
- Home type: SingleFamily
- Architectural style: Tudor
- Property subtype: Single Family Residence, Residential
Materials
- Fiber Cement, Brick
- Roof: Shingle
Condition
- New construction: No
- Year built: 2008
Utilities & green energy
- Sewer: Private Sewer
- Water: Other
- Utilities for property: Electricity Available, Natural Gas Available
Community & HOA
Community
- Security: Fire Alarm, Security Gate, Security System, Smoke Detector(s), Smart Camera(s)/Recording
- Subdivision: Westhaven Sec 7
HOA
- Has HOA: Yes
- Amenities included: Clubhouse, Fitness Center, Park, Playground, Pool, Tennis Court(s), Trail(s)
- Services included: Recreation Facilities
- HOA fee: $1,056 quarterly
- Second HOA fee: $2,500 one time
Location
- Region: Franklin
Financial & listing details
- Price per square foot: $416/sqft
- Tax assessed value: $1,910,100
- Annual tax amount: $7,478
- Date on market: 7/23/2026
- Electric utility on property: Yes
Estimated market value
Not available
Estimated sales range
Not available
Not available
Price history
| Date | Event | Price |
|---|---|---|
| 7/23/2026 | Listed for sale | $2,249,000+21%$416/sqft |
Source:  RealTracs MLS as distributed by MLS GRID #3304707 Report a problem RealTracs MLS as distributed by MLS GRID #3304707 Report a problem | ||
| 10/2/2024 | Sold | $1,859,000-5.6%$344/sqft |
Source: RealTracs MLS as distributed by MLS GRID #2662203 Report a problem | ||
| 10/1/2024 | Pending sale | $1,969,000$364/sqft |
Source: RealTracs MLS as distributed by MLS GRID #2662203 Report a problem | ||
| 9/8/2024 | Listing removed | $1,969,000$364/sqft |
Source: RealTracs MLS as distributed by MLS GRID #2662203 Report a problem | ||
| 9/3/2024 | Listed for sale | $1,969,000$364/sqft |
Source: RealTracs MLS as distributed by MLS GRID #2662203 Report a problem | ||
| 9/3/2024 | Contingent | $1,969,000$364/sqft |
Source: RealTracs MLS as distributed by MLS GRID #2662203 Report a problem | ||
| 6/2/2024 | Listed for sale | $1,969,000-1.5%$364/sqft |
Source: RealTracs MLS as distributed by MLS GRID #2662203 Report a problem | ||
| 8/8/2023 | Listing removed | -- |
Source: RealTracs MLS as distributed by MLS GRID #2539746 Report a problem | ||
| 6/22/2023 | Listed for sale | $1,999,000$370/sqft |
Source: RealTracs MLS as distributed by MLS GRID #2539746 Report a problem | ||
| 6/22/2023 | Listing removed | -- |
Source: RealTracs MLS as distributed by MLS GRID #2526602 Report a problem | ||
| 6/2/2023 | Price change | $1,999,000-4.8%$370/sqft |
Source: RealTracs MLS as distributed by MLS GRID #2526602 Report a problem | ||
| 5/18/2023 | Listed for sale | $2,100,000+31.3%$389/sqft |
Source: RealTracs MLS as distributed by MLS GRID #2526602 Report a problem | ||
| 5/28/2021 | Sold | $1,599,900$296/sqft |
Source: RealTracs MLS as distributed by MLS GRID #2248089 Report a problem | ||
| 5/10/2021 | Pending sale | $1,599,900$296/sqft |
Source: RealTracs MLS as distributed by MLS GRID #2248089 Report a problem | ||
| 5/3/2021 | Contingent | $1,599,900$296/sqft |
Source: RealTracs MLS as distributed by MLS GRID #2248089 Report a problem | ||
| 5/1/2021 | Listed for sale | $1,599,900+100%$296/sqft |
Source: RealTracs MLS as distributed by MLS GRID #2248089 Report a problem | ||
| 2/27/2013 | Sold | $800,000-5.8%$148/sqft |
Source: RealTracs MLS as distributed by MLS GRID #1419475 Report a problem | ||
| 2/1/2013 | Pending sale | $849,000$157/sqft |
Source: Crye-Leike #1419475 Report a problem | ||
| 10/9/2012 | Price change | $849,000-0.1%$157/sqft |
Source: Crye-Leike #1388989 Report a problem | ||
| 6/22/2012 | Price change | $849,900-1.2%$157/sqft |
Source: Crye-Leike #1325888 Report a problem | ||
| 4/21/2012 | Price change | $859,900-1.7%$159/sqft |
Source: Crye-Leike #1325888 Report a problem | ||
| 1/29/2012 | Price change | $875,000-2.8%$162/sqft |
Source: Crye-Leike #1325888 Report a problem | ||
| 9/21/2011 | Listed for sale | $899,900-5.3%$167/sqft |
Source: Crye-Leike #1325888 Report a problem | ||
| 6/2/2008 | Sold | $950,000+701.4%$176/sqft |
Source: Public Record Report a problem | ||
| 4/4/2006 | Sold | $118,545$22/sqft |
Source: Public Record Report a problem | ||
Public tax history
| Year | Property taxes | Tax assessment |
|---|---|---|
| 2025 | $7,478 +24.4% | $477,525 +71.3% |
| 2024 | $6,010 | $278,750 |
| 2023 | $6,010 | $278,750 |
| 2022 | $6,010 | $278,750 |
| 2021 | $6,010 +0.4% | $278,750 +20% |
| 2020 | $5,989 | $232,350 |
| 2019 | $5,989 +2.8% | $232,350 |
| 2018 | $5,826 | $232,350 |
| 2017 | $5,826 | $232,350 |
| 2016 | -- | $232,350 +5.4% |
| 2015 | -- | $220,350 |
| 2014 | -- | $220,350 |
| 2013 | -- | $220,350 |
| 2012 | -- | $220,350 |
| 2011 | -- | $220,350 +605.1% |
| 2007 | $823 | $31,250 |
| 2006 | $823 -11.6% | $31,250 +38.9% |
| 2005 | $932 | $22,500 |
Find assessor info on the county website
Monthly payment
Est. payment
Payment breakdown
Explore the cost of this home by adjusting the details. Changes won't be saved.Climate risks
Neighborhood: West Harpeth
Nearby schools
Schools provided by the listing agent
- Elementary: Pearre Creek Elementary School
- Middle: Hillsboro Elementary/ Middle School
- High: Independence High School
Source: RealTracs MLS as distributed by MLS GRID. This data may not be complete. We recommend contacting the local school district to confirm school assignments for this home.
- $2,173,100-- bd-- ba-- sqft301 Morning Mist Ln LOT 507, Franklin, TN 37064Off Market
- $1,860,500-- bd-- ba-- sqftWild Elm St, Franklin, TN 37064Off Market
- $2,296,700-- bd7 ba1.3k sqft303 Morning Mist Ln, Franklin, TN 37064Off Market
- $1,625,4005 bd4 ba3.8k sqft427 Wild Elm St, Franklin, TN 37064Off Market

Similar homes
- $2,550,0005 bd5 ba4.8k sqft1547 Championship Blvd, Franklin, TN 37064For Sale
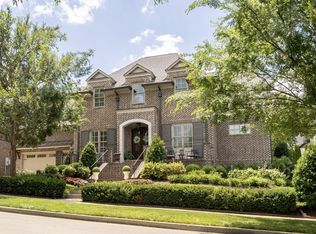
 MLS ID #3611170, Dani Cox. RealTracs MLS as distributed by MLS GRID
 - $2,195,9504 bd4 ba3.6k sqft608 Pearre Springs Way, Franklin, TN 37064For Sale
 MLS ID #3506176, Kelly Dougherty. RealTracs MLS as distributed by MLS GRID
 - $2,249,0005 bd5 ba4.2k sqft813 Hillsboro Rd, Franklin, TN 37064For Sale
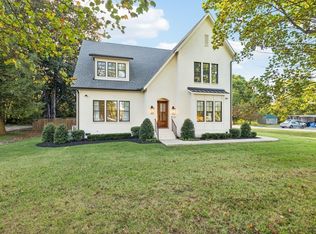 MLS ID #3592808, Sheila Campbell. RealTracs MLS as distributed by MLS GRID
 - $1,799,0004 bd5 ba4.5k sqft103 Cheltenham Ave, Franklin, TN 37064For Sale
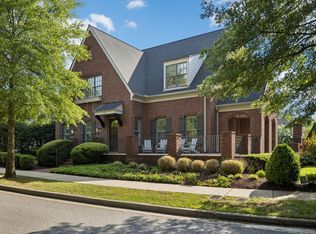 MLS ID #3513496, Suzy Mills. RealTracs MLS as distributed by MLS GRID
 - $2,100,0004 bd4 ba4k sqft4408 Savage Pointe Dr, Franklin, TN 37064For SaleMLS ID #3611681, JONATHAN HARRIS. RealTracs MLS as distributed by MLS GRID
- $2,350,0004 bd4 ba3.3k sqft2207 Oakwood Ct, Franklin, TN 37064For SaleMLS ID #3042333, Landen Dwane Crews, CREN®, ABR®. RealTracs MLS as distributed by MLS GRID
- $2,100,0005 bd5 ba4.7k sqft119 Century Oak Dr, Franklin, TN 37069For SaleMLS ID #3297957, Michael Oliveira. RealTracs MLS as distributed by MLS GRID
- $1,850,0004 bd4 ba4.4k sqft2245 Oakleaf Dr, Franklin, TN 37064For SaleMLS ID #3303924, Laura Stewart. RealTracs MLS as distributed by MLS GRID
- $1,999,0005 bd4 ba5.8k sqft116 Century Oak Dr, Franklin, TN 37069For SaleMLS ID #3541206, Ryan G Cook. RealTracs MLS as distributed by MLS GRID
- $2,299,9996 bd6 ba7.3k sqft2100 Granby Ct, Franklin, TN 37069For SaleMLS ID #3506148, Tricia Egan. RealTracs MLS as distributed by MLS GRID
- $2,700,0004 bd5 ba5.4k sqft4617 Delta Springs Ln, Franklin, TN 37064For SaleMLS ID #3592201, Milena Schroeder. RealTracs MLS as distributed by MLS GRID
- $2,190,0005 bd4 ba3k sqft6234 Les Waggoner Rd, Franklin, TN 37067For SaleMLS ID #3312430, Christian Rasmussen. RealTracs MLS as distributed by MLS GRID
- $2,395,0004 bd6 ba4.1k sqft1305 Twin Springs Dr, Brentwood, TN 37027For SaleMLS ID #3612523, Lisa Culp Taylor. RealTracs MLS as distributed by MLS GRID
- $1,499,9004 bd4 ba3.9k sqft6045 Carter Ln, Franklin, TN 37064For SaleMLS ID #3602934, Adrienne Arnett. RealTracs MLS as distributed by MLS GRID
- $2,399,0005 bd7 ba5.3k sqft1878 Traditions Cir, Brentwood, TN 37027For SaleMLS ID #3306491, Maryann Palise. RealTracs MLS as distributed by MLS GRID
- $1,299,0004 bd4 ba3.1k sqft115 Poteat Pl, Franklin, TN 37064For SaleMLS ID #3546653, Sydney Salati. RealTracs MLS as distributed by MLS GRID
- $1,620,0005 bd5 ba4.8k sqft1309 Arrowhead Dr, Brentwood, TN 37027For SaleMLS ID #3611718, Crystelle Shawn Patterson. RealTracs MLS as distributed by MLS GRID
- $2,299,0005 bd4 ba3.5k sqft402 Lynnwood Blvd, Nashville, TN 37205For SaleMLS ID #3604348, Rachel Benton. RealTracs MLS as distributed by MLS GRID
- $2,499,0005 bd6 ba5.3k sqft1510 Beckham Dr, Brentwood, TN 37027For SaleMLS ID #3603277, Erin Krueger. RealTracs MLS as distributed by MLS GRID
- $2,000,0006 bd5 ba5.9k sqft3170 Chase Point Dr, Franklin, TN 37067For SaleMLS ID #3528827, Shannon Crook Hageman. RealTracs MLS as distributed by MLS GRID
