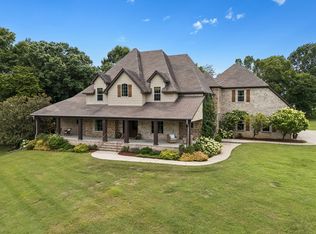
Fabulous, better-than-new home, impeccably maintained and nestled near beautiful Tennessee farmland and rolling hills. This spacious 6-bedroom, 4.5-bath home offers an exceptional floor plan with the primary suite conveniently located on the main level. The main level features a welcoming foyer, separate dining room, and private office/music room with glass French doors. The family room opens from the kitchen and features a beautiful stone gas fireplace. The breakfast area offers extended cabinetry and leads to both a covered deck and uncovered deck, complete with a gas port for your grill. Upstairs features 4 additional bedrooms, a media room/office, and a versatile bonus room/library with French doors. Two bedrooms share a Jack-and-Jill bath. The beautifully finished lower level offers incredible additional living space, including an extra-large bedroom, spacious closet, full bath, and walkout access to a covered porch. A remarkable estimated 900 sq. ft. of additional storage provides abundant room for all your storage needs. Premium carpet with extra padding adds comfort throughout the finished areas. A truly exceptional home in a beautiful Franklin setting!
Active
$2,000,000
3170 Chase Point Dr, Franklin, TN 37067
6beds
5,957sqft
Single Family Residence, Residential
Built in 2022
0.42 Acres Lot
$-- Zestimate®
$336/sqft
$125/mo HOA
What's special
Beautiful stone gas fireplaceSeparate dining roomCovered deckUncovered deckWelcoming foyerSpacious closet
- 46 days
- 382
- 15
Zillow last checked:
Listing updated:
Listed by:
Shannon Crook Hageman 615-210-2196,
Benchmark Realty, LLC 615-510-3006
Source: RealTracs MLS as distributed by MLS GRID,MLS#: 3528827
Facts & features
Interior
Bedrooms & bathrooms
- Bedrooms: 6
- Bathrooms: 5
- Full bathrooms: 4
- 1/2 bathrooms: 1
- Main level bedrooms: 1
Bedroom 1
- Features: Suite
- Level: Suite
- Area: 300 Square Feet
- Dimensions: 20x15
Bedroom 2
- Features: Walk-In Closet(s)
- Level: Walk-In Closet(s)
- Area: 144 Square Feet
- Dimensions: 12x12
Bedroom 3
- Area: 196 Square Feet
- Dimensions: 14x14
Bedroom 4
- Features: Bath
- Level: Bath
- Area: 156 Square Feet
- Dimensions: 13x12
Primary bathroom
- Features: Suite
- Level: Suite
Den
- Features: Separate
- Level: Separate
- Area: 192 Square Feet
- Dimensions: 12x16
Dining room
- Features: Formal
- Level: Formal
- Area: 195 Square Feet
- Dimensions: 15x13
Other
- Features: Other
- Level: Other
- Area: 357 Square Feet
- Dimensions: 21x17
Kitchen
- Features: Eat-in Kitchen
- Level: Eat-in Kitchen
- Area: 432 Square Feet
- Dimensions: 27x16
Living room
- Features: Great Room
- Level: Great Room
- Area: 306 Square Feet
- Dimensions: 18x17
Other
- Features: Library
- Level: Library
- Area: 270 Square Feet
- Dimensions: 18x15
Other
- Features: Media Room
- Level: Media Room
- Area: 204 Square Feet
- Dimensions: 17x12
Recreation room
- Features: Basement Level
- Level: Basement Level
- Area: 527 Square Feet
- Dimensions: 17x31
Heating
- Central, Natural Gas
Cooling
- Central Air, Electric
Appliances
- Included: Double Oven, Gas Range, Dishwasher, Dryer, Microwave, Refrigerator, Stainless Steel Appliance(s), Washer
- Laundry: Electric Dryer Hookup, Washer Hookup
Features
- Entrance Foyer, Extra Closets, High Ceilings, Open Floorplan, Pantry, Walk-In Closet(s), Wet Bar, High Speed Internet
- Flooring: Carpet, Wood, Tile
- Basement: Finished
- Number of fireplaces: 1
- Fireplace features: Gas, Great Room
Interior area
- Total structure area: 5,957
- Total interior livable area: 5,957 sqft
- Finished area above ground: 4,522
- Finished area below ground: 1,435
Video & virtual tour
Property
Parking
- Total spaces: 3
- Parking features: Garage Faces Side, Concrete
- Garage spaces: 3
Features
- Levels: Three Or More
- Stories: 3
- Patio & porch: Deck, Covered, Patio, Porch
- Exterior features: Balcony, Smart Irrigation, Smart Light(s)
Lot
- Size: 0.42 Acres
- Dimensions: 96 x 150
- Features: Level
- Topography: Level
Details
- Parcel number: 094081G C 02300 00019081G
- Special conditions: Standard
Construction
Type & style
- Home type: SingleFamily
- Property subtype: Single Family Residence, Residential
Materials
- Brick
Condition
- New construction: No
- Year built: 2022
Utilities & green energy
- Sewer: STEP System
- Water: Public
- Utilities for property: Electricity Available, Natural Gas Available, Water Available, Underground Utilities
Green energy
- Energy efficient items: Water Heater
Community & HOA
Community
- Subdivision: Daventry Sec3
HOA
- Has HOA: Yes
- Amenities included: Sidewalks, Underground Utilities
- Services included: Maintenance Grounds
- HOA fee: $125 monthly
Location
- Region: Franklin
Financial & listing details
- Price per square foot: $336/sqft
- Tax assessed value: $1,473,800
- Annual tax amount: $4,790
- Date on market: 8/29/2026
- Electric utility on property: Yes
Estimated market value
Not available
Estimated sales range
Not available
Not available
Price history
| Date | Event | Price |
|---|---|---|
| 8/29/2026 | Listed for sale | $2,000,000+41.8%$336/sqft |
Source:  RealTracs MLS as distributed by MLS GRID #3528827 Report a problem RealTracs MLS as distributed by MLS GRID #3528827 Report a problem | ||
| 8/26/2022 | Sold | $1,410,924$237/sqft |
Source: Public Record Report a problem | ||
Public tax history
| Year | Property taxes | Tax assessment |
|---|---|---|
| 2025 | $4,790 -3.2% | $368,450 +40% |
| 2024 | $4,949 | $263,250 |
| 2023 | $4,949 +116.2% | $263,250 +116.2% |
| 2022 | $2,289 | $121,750 +163.2% |
| 2021 | -- | $46,250 |
Find assessor info on the county website
Monthly payment
Est. payment
Payment breakdown
Explore the cost of this home by adjusting the details. Changes won't be saved.Climate risks
Neighborhood: 37067
Nearby schools
Schools provided by the listing agent
- Elementary: Clovercroft Elementary School
- Middle: Woodland Middle School
- High: Ravenwood High School
Source: RealTracs MLS as distributed by MLS GRID. This data may not be complete. We recommend contacting the local school district to confirm school assignments for this home.
- $1,731,500-- bd5 ba5.7k sqft3166 Chase Point Dr, Franklin, TN 37067Off Market
- $1,839,600-- bd5 ba6.2k sqft3174 Chase Point Dr, Franklin, TN 37067Off Market
- $1,422,700-- bd4 ba4.1k sqft3167 Chase Point Dr, Franklin, TN 37067Off Market
- $1,644,000-- bd-- ba4.1k sqft3173 Chase Point Dr, Franklin, TN 37067Off Market
Similar homes
- $1,975,0004 bd5 ba6.1k sqft2713 Deer Haven Ct, Franklin, TN 37067For Sale

 MLS ID #3619738, Jennifer Telwar. RealTracs MLS as distributed by MLS GRID
 - $2,050,0004 bd6 ba6.8k sqft3109 Chase Point Dr, Franklin, TN 37067For Sale
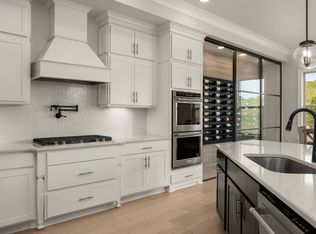
 MLS ID #3246147, Arlena Clausi, ABR,SRS,ASP®. RealTracs MLS as distributed by MLS GRID
 - $1,564,0005 bd4 ba4.7k sqft3199 Chase Point Dr, Franklin, TN 37067For Sale
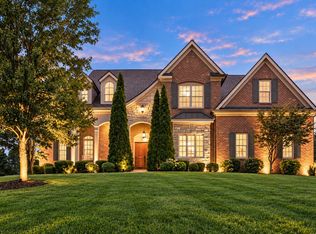
 MLS ID #3529968, Angela Sutherland CLHMS, GRI. RealTracs MLS as distributed by MLS GRID
 - $2,050,0005 bd6 ba4.8k sqft9405 Big Horn Rdg, Brentwood, TN 37027For Sale
 MLS ID #3619266, Angela Tarrance. RealTracs MLS as distributed by MLS GRID
 - $1,195,0005 bd4 ba3.9k sqft3201 Chase Point Dr, Franklin, TN 37067For SaleMLS ID #3594525, Josh Anderson. RealTracs MLS as distributed by MLS GRID
- $1,999,9994 bd5 ba5k sqft408 Melba Cir, Franklin, TN 37064For SaleMLS ID #3610538, Kelly Dougherty. RealTracs MLS as distributed by MLS GRID
- $2,000,0006 bd6 ba6.9k sqft9510 Eldwick Dr, Brentwood, TN 37027For SaleMLS ID #3596121, Susan Gregory. RealTracs MLS as distributed by MLS GRID
- $1,940,0006 bd6 ba4.5k sqft1816 Tiverton Pl, Brentwood, TN 37027For SaleMLS ID #3501132, Bob Hoff. RealTracs MLS as distributed by MLS GRID
- $1,749,9005 bd6 ba4.5k sqft1874 Charity Dr, Brentwood, TN 37027For SaleMLS ID #3599233, Gina Grimm. RealTracs MLS as distributed by MLS GRID
- $1,755,0005 bd4 ba4.1k sqft3108 Stadium Ct, Franklin, TN 37064For SaleMLS ID #3618648, Misti G Johnson. RealTracs MLS as distributed by MLS GRID
- $1,975,0004 bd5 ba4.3k sqft9403 Arthur Ct, Brentwood, TN 37027For SaleMLS ID #3594251, Tiffany Paige Harwell. RealTracs MLS as distributed by MLS GRID
- $1,820,0004 bd4 ba4.6k sqft1790 Northumberland Dr, Brentwood, TN 37027For SaleMLS ID #3546947, Lisa Culp Taylor. RealTracs MLS as distributed by MLS GRID
- $2,225,0006 bd6 ba5.5k sqft1745 Umbria Dr, Brentwood, TN 37027For SaleMLS ID #3231611, Kori Kintsch. RealTracs MLS as distributed by MLS GRID
- $1,795,0005 bd6 ba7.7k sqft90 Governors Way, Brentwood, TN 37027For SaleMLS ID #3542691, Patrick Higgins. RealTracs MLS as distributed by MLS GRID
- $2,295,0005 bd5 ba6.3k sqft1769 Forsyth Park Dr, Brentwood, TN 37027For SaleMLS ID #3597285, Susan Gregory. RealTracs MLS as distributed by MLS GRID
- $1,900,0005 bd5 ba4.9k sqft1647 Valle Verde Dr, Brentwood, TN 37027For SaleMLS ID #3592195, Jessica Averbuch. RealTracs MLS as distributed by MLS GRID
- $1,579,9995 bd8 ba6.3k sqft9505 Wicklow Rd, Brentwood, TN 37027For SaleMLS ID #3512590, Gary Ashton. RealTracs MLS as distributed by MLS GRID
- $1,850,0004 bd5 ba4.1k sqft4608 Nadine Ln, Franklin, TN 37064For SaleMLS ID #3594580, Karen Moore, CRS, GRI, ABR, Broker. RealTracs MLS as distributed by MLS GRID
- $1,560,0006 bd5 ba5.3k sqft9759 Concord Pass, Brentwood, TN 37027For SaleMLS ID #3319283, Janis J. Martin. RealTracs MLS as distributed by MLS GRID
- $1,695,0005 bd5 ba4.7k sqft1728 Surrey Dr, Brentwood, TN 37027For SaleMLS ID #3543682, Paul Goodman. RealTracs MLS as distributed by MLS GRID
