More photos coming soon! Located on a quiet semicircle in the highly-desirable gated Stockett Creek community, your new home awaits! Whether it’s watching the sunrise from your covered deck, the sunset from the heated pool, or entertaining friends in your own private movie theater, this is only a fraction of what this home offers. With three levels of spacious living and a 3-car garage with extra storage, this home is a must-see!
The main floor features an inviting living room, a formal dining room, a kitchen with custom cabinetry, new appliances, a walk-in pantry, and a generously sized eat-in area in addition to the kitchen island/breakfast bar. Facing the backyard, you’ll find a sunshine-infused room with floor-to-ceiling windows and a gorgeous view of the woods – a perfect choice for a home office or library. Meanwhile, the primary bedroom enjoys similar views of the beautiful backyard through its large windows (few homes in Nashville can boast of views so serene!). Finally, there’s also a mudroom, a laundry room, a second bedroom (also with an en-suite bathroom), and an elevator.
The upper level has two bedrooms with their own en-suite baths and custom closets, plus a bonus room so large that the possibilities are endless. The perfect teen retreat!
In the basement, you’ll find a kitchenette, yet another flex room with sunny backyard views, a home gym, a chalkboard wall, a 5th bedroom with en-suite accessible bath (this bedroom overlooks the pool), and a space large and wide enough to suit all your entertainment needs. Add to this a contemporary glass roll-up door leading straight to the pool, and you have yourself seamless indoor-outdoor entertaining possibilities.
Close to several private schools, with access to top-rated Williamson County schools, and just 15 minutes from Brentwood or downtown Franklin, 20 minutes from Green Hills Mall, and 30 minutes from the Nashville International Airport and downtown Nashville areas, this home checks all the boxes!
Coming soon / hold
$2,499,900
4517 Ballow Ln, Nashville, TN 37221
6beds
7,449sqft
:
Get pre-qualified$14,448/mo
Single Family Residence, Residential
Built in 2013
0.32 Acres Lot
$-- Zestimate®
$336/sqft
$175/mo HOA
What's special
- 6 days |
- 562 |
- 26 |
Likely to sell faster than
Zillow last checked:
Listing updated:
Listed by:
Jacob Kupin 615-281-9035,
Compass RE 615-475-5616,
Hayley Levy,
Compass RE
Source: RealTracs MLS as distributed by MLS GRID,MLS#: 3304151
Facts & features
Interior
Bedrooms & bathrooms
- Bedrooms: 6
- Bathrooms: 8
- Full bathrooms: 5
- 1/2 bathrooms: 3
- Main level bedrooms: 3
Bedroom 1
- Features: Walk-In Closet(s)
- Level: Walk-In Closet(s)
- Area: 272 Square Feet
- Dimensions: 16x17
Bedroom 2
- Features: Walk-In Closet(s)
- Level: Walk-In Closet(s)
- Area: 210 Square Feet
- Dimensions: 14x15
Bedroom 3
- Features: Walk-In Closet(s)
- Level: Walk-In Closet(s)
- Area: 182 Square Feet
- Dimensions: 14x13
Bedroom 4
- Features: Walk-In Closet(s)
- Level: Walk-In Closet(s)
- Area: 252 Square Feet
- Dimensions: 12x21
Primary bathroom
- Features: Double Vanity
- Level: Double Vanity
Dining room
- Features: Formal
- Level: Formal
- Area: 169 Square Feet
- Dimensions: 13x13
Kitchen
- Area: 252 Square Feet
- Dimensions: 21x12
Living room
- Features: Combination
- Level: Combination
- Area: 440 Square Feet
- Dimensions: 20x22
Other
- Features: Exercise Room
- Level: Exercise Room
- Area: 168 Square Feet
- Dimensions: 14x12
Other
- Features: Media Room
- Level: Media Room
- Area: 325 Square Feet
- Dimensions: 13x25
Recreation room
- Area: 1066 Square Feet
- Dimensions: 41x26
Heating
- Central, Natural Gas
Cooling
- Central Air, Electric
Appliances
- Included: Double Oven, Cooktop, Dishwasher, Disposal, Microwave, Refrigerator, Stainless Steel Appliance(s)
Features
- Air Filter, Bookcases, Built-in Features, Ceiling Fan(s), Elevator, Entrance Foyer, Extra Closets, High Ceilings, In-Law Floorplan, Open Floorplan, Pantry, Walk-In Closet(s), Wet Bar, Kitchen Island
- Flooring: Carpet, Wood, Marble, Tile
- Basement: Finished,Full
- Number of fireplaces: 3
- Fireplace features: Family Room, Gas
Interior area
- Total structure area: 7,449
- Total interior livable area: 7,449 sqft
- Finished area above ground: 7,449
Property
Parking
- Total spaces: 3
- Parking features: Garage Door Opener, Garage Faces Side
- Garage spaces: 3
Accessibility
- Accessibility features: Accessible Doors, Accessible Elevator Installed
Features
- Levels: One
- Stories: 3
- Patio & porch: Deck, Covered, Patio, Porch
- Has private pool: Yes
- Pool features: In Ground
Lot
- Size: 0.32 Acres
- Dimensions: 100 x 143
- Features: Cul-De-Sac, Private
- Topography: Cul-De-Sac,Private
Details
- Parcel number: 094006M G 00500 00007006M
- Special conditions: Standard
- Other equipment: Irrigation System, Air Purifier
Construction
Type & style
- Home type: SingleFamily
- Property subtype: Single Family Residence, Residential
Materials
- Brick, Stone
- Roof: Shingle
Condition
- New construction: No
- Year built: 2013
Utilities & green energy
- Sewer: Public Sewer
- Water: Public
- Utilities for property: Electricity Available, Natural Gas Available, Water Available
Community & HOA
Community
- Security: Carbon Monoxide Detector(s), Security System, Smoke Detector(s)
- Subdivision: Stockett Creek Sec 2
HOA
- Has HOA: Yes
- Amenities included: Gated
- HOA fee: $175 monthly
Location
- Region: Nashville
Financial & listing details
- Price per square foot: $336/sqft
- Tax assessed value: $1,864,000
- Annual tax amount: $6,058
- Date on market: 7/22/2026
- Electric utility on property: Yes
Estimated market value
Not available
Estimated sales range
Not available
Not available
Price history
| Date | Event | Price |
|---|---|---|
| 12/30/2020 | Sold | $1,550,000-3.1%$208/sqft |
Source:  RealTracs MLS as distributed by MLS GRID #2196006 Report a problem RealTracs MLS as distributed by MLS GRID #2196006 Report a problem | ||
| 7/23/2020 | Price change | $1,599,900-3%$215/sqft |
Source: Pilkerton Realtors #2161038 Report a problem | ||
| 6/18/2020 | Listed for sale | $1,649,900+22.9%$221/sqft |
Source: Pilkerton Realtors #2161038 Report a problem | ||
| 2/25/2014 | Sold | $1,343,000+654.5%$180/sqft |
Source: Public Record Report a problem | ||
| 2/14/2013 | Sold | $178,000$24/sqft |
Source: Public Record Report a problem | ||
Public tax history
| Year | Property taxes | Tax assessment |
|---|---|---|
| 2025 | $6,058 -8% | $466,000 +33.1% |
| 2024 | $6,583 | $350,150 |
| 2023 | $6,583 | $350,150 |
| 2022 | $6,583 | $350,150 |
| 2021 | $6,583 +0.2% | $350,150 +18.3% |
| 2020 | $6,571 | $296,000 |
| 2019 | $6,571 +3.3% | $296,000 |
| 2018 | $6,364 | $296,000 |
| 2017 | $6,364 | $296,000 |
| 2016 | -- | $296,000 +2.8% |
| 2015 | -- | $287,925 +15% |
| 2014 | -- | $250,350 +506.9% |
| 2013 | -- | $41,250 |
| 2012 | -- | $41,250 |
| 2011 | -- | $41,250 +13.3% |
| 2007 | $841 | $36,400 |
| 2006 | $841 | $36,400 |
Find assessor info on the county website
Monthly payment
Est. payment
Payment breakdown
Explore the cost of this home by adjusting the details. Changes won't be saved.Climate risks
Neighborhood: 37221
Nearby schools
GreatSchools rating
- 7/10Grassland Elementary SchoolGrades: K-5Distance: 2.5 mi
- 8/10Grassland Middle SchoolGrades: 6-8Distance: 2.3 mi
- 10/10Franklin High SchoolGrades: 9-12Distance: 7 mi
Schools provided by the listing agent
- Elementary: Grassland Elementary
- Middle: Grassland Middle School
- High: Franklin High School
Source: RealTracs MLS as distributed by MLS GRID. This data may not be complete. We recommend contacting the local school district to confirm school assignments for this home.
- $2,241,2005 bd6 ba6.6k sqft4513 Ballow Ln, Nashville, TN 37221Off Market
- $2,780,8006 bd7 ba6.6k sqft4521 Ballow Ln, Nashville, TN 37221Off Market
- $2,400,0006 bd6 ba6.4k sqft4509 Ballow Ln, Nashville, TN 37221Sold

- $--6 bd7 ba6.4k sqft4509 Ballow Ln LOT 203, Franklin, TN 37069Off Market

- $2,800,000-- bd6 ba714 sqft4525 Ballow Ln, Nashville, TN 37221Sold
- $--6 bd7 ba6.9k sqft4525 Ballow Ln LOT 207, Franklin, TN 37069Off Market
- $2,800,0006 bd7 ba7k sqft4525 Ballow Ln, Franklin, TN 37069Sold
- $3,912,800-- bd-- ba-- sqftBallow Ln, Nashville, TN 37221Off Market
A local agent can set up tours, give advice and negotiate with sellers.
Similar homes
- $2,499,0005 bd6 ba6.7k sqft3008 Strickland Dr, Franklin, TN 37069New Construction
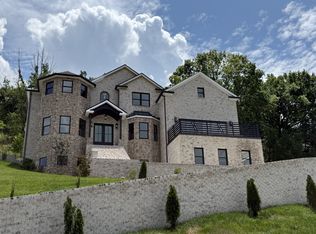
 MLS ID #3251650, Laura Baugh. RealTracs MLS as distributed by MLS GRID
 - $2,899,9995 bd7 ba7k sqft5500 Iron Gate Dr, Franklin, TN 37064For Sale
 MLS ID #3270471, Jessica Harrison. RealTracs MLS as distributed by MLS GRID
 - $2,650,0005 bd7 ba5.2k sqft1450 Willowbrooke Cir, Franklin, TN 37069For Sale
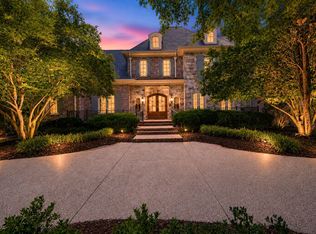 MLS ID #3259779, Dax McCall. RealTracs MLS as distributed by MLS GRID
 - $2,495,0004 bd6 ba7k sqft384 Lake Valley Dr, Franklin, TN 37069For Sale
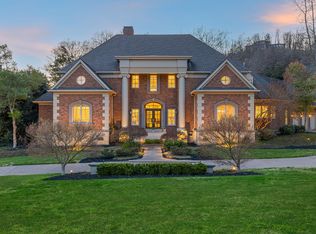 MLS ID #3155108, Lisa Culp Taylor. RealTracs MLS as distributed by MLS GRID
 - $2,399,0005 bd5 ba6.2k sqft1112 Radnor Glen Dr, Brentwood, TN 37027For SaleMLS ID #3263458, Kevin Patterson. RealTracs MLS as distributed by MLS GRID
- $2,249,0005 bd5 ba5.4k sqft301 Morning Mist Ln, Franklin, TN 37064For SaleMLS ID #3304707, Jonathan Minerick. RealTracs MLS as distributed by MLS GRID
- $2,099,0006 bd7 ba6.6k sqft553 Grand Oaks Dr, Brentwood, TN 37027For SaleMLS ID #3276702, Kelli Lawhorn. RealTracs MLS as distributed by MLS GRID
- $3,499,0006 bd8 ba8.5k sqft1201 Talon Way, Franklin, TN 37069For SaleMLS ID #3192286, Tami Siedlecki. RealTracs MLS as distributed by MLS GRID
- $1,800,0005 bd5 ba5.9k sqft728 Legends Crest Dr, Franklin, TN 37069For SaleMLS ID #3283814, Jessica Cassalia. RealTracs MLS as distributed by MLS GRID
- $2,545,0004 bd6 ba5.5k sqft57 Annandale, Nashville, TN 37215For SaleMLS ID #3223002, Donnie Stanley. RealTracs MLS as distributed by MLS GRID
- $2,150,0004 bd5 ba4.6k sqft4304 Gallant Ridge Dr, Franklin, TN 37064For SaleMLS ID #3306383, Julianne Richard. RealTracs MLS as distributed by MLS GRID
- $2,600,0005 bd5 ba5.2k sqft2127 Chickering Ln, Nashville, TN 37215For SaleMLS ID #3247224, Jack Miller, Luxury & Relocation Specialist. RealTracs MLS as distributed by MLS GRID
- $2,100,0005 bd7 ba6.6k sqft537 Grand Oaks Dr, Brentwood, TN 37027For SaleMLS ID #3226529, Samantha Garisto. RealTracs MLS as distributed by MLS GRID
- $2,049,9005 bd6 ba5.5k sqft2708 Eglington Ter, Franklin, TN 37069For SaleMLS ID #3228470, Paula Hinegardner. RealTracs MLS as distributed by MLS GRID
- $2,799,0006 bd6 ba6.5k sqft8231 Glover Dr, Brentwood, TN 37027For SaleMLS ID #3285806, Nick Shuford | Principal Broker & Auctioneer. RealTracs MLS as distributed by MLS GRID
- $1,999,9005 bd5 ba5.8k sqft1943 Bristol Ct, Brentwood, TN 37027For SaleMLS ID #3223870, Donnie Stanley. RealTracs MLS as distributed by MLS GRID
- $2,274,9994 bd5 ba5k sqft6321 Wescates Ct, Brentwood, TN 37027For SaleMLS ID #3245762, Janet Wardlaw. RealTracs MLS as distributed by MLS GRID
- $2,950,0006 bd6 ba6.9k sqft1810 Tyne Blvd, Nashville, TN 37215For SaleMLS ID #3132367, Erin Krueger. RealTracs MLS as distributed by MLS GRID
- $2,450,0005 bd7 ba5.1k sqft713 Adkisson Ln, Nashville, TN 37205For SaleMLS ID #3270595, Ben Kirby. RealTracs MLS as distributed by MLS GRID
- $2,300,0004 bd6 ba4.4k sqft400 Ernest Rice Ln, Franklin, TN 37069For SaleMLS ID #3139617, Jennifer Telwar. RealTracs MLS as distributed by MLS GRID
