Just Completed Luxe Residence in the Gated Community of Stockett Creek Located in Williamson County. Panoramic Views of the Rolling Hills from the Front Terrace. Exquisite Finishes Throughtout. Chef's Kitchen with High End Appliances, Large Dining Room, Great Room with Fireplace. All Bedrooms are Ensuite Primary Bedrooms. Elevator. Nice Size Private Back Yard. Photos Coming Soon. Home is Located in Franklin, TN in Williamson County Mailing Address in Nashville, TN 37221.
Active
$2,499,000
3008 Strickland Dr, Franklin, TN 37069
5beds
6,705sqft
Single Family Residence, Residential
Built in 2026
0.62 Acres Lot
$-- Zestimate®
$373/sqft
$186/mo HOA
What's special
Great room with fireplaceLarge dining room
- 51 days |
- 352 |
- 16 |
Zillow last checked:
Listing updated:
Listed by:
Laura Baugh 615-330-3051,
Onward Real Estate 615-234-5180
Source: RealTracs MLS as distributed by MLS GRID,MLS#: 3251650
Facts & features
Interior
Bedrooms & bathrooms
- Bedrooms: 5
- Bathrooms: 6
- Full bathrooms: 5
- 1/2 bathrooms: 1
- Main level bedrooms: 1
Bedroom 1
- Features: Suite
- Level: Suite
- Area: 288 Square Feet
- Dimensions: 18x16
Bedroom 2
- Features: Bath
- Level: Bath
- Area: 288 Square Feet
- Dimensions: 18x16
Bedroom 3
- Features: Bath
- Level: Bath
- Area: 192 Square Feet
- Dimensions: 16x12
Bedroom 4
- Features: Bath
- Level: Bath
- Area: 225 Square Feet
- Dimensions: 15x15
Primary bathroom
- Features: Suite
- Level: Suite
Den
- Area: 391 Square Feet
- Dimensions: 23x17
Dining room
- Features: Formal
- Level: Formal
- Area: 330 Square Feet
- Dimensions: 22x15
Kitchen
- Features: Eat-in Kitchen
- Level: Eat-in Kitchen
- Area: 330 Square Feet
- Dimensions: 22x15
Living room
- Features: Formal
- Level: Formal
- Area: 192 Square Feet
- Dimensions: 16x12
Other
- Features: Bedroom 5
- Level: Bedroom 5
- Area: 195 Square Feet
- Dimensions: 15x13
Heating
- Central, Natural Gas
Cooling
- Central Air, Electric
Appliances
- Included: Double Oven, Cooktop, Dishwasher, Disposal, Microwave
- Laundry: Electric Dryer Hookup, Washer Hookup
Features
- Built-in Features, Ceiling Fan(s), Elevator, Entrance Foyer, High Ceilings, Open Floorplan, Pantry, Walk-In Closet(s), High Speed Internet
- Flooring: Wood, Marble, Tile
- Basement: Partial
- Number of fireplaces: 1
- Fireplace features: Insert, Great Room
Interior area
- Total structure area: 6,705
- Total interior livable area: 6,705 sqft
- Finished area above ground: 4,534
- Finished area below ground: 2,171
Property
Parking
- Total spaces: 6
- Parking features: Garage Door Opener, Basement, Driveway
- Attached garage spaces: 3
- Uncovered spaces: 3
Accessibility
- Accessibility features: Accessible Elevator Installed
Features
- Levels: Three Or More
- Stories: 2
- Patio & porch: Patio
Lot
- Size: 0.62 Acres
- Dimensions: 155 x 206
- Features: Private, Sloped
- Topography: Private,Sloped
Details
- Additional structures: Storm Shelter
- Parcel number: 094006M F 02400 00007006M
- Special conditions: Standard
- Other equipment: Irrigation System
Construction
Type & style
- Home type: SingleFamily
- Architectural style: Traditional
- Property subtype: Single Family Residence, Residential
Materials
- Brick
- Roof: Shingle
Condition
- New construction: Yes
- Year built: 2026
Utilities & green energy
- Sewer: Public Sewer
- Water: Public
- Utilities for property: Electricity Available, Natural Gas Available, Water Available, Cable Connected, Underground Utilities
Green energy
- Energy efficient items: Water Heater, Windows, Thermostat
Community & HOA
Community
- Security: Security Gate, Security System
- Subdivision: Stockett Creek Sec 1
HOA
- Has HOA: Yes
- Amenities included: Gated, Sidewalks, Underground Utilities
- HOA fee: $186 monthly
- Second HOA fee: $450 one time
Location
- Region: Franklin
Financial & listing details
- Price per square foot: $373/sqft
- Annual tax amount: $1,625
- Date on market: 6/28/2026
- Date available: 06/25/2026
- Electric utility on property: Yes
Estimated market value
Not available
Estimated sales range
Not available
Not available
Price history
| Date | Event | Price |
|---|---|---|
| 6/28/2026 | Listed for sale | $2,499,000+180.8%$373/sqft |
Source:  RealTracs MLS as distributed by MLS GRID #3251650 Report a problem RealTracs MLS as distributed by MLS GRID #3251650 Report a problem | ||
| 7/26/2020 | Listing removed | $890,000$133/sqft |
Source: Keller Williams Realty #2122530 Report a problem | ||
| 2/13/2020 | Listed for sale | $890,000+641.7%$133/sqft |
Source: Keller Williams Realty #2122530 Report a problem | ||
| 5/22/2017 | Listing removed | $120,000$18/sqft |
Source: Worth Properties LLC #1757711 Report a problem | ||
| 8/17/2016 | Listed for sale | $120,000$18/sqft |
Source: Worth Properties LLC #1757711 Report a problem | ||
Public tax history
Tax history is unavailable.
Monthly payment
Est. payment
Payment breakdown
Explore the cost of this home by adjusting the details. Changes won't be saved.Climate risks
Neighborhood: 37069
Nearby schools
GreatSchools rating
- 7/10Grassland Elementary SchoolGrades: K-5Distance: 2.6 mi
- 8/10Grassland Middle SchoolGrades: 6-8Distance: 2.4 mi
- 10/10Franklin High SchoolGrades: 9-12Distance: 7 mi
Schools provided by the listing agent
- Elementary: Grassland Elementary
- Middle: Grassland Middle School
- High: Franklin High School
Source: RealTracs MLS as distributed by MLS GRID. This data may not be complete. We recommend contacting the local school district to confirm school assignments for this home.
- $500,0000.62 acres3008 Strickland Dr, Nashville, TN 37221Off Market
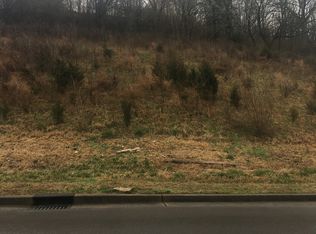
- $500,0000.74 acres3012 Strickland Dr, Nashville, TN 37221Off Market
- $2,050,0005 bd6 ba5.9k sqft3004 Strickland Dr, Nashville, TN 37221Sold

- $2,239,5005 bd7 ba4.7k sqft3016 Strickland Dr, Nashville, TN 37221Off Market
- $2,379,2005 bd7 ba7.8k sqft1015 Stockett Dr, Nashville, TN 37221Off Market
- $2,238,5005 bd6 ba5.1k sqft3000 Strickland Dr, Nashville, TN 37221Off Market
- $--5 bd6 ba5.1k sqft3000 Strickland Dr LOT 122, Franklin, TN 37069Off Market
- $1,992,7005 bd7 ba4.7k sqft3016 Strickland Dr LOT 3016&3012-126125, Franklin, TN 37069Off Market
A local agent can set up tours, give advice and negotiate with sellers.
A local lender can help you make sure your offer is ready when you are.
Similar homes
- $2,524,9005 bd7 ba5.2k sqft1450 Willowbrooke Cir, Franklin, TN 37069For Sale
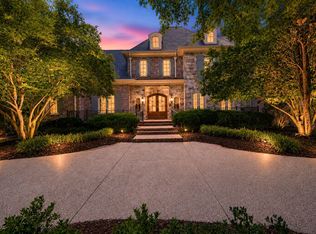
 MLS ID #3259779, Dax McCall. RealTracs MLS as distributed by MLS GRID
 - $2,500,0005 bd7 ba6.2k sqft512 Grand Oaks Dr, Brentwood, TN 37027For Sale
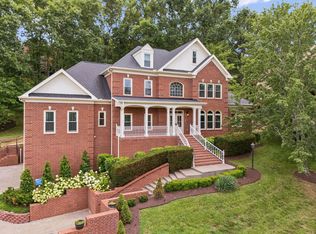 MLS ID #3216410, Teresa Bishop. RealTracs MLS as distributed by MLS GRID
 - $2,000,0004 bd4 ba4.1k sqft1446 Old Hillsboro Rd, Franklin, TN 37069For Sale
 MLS ID #3256019, Pat Skow, Broker. RealTracs MLS as distributed by MLS GRID
 - $1,799,0005 bd5 ba5.1k sqft2831 Polo Club Rd, Nashville, TN 37221For Sale
 MLS ID #3344412, Leif E. Pilkerton. RealTracs MLS as distributed by MLS GRID
 - $2,495,0004 bd6 ba5.5k sqft57 Annandale, Nashville, TN 37215For SaleMLS ID #3223002, Donnie Stanley. RealTracs MLS as distributed by MLS GRID
- $1,250,0004 bd5 ba4.6k sqft240 Temple Crest Trl, Franklin, TN 37069For SaleMLS ID #3312586, Laura Graham,. RealTracs MLS as distributed by MLS GRID
- $2,245,0006 bd5 ba5.4k sqft444 Wild Elm St, Franklin, TN 37064For SaleMLS ID #3135534, Tom Murray. RealTracs MLS as distributed by MLS GRID
- $2,450,0005 bd7 ba5.1k sqft713 Adkisson Ln, Nashville, TN 37205For SaleMLS ID #3270595, Ben Kirby. RealTracs MLS as distributed by MLS GRID
- $2,249,0005 bd5 ba5.4k sqft301 Morning Mist Ln, Franklin, TN 37064For SaleMLS ID #3304707, Jonathan Minerick. RealTracs MLS as distributed by MLS GRID
- $1,974,9005 bd5 ba5.8k sqft1943 Bristol Ct, Brentwood, TN 37027For SaleMLS ID #3223870, Donnie Stanley. RealTracs MLS as distributed by MLS GRID
- $2,250,0005 bd7 ba5.7k sqft5215 Country Club Dr, Brentwood, TN 37027For SaleMLS ID #3173228, Hal Rosson. RealTracs MLS as distributed by MLS GRID
- $2,150,0004 bd6 ba6.8k sqft3109 Chase Point Dr, Franklin, TN 37067For SaleMLS ID #3246147, Arlena Clausi, ABR,SRS,ASP®. RealTracs MLS as distributed by MLS GRID
- $2,389,0004 bd4 ba5.1k sqft1460 Coleman Rd, Franklin, TN 37064For SaleMLS ID #3184806, Matt C. Ligon. RealTracs MLS as distributed by MLS GRID
- $2,190,0004 bd5 ba5.1k sqft4509 Hyannis Ct, Franklin, TN 37064For SaleMLS ID #3255208, Maik Lowe. RealTracs MLS as distributed by MLS GRID
- $2,399,0005 bd7 ba5.3k sqft1878 Traditions Cir, Brentwood, TN 37027For SaleMLS ID #3306491, Maryann Palise. RealTracs MLS as distributed by MLS GRID
- $2,075,0004 bd5 ba5.7k sqft923 Stuart Ln, Brentwood, TN 37027For SaleMLS ID #3243932, Sallie Cromwell Simmons. RealTracs MLS as distributed by MLS GRID
- $2,150,0004 bd5 ba4.2k sqft5116 Herschel Spears Cir, Brentwood, TN 37027For SaleMLS ID #3169577, Nona W. Fox. RealTracs MLS as distributed by MLS GRID
- $1,475,0005 bd5 ba4.8k sqft915 Briarwood Crst, Nashville, TN 37221For SaleMLS ID #3260826, Renee Johnson Puckett. RealTracs MLS as distributed by MLS GRID
- $1,750,0003 bd3 ba3.9k sqft4545 Scenic Hills Ln, Franklin, TN 37064For SaleMLS ID #3510992, Brent Thompson. RealTracs MLS as distributed by MLS GRID
- $1,269,0003 bd3 ba3.6k sqft111 Bobby Dr, Franklin, TN 37069For SaleMLS ID #3159188, John C. Rochford. RealTracs MLS as distributed by MLS GRID
