Skip main navigation
Closed
  • $2,050,000

    3004 Strickland Dr, Nashville, TN 37221

    5beds
    5,971sqft
    Single Family Residence, Residential
    Built in 2023
    0.62 Acres Lot
    $2,071,700 Zestimate®
    $343/sqft
    $7,820 Estimated rent

    Home value

    $2,071,700

    $1.97M - $2.18M

    $7,820/mo

    Zestimate® history
    Loading
    Loading...

    Owner options

    List your home for rent

    $7,820/mo

    Rent Zestimate®

    Find your next renter with Zillow Rental Manager. Plus, with online applications, you can quickly screen prospective tenants – for free.

    Learn more

    $7,820/mo

    Rent Zestimate®

    Refinance and save

    $9,370/mo

    Est. payment

    Refinancing to a lower rate could help reduce your monthly payments and save thousands over the life of the loan.

    See today's rates

    $9,370/mo

    Est. payment

    Explore your selling options

    Work with a Zillow partner agent

    Leverage their expertise and Zillow's premium Showcase listings to get your home seen by more buyers.

    Get started

    List with your own agent

    Get your home in front of millions of buyers by listing it on Zillow.

    Learn how to do it

    Sell it yourself

    Take full control of how buyers see your home on Zillow by listing For Sale by Owner (FSBO).

    List your home

    What's special

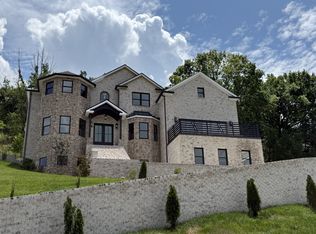
    Set on a private .61 acre lot within the gated Stockett Creek community, this exceptional Williamson County residence offers timeless elegance, generous scale, and thoughtful design throughout. A gracious two story entry creates a striking first impression and is complemented by a private study well suited for work or quiet retreat. The grand two story great room is filled with natural light and opens beautifully to a covered porch and level backyard, creating a seamless connection between indoor and outdoor living. The chefs kitchen is designed for both everyday living and entertaining, featuring a breakfast room and opening to the family room with fireplace. A formal dining room with serene views, along with a butlers pantry and expansive laundry room, adds to the homes refined functionality. The primary suite on the main level is a true sanctuary, highlighted by a stunning bath and two walk in closets. Upstairs, four spacious ensuite bedrooms provide comfort and privacy for family and guests. Additional features include an oversized three car garage, elevator access to all three levels, a terrace level offering approximately 450 square feet, and abundant storage throughout. Ideally located with low Williamson County taxes and access to excellent public and private schools, this home is just minutes from Edwin Warner Park, Cool Springs, Franklin, and Nashville, offering an exceptional blend of privacy, convenience, and elevated living.

    Zillow last checked:

    Listing updated:

    Listed by:

    Bill Henson, Jr. 615-479-6777,

    Parks Compass,

    Laura Baugh 615-330-3051,

    Onward Real Estate

    Bought with:

    Tristan Kinsley, 335748

    Compass RE

    Source: RealTracs MLS as distributed by MLS GRID,MLS#: 3097646MLS Logo

    Facts & features

    Interior

    Bedrooms & bathrooms
    • Bedrooms: 5
    • Bathrooms: 6
    • Full bathrooms: 5
    • 1/2 bathrooms: 1
    • Main level bedrooms: 1
    Bedroom 1
    • Features: Suite
    • Level: Suite
    • Area: 360 Square Feet
    • Dimensions: 20x18
    Bedroom 2
    • Features: Bath
    • Level: Bath
    • Area: 306 Square Feet
    • Dimensions: 18x17
    Bedroom 3
    • Features: Bath
    • Level: Bath
    • Area: 208 Square Feet
    • Dimensions: 16x13
    Bedroom 4
    • Features: Bath
    • Level: Bath
    • Area: 156 Square Feet
    • Dimensions: 13x12
    Primary bathroom
    • Features: Suite
    • Level: Suite
    Den
    • Area: 340 Square Feet
    • Dimensions: 20x17
    Dining room
    • Features: Formal
    • Level: Formal
    • Area: 208 Square Feet
    • Dimensions: 16x13
    Other
    • Area: 132 Square Feet
    • Dimensions: 12x11
    Kitchen
    • Area: 289 Square Feet
    • Dimensions: 17x17
    Living room
    • Features: Great Room
    • Level: Great Room
    • Area: 374 Square Feet
    • Dimensions: 22x17
    Other
    • Features: Bedroom 5
    • Level: Bedroom 5
    • Area: 204 Square Feet
    • Dimensions: 17x12
    Other
    • Features: Office
    • Level: Office
    • Area: 130 Square Feet
    • Dimensions: 13x10
    Recreation room
    • Area: 462 Square Feet
    • Dimensions: 22x21
    Heating
    • Central, Electric, Natural Gas
    Cooling
    • Central Air, Electric
    Appliances
    • Included: Oven, Built-In Electric Range, Dishwasher, Disposal, Microwave, Refrigerator
    • Laundry: Electric Dryer Hookup, Washer Hookup
    Features
    • Ceiling Fan(s), Elevator, Entrance Foyer, Extra Closets, High Ceilings, Open Floorplan, Pantry, Walk-In Closet(s), Wet Bar, High Speed Internet, Kitchen Island
    • Flooring: Carpet, Wood, Tile
    • Has basement: Yes
    • Number of fireplaces: 2
    • Fireplace features: Insert, Den, Living Room
    Interior area
    • Total structure area: 5,971
    • Total interior livable area: 5,971 sqft
    • Finished area above ground: 5,339
    • Finished area below ground: 632

    Property

    Parking
    • Total spaces: 5
    • Parking features: Garage Door Opener, Garage Faces Side
    • Garage spaces: 3
    • Uncovered spaces: 2
    Features
    • Levels: Three Or More
    • Stories: 3
    • Patio & porch: Porch, Covered
    • Fencing: Back Yard
    • Has view: Yes
    • View description: Valley
    Lot
    • Size: 0.62 Acres
    • Dimensions: 105 x 200
    • Features: Sloped, Views
    • Topography: Sloped,Views
    Details
    • Parcel number: 094006M F 02300 00007006M
    • Special conditions: Standard
    • Other equipment: Irrigation System

    Construction

    Type & style
    • Home type: SingleFamily
    • Property subtype: Single Family Residence, Residential
    Materials
    • Brick
    • Roof: Shingle
    Condition
    • New construction: No
    • Year built: 2023

    Utilities & green energy

    • Sewer: Public Sewer
    • Water: Public
    • Utilities for property: Electricity Available, Natural Gas Available, Water Available, Underground Utilities
    Green energy
    • Energy efficient items: Water Heater, Windows

    Community & HOA

    Community
    • Security: Security Gate, Smoke Detector(s)
    • Subdivision: Stockett Creek Sec 1
    HOA
    • Has HOA: Yes
    • Amenities included: Gated, Sidewalks, Underground Utilities
    • HOA fee: $105 monthly
    Location
    • Region: Nashville

    Financial & listing details

    • Price per square foot: $343/sqft
    • Tax assessed value: $2,016,000
    • Annual tax amount: $6,911
    • Date on market: 1/15/2026
    • Electric utility on property: Yes

    Price history

    DateEventPrice
    5/27/2026Sold$2,050,000-8.9%$343/sqft
    Source: RealTracs MLS as distributed by MLS GRID #3097646 Report a problem
    4/13/2026Contingent$2,249,900$377/sqft
    Source: RealTracs MLS as distributed by MLS GRID #3097646 Report a problem
    3/7/2026Price change$2,249,900-2.2%$377/sqft
    Source: RealTracs MLS as distributed by MLS GRID #3097646 Report a problem
    2/27/2026Price change$2,299,900-2.1%$385/sqft
    Source: RealTracs MLS as distributed by MLS GRID #3097646 Report a problem
    2/18/2026Price change$2,349,900-2%$394/sqft
    Source: RealTracs MLS as distributed by MLS GRID #3097646 Report a problem
    1/17/2026Listed for sale$2,399,000-14.3%$402/sqft
    Source: RealTracs MLS as distributed by MLS GRID #3097646 Report a problem
    10/15/2025Listing removed$2,799,000$469/sqft
    Source: RealTracs MLS as distributed by MLS GRID #2988044 Report a problem
    9/4/2025Contingent$2,799,000$469/sqft
    Source: RealTracs MLS as distributed by MLS GRID #2988044 Report a problem
    9/2/2025Listed for sale$2,799,000+1766%$469/sqft
    Source: RealTracs MLS as distributed by MLS GRID #2988044 Report a problem
    3/30/2021Sold$150,000-11.7%$25/sqft
    Source: Public Record Report a problem
    12/18/2020Price change$169,900+10.3%$28/sqft
    Source: Adaro Realty #2214592 Report a problem
    10/13/2020Price change--
    Source: Comas Montgomery Realty & Auction #2197996 Report a problem
    8/10/2020Price change$154,000-8.9%$26/sqft
    Source: Benchmark Realty, LLC #2147049 Report a problem
    5/6/2020Listed for sale$169,000+69%$28/sqft
    Source: Benchmark Realty, LLC #2147049 Report a problem
    2/21/2019Sold$100,000+25%$17/sqft
    Source: Public Record Report a problem
    7/3/2018Sold$80,000-23.8%$13/sqft
    Source: Public Record Report a problem
    12/29/2017Listing removed$105,000$18/sqft
    Source: RE/MAX ELITE #1875927 Report a problem
    9/26/2017Price change$105,000-8.7%$18/sqft
    Source: RE/MAX ELITE #1861762 Report a problem
    8/28/2017Listed for sale$115,000$19/sqft
    Source: RE/MAX ELITE #1850387 Report a problem

    Public tax history

    YearProperty taxesTax assessment
    2025$6,552 -5.2%$504,000 +989.7%
    2024$6,911 +695.3%$46,250
    2023$869 $46,250
    2022$869 $46,250
    2021$869 +56.6%$46,250 +85%
    2020$555 $25,000
    2019$555 +3.2%$25,000
    2018$538 $25,000
    2017$538 $25,000 -50%
    2016-- $50,000 +5.3%
    2015-- $47,500
    2014-- $47,500
    2013-- $47,500
    2012-- $47,500
    2011-- $47,500 -5%
    2007$1,155 $50,000
    2006$1,155 $50,000
    Find assessor info on the county website

    Neighborhood: 37221

    Nearby schools

    GreatSchools rating
    Schools provided by the listing agent
    • Elementary: Grassland Elementary
    • Middle: Grassland Middle School
    • High: Franklin High School

    Source: RealTracs MLS as distributed by MLS GRID. This data may not be complete. We recommend contacting the local school district to confirm school assignments for this home.

    Get a cash offer in 3 minutes
    Find out how much your home could sell for in as little as 3 minutes with a no-obligation cash offer.
    Estimated market value
    $2,071,700
    Get a cash offer in 3 minutes
    Find out how much your home could sell for in as little as 3 minutes with a no-obligation cash offer.
    Estimated market value
    $2,071,700