**NEW PRICE ADJUSTMENT — NOW THE BEST VALUE IN WESTHAVEN!** If you’ve been waiting for a home with **exceptional square footage, a finished walkout basement AND a private pool**, this is the opportunity you’ve been looking for. This rare combination is incredibly difficult to find in Westhaven, making this an outstanding value for buyers seeking space, amenities, privacy, and the opportunity to create something truly special.
Located in a quiet perimeter section with lovely hilltop views and added privacy, this distinctive residence offers generous living spaces and an impressive foundation ready for a light refresh or update to make it your own. Step outside to your private outdoor retreat featuring a **16x40 heated inground saltwater pool** with automatic cover, integrated spa, fire pit and fenced backyard. It’s the perfect setting for entertaining, relaxing, and enjoying outdoor living throughout the seasons. The **1,400 sq ft finished, poured-concrete walkout basement** is one of only 55 basement homes in Westhaven and features a spacious entertaining/sitting area, second fireplace, private bedroom and full bath—ideal for guests, multigenerational living, or additional private living space. An additional **767 sq ft of unfinished basement space** provides endless possibilities for a gym, music studio, workshop, storm shelter, or abundant storage. The main level features a versatile study that could serve as a second bedroom or music room, while upstairs offers a dedicated movie room and spacious 20x20 bonus room** for even more flexibility. Rare square footage. Rare basement. Rare pool. Rare opportunity.** With this latest price adjustment, this is truly one of the **best values in Westhaven today.** Bring your vision and make this exceptional property your own! -- Do not miss the 3D Matterport Virtual Tour + Property Video in media!
Active
Price cut: $250K (9/1)
$1,995,000
444 Wild Elm St, Franklin, TN 37064
6beds
5,452sqft
Single Family Residence, Residential
Built in 2011
0.28 Acres Lot
$-- Zestimate®
$366/sqft
$282/mo HOA
What's special
- 99 days
- 796
- 40
Zillow last checked:
Listing updated:
Listed by:
Tom Murray 615-598-4126,
ATLAS GLOBAL REAL ESTATE 615-970-9632
Source: RealTracs MLS as distributed by MLS GRID,MLS#: 3135534
Facts & features
Interior
Bedrooms & bathrooms
- Bedrooms: 6
- Bathrooms: 5
- Full bathrooms: 5
- Main level bedrooms: 2
Bedroom 1
- Features: Suite
- Level: Suite
- Area: 252 Square Feet
- Dimensions: 18x14
Bedroom 2
- Features: Bath
- Level: Bath
- Area: 156 Square Feet
- Dimensions: 13x12
Bedroom 3
- Features: Bath
- Level: Bath
- Area: 156 Square Feet
- Dimensions: 12x13
Bedroom 4
- Features: Walk-In Closet(s)
- Level: Walk-In Closet(s)
- Area: 180 Square Feet
- Dimensions: 12x15
Primary bathroom
- Features: Double Vanity
- Level: Double Vanity
Den
- Area: 400 Square Feet
- Dimensions: 20x20
Dining room
- Features: Formal
- Level: Formal
- Area: 156 Square Feet
- Dimensions: 12x13
Other
- Area: 288 Square Feet
- Dimensions: 24x12
Kitchen
- Features: Pantry
- Level: Pantry
- Area: 273 Square Feet
- Dimensions: 13x21
Living room
- Area: 357 Square Feet
- Dimensions: 17x21
Other
- Features: Office
- Level: Office
- Area: 156 Square Feet
- Dimensions: 12x13
Other
- Features: Media Room
- Level: Media Room
- Area: 280 Square Feet
- Dimensions: 14x20
Recreation room
- Features: Third Floor
- Level: Third Floor
- Area: 357 Square Feet
- Dimensions: 17x21
Heating
- Central, Natural Gas
Cooling
- Central Air, Electric
Appliances
- Included: Built-In Electric Oven, Cooktop, Dishwasher, Disposal, Microwave, Refrigerator, Stainless Steel Appliance(s)
- Laundry: Electric Dryer Hookup, Washer Hookup
Features
- Bookcases, Built-in Features, Ceiling Fan(s), Entrance Foyer, Extra Closets, High Ceilings, In-Law Floorplan, Pantry, Walk-In Closet(s), High Speed Internet
- Flooring: Carpet, Wood, Tile
- Basement: Finished,Full
- Number of fireplaces: 2
- Fireplace features: Family Room, Recreation Room
Interior area
- Total structure area: 5,452
- Total interior livable area: 5,452 sqft
- Finished area above ground: 4,049
- Finished area below ground: 1,403
Property
Parking
- Total spaces: 2
- Parking features: Garage Door Opener, Garage Faces Front
- Attached garage spaces: 2
Features
- Levels: Three Or More
- Stories: 3
- Patio & porch: Deck, Covered, Porch, Patio
- Has private pool: Yes
- Pool features: In Ground, Association
- Fencing: Back Yard
- Has view: Yes
- View description: Bluff
Lot
- Size: 0.28 Acres
- Dimensions: 79.6 x 174.8
- Features: Level
- Topography: Level
Details
- Additional structures: Storm Shelter
- Parcel number: 094077B M 02800 00005077B
- Special conditions: Standard
- Other equipment: Irrigation System
Construction
Type & style
- Home type: SingleFamily
- Architectural style: Traditional
- Property subtype: Single Family Residence, Residential
Materials
- Fiber Cement
- Roof: Asphalt
Condition
- New construction: No
- Year built: 2011
Utilities & green energy
- Sewer: Public Sewer
- Water: Public
- Utilities for property: Electricity Available, Natural Gas Available, Water Available, Underground Utilities
Community & HOA
Community
- Subdivision: Westhaven Section 27
HOA
- Has HOA: Yes
- Amenities included: Clubhouse, Dog Park, Fitness Center, Golf Course, Park, Pickleball Court(s), Playground, Pool, Sidewalks, Tennis Court(s), Underground Utilities, Trail(s)
- Services included: Maintenance Grounds, Recreation Facilities
- HOA fee: $845 quarterly
- Second HOA fee: $2,185 one time
Location
- Region: Franklin
Financial & listing details
- Price per square foot: $366/sqft
- Tax assessed value: $1,772,000
- Annual tax amount: $5,556
- Date on market: 7/15/2026
- Electric utility on property: Yes
Estimated market value
Not available
Estimated sales range
Not available
Not available
Price history
| Date | Event | Price |
|---|---|---|
| 9/4/2026 | Listed for rent | $8,000-11.1%$1/sqft |
Source: RealTracs MLS as distributed by MLS GRID #3531387 Report a problem | ||
| 9/1/2026 | Price change | $1,995,000-11.1%$366/sqft |
Source:  RealTracs MLS as distributed by MLS GRID #3135534 Report a problem RealTracs MLS as distributed by MLS GRID #3135534 Report a problem | ||
| 8/7/2026 | Price change | $2,245,000-2.2%$412/sqft |
Source: RealTracs MLS as distributed by MLS GRID #3135534 Report a problem | ||
| 7/15/2026 | Price change | $2,295,000-8%$421/sqft |
Source: RealTracs MLS as distributed by MLS GRID #3135534 Report a problem | ||
| 5/16/2026 | Pending sale | $2,495,000$458/sqft |
Source: RealTracs MLS as distributed by MLS GRID #3135534 Report a problem | ||
| 3/8/2026 | Listed for sale | $2,495,000+4%$458/sqft |
Source: RealTracs MLS as distributed by MLS GRID #3135534 Report a problem | ||
| 7/8/2024 | Listing removed | -- |
Source: RealTracs MLS as distributed by MLS GRID #2649366 Report a problem | ||
| 5/12/2024 | Listed for sale | $2,399,000+14.2%$440/sqft |
Source: RealTracs MLS as distributed by MLS GRID #2649366 Report a problem | ||
| 6/10/2023 | Listing removed | -- |
Source: Zillow Rentals Report a problem | ||
| 6/3/2023 | Listed for rent | $9,000$2/sqft |
Source: Zillow Rentals Report a problem | ||
| 5/31/2023 | Listing removed | -- |
Source: Zillow Rentals Report a problem | ||
| 5/19/2023 | Price change | $9,000-10%$2/sqft |
Source: Zillow Rentals Report a problem | ||
| 4/7/2023 | Listed for rent | $10,000$2/sqft |
Source: Zillow Rentals Report a problem | ||
| 12/23/2022 | Sold | $2,100,000$385/sqft |
Source: RealTracs MLS as distributed by MLS GRID #2457718 Report a problem | ||
| 11/19/2022 | Pending sale | $2,100,000$385/sqft |
Source: RealTracs MLS as distributed by MLS GRID #2457718 Report a problem | ||
| 11/19/2022 | Contingent | $2,100,000$385/sqft |
Source: RealTracs MLS as distributed by MLS GRID #2457718 Report a problem | ||
| 11/10/2022 | Listed for sale | $2,100,000$385/sqft |
Source: RealTracs MLS as distributed by MLS GRID #2457718 Report a problem | ||
| 10/19/2022 | Listing removed | -- |
Source: RealTracs MLS as distributed by MLS GRID #2407646 Report a problem | ||
| 9/12/2022 | Price change | $2,100,000-4.3%$385/sqft |
Source: RealTracs MLS as distributed by MLS GRID #2407646 Report a problem | ||
| 7/27/2022 | Price change | $2,195,000-4.4%$403/sqft |
Source: RealTracs MLS as distributed by MLS GRID #2407646 Report a problem | ||
| 7/9/2022 | Listed for sale | $2,295,000-2.3%$421/sqft |
Source: RealTracs MLS as distributed by MLS GRID #2407646 Report a problem | ||
| 7/6/2022 | Listing removed | -- |
Source: RealTracs MLS as distributed by MLS GRID #2376546 Report a problem | ||
| 6/8/2022 | Price change | $2,348,000-3.2%$431/sqft |
Source: RealTracs MLS as distributed by MLS GRID #2376546 Report a problem | ||
| 5/5/2022 | Price change | $2,425,000-4%$445/sqft |
Source: RealTracs MLS as distributed by MLS GRID #2376546 Report a problem | ||
| 4/23/2022 | Listed for sale | $2,525,000+295.4%$463/sqft |
Source: RealTracs MLS as distributed by MLS GRID #2376546 Report a problem | ||
| 5/23/2012 | Sold | $638,515$117/sqft |
Source: Public Record Report a problem | ||
Public tax history
| Year | Property taxes | Tax assessment |
|---|---|---|
| 2025 | $6,937 +24.9% | $443,000 +71.9% |
| 2024 | $5,556 | $257,700 |
| 2023 | $5,556 | $257,700 |
| 2022 | $5,556 | $257,700 |
| 2021 | $5,556 +2.1% | $257,700 +22% |
| 2020 | $5,444 +8% | $211,225 +8% |
| 2019 | $5,041 +2.8% | $195,550 |
| 2018 | $4,904 | $195,550 |
| 2017 | $4,904 | $195,550 |
| 2016 | -- | $195,550 +19.1% |
| 2015 | -- | $164,150 |
| 2014 | -- | $164,150 |
| 2013 | -- | $164,150 |
| 2012 | -- | $164,150 +447.2% |
| 2011 | -- | $30,000 |
Find assessor info on the county website
Monthly payment
Est. payment
Payment breakdown
Explore the cost of this home by adjusting the details. Changes won't be saved.Climate risks
Neighborhood: West Harpeth
Nearby schools
Schools provided by the listing agent
- Elementary: Pearre Creek Elementary School
- Middle: Hillsboro Elementary/ Middle School
- High: Independence High School
Source: RealTracs MLS as distributed by MLS GRID. This data may not be complete. We recommend contacting the local school district to confirm school assignments for this home.


Similar homes
- $1,490,0005 bd5 ba5.1k sqft1011 Buckingham Cir, Franklin, TN 37064For Sale

 MLS ID #3622148, Al Sherick. RealTracs MLS as distributed by MLS GRID
 - $1,755,0005 bd4 ba4.1k sqft3108 Stadium Ct, Franklin, TN 37064For Sale
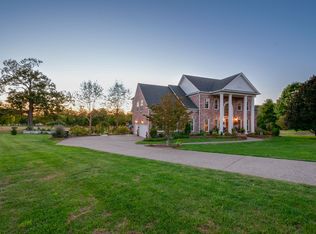 MLS ID #3618648, Misti G Johnson. RealTracs MLS as distributed by MLS GRID
 - $1,549,9995 bd5 ba5.8k sqft190 Azalea Ln, Franklin, TN 37064For Sale
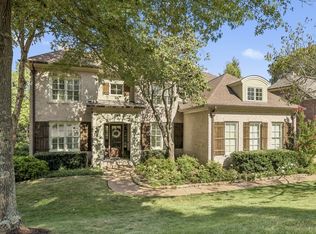 MLS ID #3546281, Jared Johnson. RealTracs MLS as distributed by MLS GRID
 - $1,999,0003 bd4 ba4.1k sqft1810 Savannah Springs Dr, Franklin, TN 37064For Sale
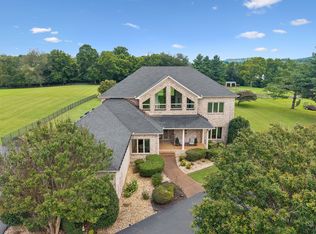 MLS ID #3501395, Kim Mathers. RealTracs MLS as distributed by MLS GRID
 - $1,399,0004 bd4 ba3.6k sqft108 Sturbridge Dr, Franklin, TN 37064For SaleMLS ID #3613019, Jeff Siddiqi. RealTracs MLS as distributed by MLS GRID
- $1,399,9004 bd3 ba4.2k sqft2405 Douglass Glen Ln, Franklin, TN 37064For SaleMLS ID #3615069, Katie Gray. RealTracs MLS as distributed by MLS GRID
- $1,899,0006 bd5 ba5.9k sqft3170 Chase Point Dr, Franklin, TN 37067For SaleMLS ID #3528827, Shannon Crook Hageman. RealTracs MLS as distributed by MLS GRID
- $1,275,0005 bd5 ba6.1k sqft237 Halberton Dr, Franklin, TN 37069For SaleMLS ID #3615631, Jason Cox. RealTracs MLS as distributed by MLS GRID
- $1,725,0005 bd5 ba5.9k sqft625 German Ln, Franklin, TN 37067For SaleMLS ID #3042473, Alana LeBlanc. RealTracs MLS as distributed by MLS GRID
- $2,050,0005 bd6 ba4.8k sqft9405 Big Horn Rdg, Brentwood, TN 37027For SaleMLS ID #3619266, Angela Tarrance. RealTracs MLS as distributed by MLS GRID
- $1,999,9995 bd5 ba4.8k sqft507 Allibar Pl, Brentwood, TN 37027For SaleMLS ID #3252075, Amanda Beasley Ohlweiler. RealTracs MLS as distributed by MLS GRID
- $1,680,0004 bd4 ba4.4k sqft244 Gillette Dr, Franklin, TN 37069For SaleMLS ID #3152616, Suzan Hindman. RealTracs MLS as distributed by MLS GRID
- $1,445,0004 bd4 ba3.6k sqft2024 Goose Creek Dr, Franklin, TN 37064For SaleMLS ID #3531679, Leigh Ann Cates. RealTracs MLS as distributed by MLS GRID
- $1,499,0005 bd6 ba3.7k sqft6010 Captain Freeman Pkwy, Franklin, TN 37064For SaleMLS ID #3191656, Katie Gray. RealTracs MLS as distributed by MLS GRID
- $1,249,9006 bd5 ba4.5k sqft239 Halswelle Dr, Franklin, TN 37064For SaleMLS ID #3603780, Katie Garrison. RealTracs MLS as distributed by MLS GRID
- $999,0004 bd3 ba2.9k sqft401 Chamberlain Park Ln, Franklin, TN 37069For SaleMLS ID #3615146, MacKenzie Strawn Hyde. RealTracs MLS as distributed by MLS GRID
- $1,600,0004 bd4 ba3.9k sqft3035 Coral Bell Ln, Franklin, TN 37067For SaleMLS ID #3601741, Jay Lowenthal. RealTracs MLS as distributed by MLS GRID
- $1,000,0005 bd4 ba3.3k sqft242 Rich Cir, Franklin, TN 37064For SaleMLS ID #3611629, Addy Biggers. RealTracs MLS as distributed by MLS GRID
- $1,699,0004 bd5 ba4k sqft4335 N Chapel Rd, Franklin, TN 37067For SaleMLS ID #3596386, Jenna Flynn. RealTracs MLS as distributed by MLS GRID
- $2,595,0004 bd4 ba5.6k sqft2025 Lynnwood Dr, Franklin, TN 37069For SaleMLS ID #3601410, Tom Murray. RealTracs MLS as distributed by MLS GRID
