Finished and ready to move in! Nestled in the prestigious Hillwood/West Meade neighborhood, known for estate homes and timeless elegance, this modern residence sits on a private one-acre lot. This custom home by Drees Homes features high-end finishes and trim throughout its open floor plan. It features a working pantry, custom trim throughout, very large secondary bedrooms each with its own full bathroom, and a media room that's perfect for family movie nights. Finished and ready for immediate move in!
Active
$2,450,000
713 Adkisson Ln, Nashville, TN 37205
5beds
5,177sqft
Single Family Residence, Residential
Built in 2026
0.99 Acres Lot
$-- Zestimate®
$473/sqft
$-- HOA
What's special
Working pantryOpen floor planPrivate one-acre lotCustom trim throughout
- 23 days
- 402
- 35
Zillow last checked:
Listing updated:
Listed by:
Ben Kirby 615-477-1177,
Drees Homes 615-371-9750
Source: RealTracs MLS as distributed by MLS GRID,MLS#: 3270595
Facts & features
Interior
Bedrooms & bathrooms
- Bedrooms: 5
- Bathrooms: 7
- Full bathrooms: 5
- 1/2 bathrooms: 2
- Main level bedrooms: 2
Heating
- Central
Cooling
- Central Air
Appliances
- Included: Built-In Gas Oven
Features
- Flooring: Carpet, Wood, Tile
- Basement: Crawl Space
Interior area
- Total structure area: 5,177
- Total interior livable area: 5,177 sqft
- Finished area above ground: 5,177
Property
Parking
- Total spaces: 4
- Parking features: Garage Faces Side
- Garage spaces: 4
Features
- Levels: Two
- Stories: 2
Lot
- Size: 0.99 Acres
- Dimensions: 98 x 328
- Features: Level
- Topography: Level
Details
- Parcel number: 10211001000
- Special conditions: Standard
Construction
Type & style
- Home type: SingleFamily
- Property subtype: Single Family Residence, Residential
Materials
- Brick
Condition
- New construction: No
- Year built: 2026
Utilities & green energy
- Sewer: Public Sewer
- Water: Public
- Utilities for property: Water Available
Community & HOA
Community
- Subdivision: Brook Meade
HOA
- Has HOA: No
Location
- Region: Nashville
Financial & listing details
- Price per square foot: $473/sqft
- Tax assessed value: $777,700
- Annual tax amount: $5,471
- Date on market: 10/2/2026
- Date available: 09/01/2026
Estimated market value
Not available
Estimated sales range
Not available
Not available
Price history
| Date | Event | Price |
|---|---|---|
| 7/10/2026 | Listed for sale | $2,450,000+226.7%$473/sqft |
Source:  RealTracs MLS as distributed by MLS GRID #3270595 Report a problem RealTracs MLS as distributed by MLS GRID #3270595 Report a problem | ||
| 1/6/2026 | Sold | $750,000+134.4%$145/sqft |
Source: Public Record Report a problem | ||
| 5/30/2008 | Sold | $320,000$62/sqft |
Source: Public Record Report a problem | ||
Public tax history
| Year | Property taxes | Tax assessment |
|---|---|---|
| 2025 | $5,471 +24.3% | $194,425 +43.8% |
| 2024 | $4,400 | $135,225 |
| 2023 | $4,400 | $135,225 |
| 2022 | $4,400 -1% | $135,225 |
| 2021 | $4,446 +2.5% | $135,225 +31.6% |
| 2020 | $4,337 +33.8% | $102,750 |
| 2019 | $3,242 | $102,750 |
| 2018 | $3,242 0% | $102,750 |
| 2017 | $3,242 | $102,750 +37.8% |
| 2016 | $3,242 -3.7% | $74,575 |
| 2015 | $3,368 | $74,575 |
| 2014 | $3,368 | $74,575 |
| 2013 | -- | $74,575 -9% |
| 2012 | -- | $81,950 |
| 2011 | -- | $81,950 |
| 2010 | -- | $81,950 |
| 2009 | -- | $81,950 +24.9% |
| 2008 | -- | $65,600 |
| 2007 | -- | $65,600 |
| 2006 | -- | -- |
| 2005 | -- | -- |
| 2004 | -- | -- |
| 2003 | -- | -- |
| 2002 | -- | -- |
| 2001 | -- | -- |
| 2000 | -- | -- |
Find assessor info on the county website
Monthly payment
Est. payment
Payment breakdown
Explore the cost of this home by adjusting the details. Changes won't be saved.Climate risks
Neighborhood: Hillwood Estates
Nearby schools
Schools provided by the listing agent
- Elementary: Gower Elementary
- Middle: H. G. Hill Middle
- High: James Lawson High School
Source: RealTracs MLS as distributed by MLS GRID. This data may not be complete. We recommend contacting the local school district to confirm school assignments for this home.

Similar homes

- $2,475,0005 bd6 ba4.7k sqft6611 Fleetwood Dr, Nashville, TN 37205For Sale

 MLS ID #3623733, Caroline Armstrong. RealTracs MLS as distributed by MLS GRID
 - $2,375,0005 bd6 ba5.1k sqft1006 Rodney Dr, Nashville, TN 37205New Construction
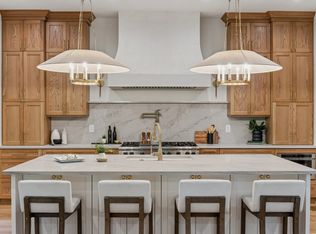 MLS ID #3623767, Alex Bars. RealTracs MLS as distributed by MLS GRID
 - $1,950,0005 bd7 ba4.4k sqft6837 Old Charlotte Pike, Nashville, TN 37209New Construction
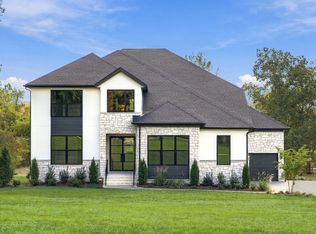 MLS ID #3270616, Ben Kirby. RealTracs MLS as distributed by MLS GRID
 - $1,950,0005 bd6 ba4.3k sqft6841 Old Charlotte Pike, Nashville, TN 37209New Construction
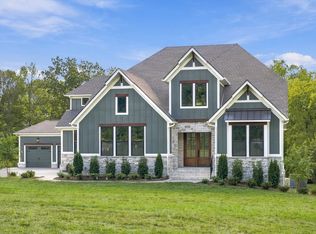 MLS ID #3270605, Ben Kirby. RealTracs MLS as distributed by MLS GRID
 - $1,950,0004 bd5 ba3.8k sqft824 Belton Dr, Nashville, TN 37205For SaleMLS ID #3546488, Allen Huggins. RealTracs MLS as distributed by MLS GRID
- $2,499,9005 bd7 ba4.5k sqft2808 White Oak Dr, Nashville, TN 37215New ConstructionMLS ID #3612802, Molly Mason. RealTracs MLS as distributed by MLS GRID
- $2,950,0006 bd7 ba5.6k sqft906 Lynnwood Blvd, Nashville, TN 37205For SaleMLS ID #3530035, Gabriela Lira Sjogren. RealTracs MLS as distributed by MLS GRID
- $2,899,9925 bd6 ba5.7k sqft105 Keyway Dr, Nashville, TN 37205New ConstructionMLS ID #3530147, Aaron Goins. RealTracs MLS as distributed by MLS GRID
- $3,349,9005 bd7 ba5.4k sqft714 Shawnee Dr, Nashville, TN 37205New ConstructionMLS ID #3546594, Christopher Fike. RealTracs MLS as distributed by MLS GRID
- $2,695,0005 bd5 ba5k sqft4427 Lealand Ln, Nashville, TN 37204For SaleMLS ID #3615460, Gary Ashton. RealTracs MLS as distributed by MLS GRID
- $2,200,0005 bd4 ba4.1k sqft864 Battery Ln, Nashville, TN 37220For SaleMLS ID #3610735, Hagan Stone. RealTracs MLS as distributed by MLS GRID
- $2,695,0005 bd6 ba4.4k sqft4118 Eden Ave, Nashville, TN 37215New ConstructionMLS ID #3624484, Jessica Rosenblum. RealTracs MLS as distributed by MLS GRID
- $2,499,0005 bd6 ba5.1k sqft1133 Maplehurst Ln, Nashville, TN 37204New ConstructionMLS ID #3603479, Eddie Ferrell. RealTracs MLS as distributed by MLS GRID
- $2,499,9005 bd6 ba5k sqft1703 Wisdom Dr Lot 179, Brentwood, TN 37027New ConstructionMLS ID #3623130, Susan Gregory. RealTracs MLS as distributed by MLS GRID
- $2,499,0005 bd6 ba5.3k sqft1510 Beckham Dr, Brentwood, TN 37027For SaleMLS ID #3603277, Erin Krueger. RealTracs MLS as distributed by MLS GRID
- $2,795,0005 bd6 ba5k sqft4518 Belmont Park Ter, Nashville, TN 37215New ConstructionMLS ID #3540310, MacKenzie Strawn Hyde. RealTracs MLS as distributed by MLS GRID
- $2,499,9005 bd8 ba4.9k sqft9405 Dewaal Rdg Lot 198, Brentwood, TN 37027New ConstructionMLS ID #3623093, Susan Gregory. RealTracs MLS as distributed by MLS GRID
- $2,700,0005 bd7 ba5.3k sqft1045 Buena Vista Dr, Franklin, TN 37069For SaleMLS ID #3543074, Grace Janho. RealTracs MLS as distributed by MLS GRID
- $2,199,0006 bd7 ba4.2k sqft1427 15th Ave S, Nashville, TN 37212New ConstructionMLS ID #3612897, Connor Kennedy. RealTracs MLS as distributed by MLS GRID
