Ready for Summer! Some homes impress on paper. This one makes sense the moment you step inside. Thoughtful scale, natural light, and a layout designed for how people actually live define this new construction in the heart of Green Hills. Approximately 5,000 square feet unfolds with intention, including a side entry three car garage. The main living spaces feel open without feeling exposed, allowing daily life and entertaining to coexist comfortably. A private office provides quiet separation for work or study, while a large bonus room adds flexibility for media, play, or gathering. Primary bedroom is on the main level and the other 4 bedrooms are well positioned throughout the home, offering both privacy and connection. Design choices prioritize longevity and livability. Clean lines, quality finishes, and generous room proportions create a calm, modern backdrop that adapts easily to different styles. The kitchen anchors the home with seamless flow into the living and dining areas, making it equally functional for weeknights or larger gatherings. Home offers a butler's pantry perfect for additional prep space when entertaining. Outside, a covered back porch extends the living space and overlooks a spacious fenced backyard. It is ideal for outdoor dining, recreation, or simply enjoying a quieter moment at home. Set in Green Hills, this location offers quick access to shopping, dining, and daily essentials while maintaining a residential feel. The balance of space, design, and proximity makes this home well suited for both today and what comes next. A polished new build that delivers comfort, flexibility, and long term value in one of Nashville’s most established neighborhoods.
Active
$2,499,500
2203 Castleman Dr, Nashville, TN 37215
5beds
4,982sqft
:
Get pre-qualified$14,271/mo
Horizontal Property Regime - Detached, Residential
Built in 2026
3,049 Square Feet Lot
$-- Zestimate®
$502/sqft
$-- HOA
What's special
- 102 days |
- 124 |
- 10 |
Zillow last checked:
Listing updated:
Listed by:
Brian Merrill 615-788-9557,
Compass RE 615-475-5616,
Brandon C. Knox 646-436-9452,
Compass RE
Source: RealTracs MLS as distributed by MLS GRID,MLS#: 3181472
Facts & features
Interior
Bedrooms & bathrooms
- Bedrooms: 5
- Bathrooms: 6
- Full bathrooms: 4
- 1/2 bathrooms: 2
- Main level bedrooms: 1
Bedroom 1
- Features: Suite
- Level: Suite
- Area: 270 Square Feet
- Dimensions: 15x18
Bedroom 2
- Area: 255 Square Feet
- Dimensions: 15x17
Bedroom 3
- Area: 195 Square Feet
- Dimensions: 13x15
Bedroom 4
- Area: 182 Square Feet
- Dimensions: 13x14
Primary bathroom
- Features: Primary Bedroom
- Level: Primary Bedroom
Dining room
- Area: 144 Square Feet
- Dimensions: 12x12
Kitchen
- Area: 255 Square Feet
- Dimensions: 15x17
Living room
- Area: 342 Square Feet
- Dimensions: 18x19
Other
- Features: Bedroom 5
- Level: Bedroom 5
- Area: 210 Square Feet
- Dimensions: 14x15
Other
- Features: Office
- Level: Office
- Area: 165 Square Feet
- Dimensions: 11x15
Recreation room
- Features: Second Floor
- Level: Second Floor
- Area: 352 Square Feet
- Dimensions: 16x22
Heating
- Heat Pump
Cooling
- Central Air
Appliances
- Included: Built-In Gas Oven, Double Oven, Built-In Gas Range, Dishwasher, Disposal, Microwave, Refrigerator
- Laundry: Electric Dryer Hookup, Washer Hookup
Features
- Kitchen Island
- Flooring: Wood, Tile
- Basement: None
- Number of fireplaces: 2
Interior area
- Total structure area: 4,982
- Total interior livable area: 4,982 sqft
- Finished area above ground: 4,982
Property
Parking
- Total spaces: 5
- Parking features: Garage Faces Side
- Garage spaces: 3
- Uncovered spaces: 2
Features
- Levels: One
- Stories: 2
- Patio & porch: Porch, Covered
- Fencing: Back Yard
Lot
- Size: 3,049 Square Feet
Details
- Parcel number: 131010I00100CO
- Special conditions: Standard
Construction
Type & style
- Home type: SingleFamily
- Property subtype: Horizontal Property Regime - Detached, Residential
Materials
- Brick
Condition
- New construction: Yes
- Year built: 2026
Utilities & green energy
- Sewer: Public Sewer
- Water: Public
- Utilities for property: Water Available
Community & HOA
Community
- Subdivision: Green Hills
HOA
- Has HOA: No
Location
- Region: Nashville
Financial & listing details
- Price per square foot: $502/sqft
- Tax assessed value: $372,000
- Annual tax amount: $2,617
- Date on market: 4/23/2026
- Date available: 07/01/2026
Estimated market value
Not available
Estimated sales range
Not available
Not available
Price history
| Date | Event | Price |
|---|---|---|
| 4/28/2026 | Listed for sale | $2,499,500$502/sqft |
Source:  RealTracs MLS as distributed by MLS GRID #3181472 Report a problem RealTracs MLS as distributed by MLS GRID #3181472 Report a problem | ||
Public tax history
| Year | Property taxes | Tax assessment |
|---|---|---|
| 2025 | $2,617 | $93,000 |
Find assessor info on the county website
Monthly payment
Est. payment
Payment breakdown
Explore the cost of this home by adjusting the details. Changes won't be saved.Climate risks
Neighborhood: 37215
Nearby schools
GreatSchools rating
- 9/10Julia Green Elementary SchoolGrades: K-5Distance: 0.6 mi
- 8/10John T. Moore Middle SchoolGrades: 6-8Distance: 1.2 mi
- 6/10Hillsboro High SchoolGrades: 9-12Distance: 0.9 mi
Schools provided by the listing agent
- Elementary: Julia Green Elementary
- Middle: John Trotwood Moore Middle
- High: Hillsboro Comp High School
Source: RealTracs MLS as distributed by MLS GRID. This data may not be complete. We recommend contacting the local school district to confirm school assignments for this home.
- $46,500-- bd-- ba-- sqft2201C Castleman Dr, Nashville, TN 37215Off Market
- $1,000,0004 bd2 ba1.4k sqft2201 Castleman Dr, Nashville, TN 37215Sold
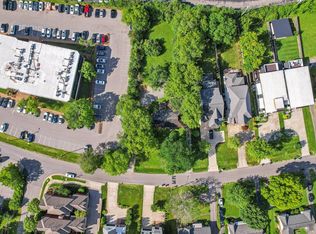
- $1,382,0004 bd3 ba3.3k sqft2209 Castleman Dr, Nashville, TN 37215Off Market
- $271,1004 bd4 ba3.3k sqft2211 Castleman Dr, Nashville, TN 37215Off Market

- $46,500-- bd-- ba-- sqft2211B Castleman Dr, Nashville, TN 37215Off Market
- $1,232,9004 bd3 ba3.3k sqft2211 Castleman Dr, Nashville, TN 37215Off Market
- $1,575,0004 bd4 ba3.5k sqft2213 Castleman Dr, Nashville, TN 37215Sold
- $1,657,0002 bd1 ba740 sqft2215 Castleman Dr, Nashville, TN 37215Off Market
A local agent can set up tours, give advice and negotiate with sellers.
A local lender can help you make sure your offer is ready when you are.
Similar homes
- $2,675,0004 bd6 ba5.4k sqft2313 Warfield Ln, Nashville, TN 37215For Sale
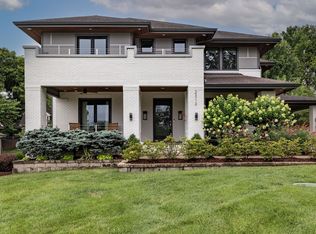
 MLS ID #3251808, Michelle Glass. RealTracs MLS as distributed by MLS GRID
 - $2,220,0005 bd5 ba3.9k sqft2011B Galbraith Dr, Nashville, TN 37215For Sale
 MLS ID #3214966, JONATHAN HARRIS. RealTracs MLS as distributed by MLS GRID
 - $2,699,9005 bd7 ba4.5k sqft2808 White Oak Dr, Nashville, TN 37215New Construction
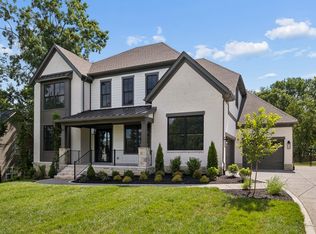 MLS ID #3249063, Molly Mason. RealTracs MLS as distributed by MLS GRID
 - $2,850,0005 bd6 ba5.3k sqft4520 Belmont Park Ter, Nashville, TN 37215New Construction
 MLS ID #3217282, MacKenzie Strawn Hyde. RealTracs MLS as distributed by MLS GRID
 - $2,599,9995 bd4 ba3.5k sqft402 Lynnwood Blvd, Nashville, TN 37205For SaleMLS ID #3306145, Rachel Benton. RealTracs MLS as distributed by MLS GRID
- $2,499,0005 bd5 ba5.6k sqft907 Halcyon Ave, Nashville, TN 37204For SaleMLS ID #3262040, Mary Beth Thomas. RealTracs MLS as distributed by MLS GRID
- $1,949,9005 bd7 ba4.8k sqft3804 Harding Pl, Nashville, TN 37215New ConstructionMLS ID #3250653, Tice Feldman. RealTracs MLS as distributed by MLS GRID
- $2,199,9005 bd5 ba4.2k sqft1715 Hillmont Dr, Nashville, TN 37215For SaleMLS ID #3306183, Brandon Bubis. RealTracs MLS as distributed by MLS GRID
- $2,900,0005 bd6 ba4.4k sqft4118 Eden Ave, Nashville, TN 37215New ConstructionMLS ID #3123171, Jessica Rosenblum. RealTracs MLS as distributed by MLS GRID
- $2,850,0005 bd6 ba5.1k sqft1138 Brookmeade Dr, Nashville, TN 37204For SaleMLS ID #3193833, MacKenzie Strawn Hyde. RealTracs MLS as distributed by MLS GRID
- $3,499,0005 bd6 ba6.2k sqft3311 Skyline Dr, Nashville, TN 37215For SaleMLS ID #3166778, Adam Burke. RealTracs MLS as distributed by MLS GRID
- $1,739,9995 bd5 ba3.8k sqft1915A Overhill Dr, Nashville, TN 37215For SaleMLS ID #3208061, Tyler Faulkner. RealTracs MLS as distributed by MLS GRID
- $1,998,0005 bd6 ba4.8k sqft3918 Cross Creek Rd Unit B, Nashville, TN 37215New ConstructionMLS ID #3245492, Gabe Nies. RealTracs MLS as distributed by MLS GRID
- $2,850,0005 bd5 ba5k sqft4427 Lealand Ln, Nashville, TN 37204For SaleMLS ID #3183662, Gary Ashton. RealTracs MLS as distributed by MLS GRID
- $2,999,9925 bd6 ba5.7k sqft105 Keyway Dr, Nashville, TN 37205New ConstructionMLS ID #3319176, Aaron Goins. RealTracs MLS as distributed by MLS GRID
- $2,399,0006 bd5 ba4.9k sqft214 38th Ave N, Nashville, TN 37209New ConstructionMLS ID #3312521, Erin Krueger. RealTracs MLS as distributed by MLS GRID
- $2,399,9995 bd6 ba5.1k sqft1004 Rodney Dr, Nashville, TN 37205New ConstructionMLS ID #3245653, Alex Bars. RealTracs MLS as distributed by MLS GRID
- $2,699,0004 bd5 ba4.1k sqft2007 20th Ave S, Nashville, TN 37212For SaleMLS ID #3206923, Jacob Armbrester. RealTracs MLS as distributed by MLS GRID
- $2,399,9995 bd6 ba5.1k sqft1006 Rodney Dr, Nashville, TN 37205New ConstructionMLS ID #3263083, Alex Bars. RealTracs MLS as distributed by MLS GRID
- $2,499,9006 bd8 ba7.4k sqft4517 Ballow Ln, Nashville, TN 37221For SaleMLS ID #3304151, Jacob Kupin. RealTracs MLS as distributed by MLS GRID
