Welcome to 1581 Championship Blvd, timeless Southern living in the heart of Westhaven. Perfectly positioned on a coveted corner lot, this quintessential two-story home captures the charm and character that make Westhaven one of Franklin's most sought-after communities. A gracious wraparound front porch invites you to slow down, relax, and enjoy the vibrant neighborhood atmosphere. Inside, classic architecture blends seamlessly with comfortable, modern living. Gleaming hardwood floors, thoughtful design, and timeless finishes create an inviting home that is equally suited for everyday living and entertaining. Chef's kitchen opens to the family room area with access to the beautiful screened porch and tranquil back yard. Lovely main floor primary suite with dual closets and ensuite bath. Upper level features 3 bedrooms all with ensuite baths plus a fantastic bonus room. The back staircase leads to the second bonus room with half bath, and large walk-in storage area. Enjoy the resort-style amenities of Westhaven, including pools, golf, walking trails, park areas, restaurants, shops and top-rated Williamson County schools. This charming traditional home has been impeccably maintained, and is ready for new owners. Roof 2yrs old, HVAC system <2 yrs, Exterior repainted <2yrs.
Active
$2,499,900
1581 Championship Blvd, Franklin, TN 37064
4beds
4,933sqft
:
Get pre-qualified$13,782/mo
Single Family Residence, Residential
Built in 2007
0.28 Acres Lot
$-- Zestimate®
$507/sqft
$281/mo HOA
What's special
Gracious wraparound front porchCoveted corner lotTimeless finishesLarge walk-in storage areaFantastic bonus roomFamily room areaGleaming hardwood floors
- 11 days |
- 669 |
- 32 |
Zillow last checked:
Listing updated:
Listed by:
Amy V Weis 615-925-9742,
Compass RE 615-475-5616
Source: RealTracs MLS as distributed by MLS GRID,MLS#: 3287836
Facts & features
Interior
Bedrooms & bathrooms
- Bedrooms: 4
- Bathrooms: 7
- Full bathrooms: 4
- 1/2 bathrooms: 3
- Main level bedrooms: 1
Bedroom 1
- Features: Suite
- Level: Suite
- Area: 270 Square Feet
- Dimensions: 18x15
Bedroom 2
- Features: Bath
- Level: Bath
- Area: 208 Square Feet
- Dimensions: 13x16
Bedroom 3
- Features: Bath
- Level: Bath
- Area: 143 Square Feet
- Dimensions: 13x11
Bedroom 4
- Features: Bath
- Level: Bath
- Area: 169 Square Feet
- Dimensions: 13x13
Primary bathroom
- Features: Primary Bedroom
- Level: Primary Bedroom
Den
- Features: Separate
- Level: Separate
- Area: 154 Square Feet
- Dimensions: 11x14
Dining room
- Features: Formal
- Level: Formal
- Area: 210 Square Feet
- Dimensions: 14x15
Other
- Features: Other
- Level: Other
- Area: 506 Square Feet
- Dimensions: 23x22
Kitchen
- Features: Eat-in Kitchen
- Level: Eat-in Kitchen
- Area: 208 Square Feet
- Dimensions: 16x13
Living room
- Features: Great Room
- Level: Great Room
- Area: 270 Square Feet
- Dimensions: 18x15
Recreation room
- Features: Second Floor
- Level: Second Floor
- Area: 270 Square Feet
- Dimensions: 18x15
Heating
- Central, Natural Gas
Cooling
- Central Air, Electric, Gas
Appliances
- Included: Double Oven, Cooktop, Dishwasher, Disposal, Microwave, Refrigerator
Features
- Bookcases, Entrance Foyer, Pantry, Walk-In Closet(s)
- Flooring: Carpet, Wood, Tile
- Basement: None
- Number of fireplaces: 1
- Fireplace features: Gas
Interior area
- Total structure area: 4,933
- Total interior livable area: 4,933 sqft
- Finished area above ground: 4,933
Property
Parking
- Total spaces: 3
- Parking features: Garage Door Opener, Garage Faces Side
- Garage spaces: 3
Features
- Levels: Two
- Stories: 2
- Patio & porch: Porch, Covered, Patio, Screened
- Pool features: Association
- Fencing: Back Yard
Lot
- Size: 0.28 Acres
- Dimensions: 70 x 166
- Features: Corner Lot
- Topography: Corner Lot
Details
- Parcel number: 094077B I 00100 00005077B
- Special conditions: Standard
Construction
Type & style
- Home type: SingleFamily
- Property subtype: Single Family Residence, Residential
Materials
- Fiber Cement
Condition
- New construction: No
- Year built: 2007
Utilities & green energy
- Sewer: Public Sewer
- Water: Public
- Utilities for property: Electricity Available, Natural Gas Available, Water Available
Community & HOA
Community
- Subdivision: Westhaven Sec 16
HOA
- Has HOA: Yes
- Amenities included: Fitness Center, Golf Course, Park, Pool, Tennis Court(s), Trail(s)
- Services included: Recreation Facilities
- HOA fee: $281 monthly
Location
- Region: Franklin
Financial & listing details
- Price per square foot: $507/sqft
- Tax assessed value: $1,792,100
- Annual tax amount: $7,016
- Date on market: 7/17/2026
- Electric utility on property: Yes
Estimated market value
Not available
Estimated sales range
Not available
Not available
Price history
| Date | Event | Price |
|---|---|---|
| 7/17/2026 | Listed for sale | $2,499,900+151.8%$507/sqft |
Source:  RealTracs MLS as distributed by MLS GRID #3287836 Report a problem RealTracs MLS as distributed by MLS GRID #3287836 Report a problem | ||
| 11/8/2019 | Sold | $993,000-9.7%$201/sqft |
Source: RealTracs MLS as distributed by MLS GRID #2075233 Report a problem | ||
| 10/17/2019 | Pending sale | $1,100,000$223/sqft |
Source: PARKS #RTC2075233 Report a problem | ||
| 8/26/2019 | Listed for sale | $1,100,000+39.2%$223/sqft |
Source: PARKS #2075233 Report a problem | ||
| 10/2/2014 | Sold | $790,000-1.1%$160/sqft |
Source: Public Record Report a problem | ||
| 7/3/2008 | Sold | $799,000$162/sqft |
Source: Public Record Report a problem | ||
Public tax history
| Year | Property taxes | Tax assessment |
|---|---|---|
| 2025 | $7,016 +23.9% | $448,025 +70.6% |
| 2024 | $5,662 | $262,625 |
| 2023 | $5,662 | $262,625 |
| 2022 | $5,662 | $262,625 |
| 2021 | $5,662 +1.1% | $262,625 +20.8% |
| 2020 | $5,603 | $217,350 |
| 2019 | $5,603 +2.8% | $217,350 |
| 2018 | $5,451 | $217,350 |
| 2017 | $5,451 | $217,350 |
| 2016 | -- | $217,350 +14% |
| 2015 | -- | $190,700 |
| 2014 | -- | $190,700 |
| 2013 | -- | $190,700 |
| 2012 | -- | $190,700 |
| 2011 | -- | $190,700 +662.8% |
| 2007 | $659 | $25,000 |
Find assessor info on the county website
Monthly payment
Est. payment
Payment breakdown
Explore the cost of this home by adjusting the details. Changes won't be saved.Climate risks
Neighborhood: West Harpeth
Nearby schools
GreatSchools rating
- 7/10Pearre Creek Elementary SchoolGrades: PK-5Distance: 0.5 mi
- 8/10Hillsboro Elementary/ Middle SchoolGrades: K-8Distance: 5.3 mi
- 10/10Independence High SchoolGrades: 9-12Distance: 7.2 mi
Schools provided by the listing agent
- Elementary: Pearre Creek Elementary School
- Middle: Hillsboro Elementary/ Middle School
- High: Independence High School
Source: RealTracs MLS as distributed by MLS GRID. This data may not be complete. We recommend contacting the local school district to confirm school assignments for this home.
- $2,497,1005 bd3 ba5k sqft1577 Championship Blvd, Franklin, TN 37064Off Market
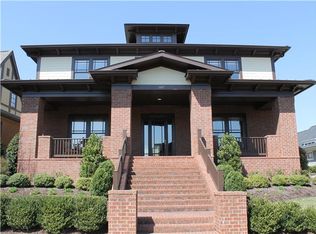
- $2,325,9005 bd5 ba5.3k sqft1601 Championship Blvd, Franklin, TN 37064Off Market

- $1,540,0004 bd5 ba4k sqft430 Wild Elm St, Franklin, TN 37064Sold

- $1,650,7005 bd5 ba4.4k sqft1573 Championship Blvd, Franklin, TN 37064Off Market

- $2,028,3005 bd5 ba4.8k sqft428 Wild Elm St, Franklin, TN 37064Off Market
- $1,976,6004 bd6 ba4.2k sqft432 Wild Elm St, Franklin, TN 37064Off Market
- $2,205,0005 bd4 ba5k sqft1603 Championship Blvd, Franklin, TN 37064Sold
- $2,016,1005 bd6 ba4.4k sqft1569 Championship Blvd, Franklin, TN 37064Off Market
A local agent can set up tours, give advice and negotiate with sellers.
A local lender can help you make sure your offer is ready when you are.
Similar homes
- $2,249,0005 bd5 ba5.4k sqft301 Morning Mist Ln, Franklin, TN 37064For Sale

 MLS ID #3304707, Jonathan Minerick. RealTracs MLS as distributed by MLS GRID
 - $2,550,0005 bd7 ba4.3k sqft701 Stonewater Blvd, Franklin, TN 37064For Sale
 MLS ID #3178072, Bob Garges. RealTracs MLS as distributed by MLS GRID
 - $2,499,0005 bd6 ba4.2k sqft5008 Kathryn Ave, Franklin, TN 37064For Sale
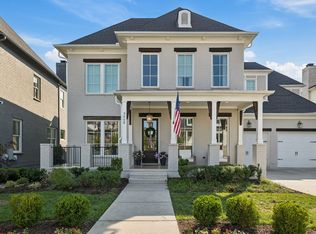 MLS ID #3250251, Suzy Mills. RealTracs MLS as distributed by MLS GRID
 - $2,295,0006 bd5 ba5.4k sqft444 Wild Elm St, Franklin, TN 37064For Sale
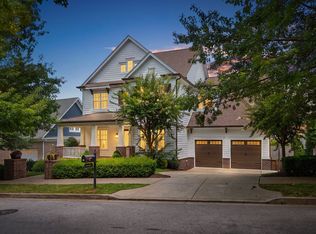 MLS ID #3135534, Tom Murray. RealTracs MLS as distributed by MLS GRID
 - $2,489,0004 bd4 ba5.1k sqft1460 Coleman Rd, Franklin, TN 37064For SaleMLS ID #3184806, Matt C. Ligon. RealTracs MLS as distributed by MLS GRID
- $2,400,0005 bd6 ba4k sqft861 Cheltenham Ave, Franklin, TN 37064For SaleMLS ID #3246679, Ed Puckett. RealTracs MLS as distributed by MLS GRID
- $2,699,9995 bd5 ba4.1k sqft411 Battle Ave, Franklin, TN 37064For SaleMLS ID #3305278, Tina King. RealTracs MLS as distributed by MLS GRID
- $1,950,0005 bd6 ba5k sqft1702 Championship Blvd, Franklin, TN 37064For SaleMLS ID #3246603, Mary Brown. RealTracs MLS as distributed by MLS GRID
- $1,950,0005 bd5 ba5.3k sqft406 Wild Elm St, Franklin, TN 37064For SaleMLS ID #3159625, Amber Conrad. RealTracs MLS as distributed by MLS GRID
- $2,895,0006 bd6 ba6.7k sqft424 Wild Elm St, Franklin, TN 37064For SaleMLS ID #3214408, Bruce Jones. RealTracs MLS as distributed by MLS GRID
- $1,600,0004 bd3 ba3.3k sqft321 Starling Ln, Franklin, TN 37064For SaleMLS ID #3306295, Suzy Mills. RealTracs MLS as distributed by MLS GRID
- $1,999,9004 bd6 ba5.5k sqft238 Bishops Gate Dr, Franklin, TN 37064For SaleMLS ID #3262118, Lisa Culp Taylor. RealTracs MLS as distributed by MLS GRID
- from $2,521,9905 bd6 ba4.9k sqftMcBride C Plan, Hamilton, Franklin, TN 37064New ConstructionPartners In Building
- $2,579,9904 bd5 ba4.5k sqft1074 Hamilton Way Lot 48, Franklin, TN 37064New ConstructionMLS ID #3261057, Denelle Brice. RealTracs MLS as distributed by MLS GRID
- $2,625,9905 bd6 ba5.1k sqft2096 Hamilton Dr Lot 22, Franklin, TN 37064New ConstructionMLS ID #3261061, Denelle Brice. RealTracs MLS as distributed by MLS GRID
- $1,825,0004 bd6 ba4.2k sqft102 Fitzgerald St, Franklin, TN 37064For SaleMLS ID #3220866, Tim G. Repass. RealTracs MLS as distributed by MLS GRID
- $2,749,9994 bd4 ba2.9k sqft3309 Blazer Rd, Franklin, TN 37064For SaleMLS ID #3175585, Sarah Michaud. RealTracs MLS as distributed by MLS GRID
- $1,799,9995 bd4 ba3.6k sqft447 Pearre Springs Way, Franklin, TN 37064For SaleMLS ID #3220510, Christelle Gigant. RealTracs MLS as distributed by MLS GRID
- $1,495,0003 bd3 ba3.4k sqft314 White Moss Pl, Franklin, TN 37064For SaleMLS ID #3287813, Amy Artrip. RealTracs MLS as distributed by MLS GRID
- $2,699,9905 bd5 ba5.2k sqft2072 Hamilton Dr Lot 26, Franklin, TN 37064New ConstructionMLS ID #3261056, Denelle Brice. RealTracs MLS as distributed by MLS GRID
