**Sellers have requested all offers are in by 7pm Sunday 4/13 with a response time of 5pm Monday 4/14** Welcome to the heart of Westhaven - the canopy of trees along iconic Championship Blvd guides you toward the house that everyone talks about. The one you slow down for. Graceful. Inviting. Unmistakably home. The gorgeous front porch opens into a home full of thoughtful design. Vaulted ceilings in the great room, a light filled primary suite, 6” hardwoods underfoot, an additional bonus space, and a private courtyard made for morning coffee and late night conversations. The oversized kitchen was designed for gathering - featuring Subzero and Fisher & Paykel appliances, a wine fridge, an ice maker, and a walk in pantry. The main-level primary suite is your personal retreat, entering through double doors, with heated floors in the bathroom and overlooking the private courtyard. Tucked just off the main living space is a warm, wood-paneled office with its own smaller porch including a built in grill and mini fridge. With a 3-car garage with custom cabinetry and epoxy floors, gated drive, geothermal HVAC, a new roof, new ductwork, fresh interior and exterior paint, and a layout made for everyday living, this home is as practical as it is beautiful. All nestled in one of the most walkable, family-friendly neighborhoods in Tennessee - where golf carts roll by, front porches matter, and neighbors become friends. This isn’t just a house. This is where your next chapter begins.
Closed
$2,205,000
1603 Championship Blvd, Franklin, TN 37064
5beds
5,028sqft
Single Family Residence, Residential
Built in 2005
0.29 Acres Lot
$2,258,900 Zestimate®
$439/sqft
$6,932 Estimated rent
Home value
$2,258,900
$2.12M - $2.39M
$6,932/mo
Zestimate® history
Owner options
List your home for rent
$6,932/mo
Rent Zestimate®
Find your next renter with Zillow Rental Manager. Plus, with online applications, you can quickly screen prospective tenants – for free.
$6,932/mo
Rent Zestimate®
Refinance and save
$10,297/mo
Est. payment
Refinancing to a lower rate could help reduce your monthly payments and save thousands over the life of the loan.
$10,297/mo
Est. payment
Explore your selling options
Work with a Zillow partner agent
Leverage their expertise and Zillow's premium Showcase listings to get your home seen by more buyers.
Get startedList with your own agent
Get your home in front of millions of buyers by listing it on Zillow.
Learn how to do itSell it yourself
Take full control of how buyers see your home on Zillow by listing For Sale by Owner (FSBO).
List your homeWhat's special
Heated floorsGorgeous front porchWalk in pantryGated drivePrivate courtyardMain-level primary suiteNew roof
Zillow last checked:
Listing updated:
Listed by:
Megan Garrett 615-969-3169,
Fridrich & Clark Realty
Bought with:
Christy Reed, 344598
Compass RE
Source: RealTracs MLS as distributed by MLS GRID,MLS#: 2816665
Facts & features
Interior
Bedrooms & bathrooms
- Bedrooms: 5
- Bathrooms: 4
- Full bathrooms: 3
- 1/2 bathrooms: 1
- Main level bedrooms: 1
Bedroom 1
- Features: Suite
- Level: Suite
- Area: 340 Square Feet
- Dimensions: 20x17
Bonus room
- Features: Second Floor
- Level: Second Floor
- Area: 288 Square Feet
- Dimensions: 18x16
Den
- Features: Paneled
- Level: Paneled
- Area: 144 Square Feet
- Dimensions: 12x12
Dining room
- Features: Formal
- Level: Formal
- Area: 256 Square Feet
- Dimensions: 16x16
Kitchen
- Area: 255 Square Feet
- Dimensions: 17x15
Living room
- Area: 494 Square Feet
- Dimensions: 26x19
Heating
- Geothermal
Cooling
- Central Air
Appliances
- Included: Double Oven, Cooktop, Dishwasher, Disposal, Freezer, Ice Maker, Refrigerator
Features
- Kitchen Island
- Flooring: Wood
- Basement: Crawl Space
- Number of fireplaces: 1
- Fireplace features: Gas, Great Room
Interior area
- Total structure area: 5,028
- Total interior livable area: 5,028 sqft
- Finished area above ground: 5,028
Property
Parking
- Total spaces: 3
- Parking features: Attached
- Attached garage spaces: 3
Features
- Levels: Two
- Stories: 2
- Patio & porch: Patio, Covered, Porch, Screened
- Exterior features: Gas Grill
- Pool features: Association
Lot
- Size: 0.29 Acres
- Dimensions: 85 x 156
Details
- Parcel number: 094077B E 00300 00005077B
- Special conditions: Standard
Construction
Type & style
- Home type: SingleFamily
- Architectural style: Traditional
- Property subtype: Single Family Residence, Residential
Materials
- Brick
- Roof: Shingle
Condition
- New construction: No
- Year built: 2005
Utilities & green energy
- Sewer: Public Sewer
- Water: Public
- Utilities for property: Water Available, Underground Utilities
Community & HOA
Community
- Subdivision: Westhaven Sec 7
HOA
- Has HOA: Yes
- Amenities included: Clubhouse, Fitness Center, Golf Course, Park, Playground, Pool, Sidewalks, Tennis Court(s), Underground Utilities, Trail(s)
- Services included: Maintenance Grounds, Recreation Facilities
- HOA fee: $332 monthly
Location
- Region: Franklin
Financial & listing details
- Price per square foot: $439/sqft
- Tax assessed value: $1,715,400
- Annual tax amount: $5,460
- Date on market: 4/11/2025
Price history
| Date | Event | Price |
|---|---|---|
| 5/27/2025 | Sold | $2,205,000+5.1%$439/sqft |
Source:  RealTracs MLS as distributed by MLS GRID #2816665 Report a problem RealTracs MLS as distributed by MLS GRID #2816665 Report a problem | ||
| 4/14/2025 | Contingent | $2,099,000$417/sqft |
Source: RealTracs MLS as distributed by MLS GRID #2816665 Report a problem | ||
| 4/11/2025 | Listed for sale | $2,099,000+98.4%$417/sqft |
Source: RealTracs MLS as distributed by MLS GRID #2816665 Report a problem | ||
| 8/3/2018 | Sold | $1,058,000-3.5%$210/sqft |
Source: Public Record Report a problem | ||
| 7/14/2018 | Pending sale | $1,096,000$218/sqft |
Source: Keller Williams Realty #1947017 Report a problem | ||
| 7/5/2018 | Listed for sale | $1,096,000+12%$218/sqft |
Source: Keller Williams Realty #1947017 Report a problem | ||
| 6/8/2016 | Sold | $979,000-1.9%$195/sqft |
Source: Public Record Report a problem | ||
| 4/26/2016 | Pending sale | $997,500$198/sqft |
Source: Fridrich & Clark Realty, LLC #1697417 Report a problem | ||
| 1/18/2016 | Listed for sale | $997,500$198/sqft |
Source: Fridrich & Clark Realty Report a problem | ||
| 11/9/2015 | Listing removed | $997,500$198/sqft |
Source: Fridrich & Clark Realty-TN #1609465 Report a problem | ||
| 9/25/2015 | Price change | $997,500-21.8%$198/sqft |
Source: Fridrich & Clark Realty-TN #1609465 Report a problem | ||
| 6/16/2015 | Price change | $1,275,000-5.6%$254/sqft |
Source: Fridrich & Clark Realty-TN #1609465 Report a problem | ||
| 2/19/2015 | Listed for sale | $1,350,000+1263.6%$268/sqft |
Source: Fridrich & Clark Realty-TN #1609465 Report a problem | ||
| 7/15/2005 | Sold | $99,000$20/sqft |
Source: Public Record Report a problem | ||
Public tax history
| Year | Property taxes | Tax assessment |
|---|---|---|
| 2025 | $6,715 +23% | $428,850 +69.3% |
| 2024 | $5,460 | $253,250 |
| 2023 | $5,460 | $253,250 |
| 2022 | $5,460 | $253,250 |
| 2021 | $5,460 +1.3% | $253,250 +21.1% |
| 2020 | $5,389 | $209,075 |
| 2019 | $5,389 +2.8% | $209,075 |
| 2018 | $5,243 | $209,075 |
| 2017 | $5,243 | $209,075 |
| 2016 | -- | $209,075 +4.5% |
| 2015 | -- | $200,000 |
| 2014 | -- | $200,000 |
| 2013 | -- | $200,000 |
| 2012 | -- | $200,000 |
| 2011 | -- | $200,000 +1.9% |
| 2007 | $5,169 | $196,260 |
| 2006 | $5,169 +455% | $196,260 +772.3% |
| 2005 | $932 | $22,500 |
Find assessor info on the county website
Neighborhood: West Harpeth
Nearby homes
- $2,340,6005 bd6 ba5.6k sqft1605 Championship Blvd, Franklin, TN 37064Off Market

- $2,325,9005 bd5 ba5.3k sqft1601 Championship Blvd, Franklin, TN 37064Off Market

- $2,029,5006 bd5 ba5.2k sqft426 Wild Elm St, Franklin, TN 37064Off Market
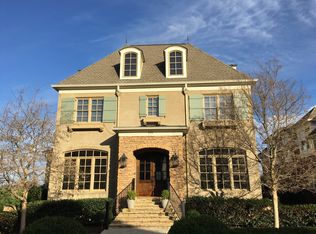
- $2,270,1005 bd5 ba4.2k sqft1607 Championship Blvd, Franklin, TN 37064Off Market
- $2,950,0006 bd6 ba6.7k sqft424 Wild Elm St, Franklin, TN 37064For Sale
- $2,018,2005 bd5 ba4.8k sqft428 Wild Elm St, Franklin, TN 37064Off Market
- $2,499,9004 bd7 ba4.9k sqft1581 Championship Blvd, Franklin, TN 37064For Sale
- $2,519,9006 bd5 ba5.2k sqft1602 Championship Blvd, Franklin, TN 37064Off Market
Nearby schools
GreatSchools rating
- 7/10Pearre Creek Elementary SchoolGrades: PK-5Distance: 0.5 mi
- 10/10Independence High SchoolGrades: 9-12Distance: 7.2 mi
Schools provided by the listing agent
- Elementary: Pearre Creek Elementary School
- Middle: Hillsboro Elementary/ Middle School
- High: Independence High School
Source: RealTracs MLS as distributed by MLS GRID. This data may not be complete. We recommend contacting the local school district to confirm school assignments for this home.
Get a cash offer in 3 minutes
Find out how much your home could sell for in as little as 3 minutes with a no-obligation cash offer.
Estimated market value
$2,258,900
Get a cash offer in 3 minutes
Find out how much your home could sell for in as little as 3 minutes with a no-obligation cash offer.
Estimated market value
$2,258,900
- Tennessee
- Williamson County
- Franklin
- 37064
- West Harpeth
- 1603 Championship Blvd
Nearby cities
Nearby neighborhoods
Nearby zip codes
Other Franklin Topics
