Move-in-ready gem in desirable Founders Pointe! Enjoy complete peace of mind with major high-ticket updates already completed, including a brand-new roof, a brand-new water heater, paint throughout, and stylish new flooring throughout the entire home. The bright and airy layout offers generous living spaces designed for everyday living and easy entertaining. Step outside to enjoy a shaded backyard and covered deck. Top-tier community amenities include a neighborhood pool, clubhouse, playground, and walking trails. Perfectly situated just minutes from historic Downtown Franklin, local dining, boutique shopping, and top-rated Williamson County schools. A true turnkey property offering updates in an unbeatable Franklin location.
Coming soon / hold
$750,000
603 Founders Pointe Blvd, Franklin, TN 37064
4beds
2,612sqft
Single Family Residence, Residential
Built in 1997
0.32 Acres Lot
$-- Zestimate®
$287/sqft
$90/mo HOA
What's special
- 50 minutes
- 5
- 0
Zillow last checked:
Listing updated:
Listed by:
Mindy Hoover 615-585-9946,
Synergy Realty Network, LLC 615-371-2424
Source: RealTracs MLS as distributed by MLS GRID,MLS#: 3620245
Facts & features
Interior
Bedrooms & bathrooms
- Bedrooms: 4
- Bathrooms: 3
- Full bathrooms: 2
- 1/2 bathrooms: 1
Bedroom 1
- Features: Suite
- Level: Suite
- Area: 210 Square Feet
- Dimensions: 14x15
Bedroom 2
- Features: Walk-In Closet(s)
- Level: Walk-In Closet(s)
- Area: 132 Square Feet
- Dimensions: 11x12
Bedroom 3
- Features: Walk-In Closet(s)
- Level: Walk-In Closet(s)
- Area: 132 Square Feet
- Dimensions: 11x12
Bedroom 4
- Features: Extra Large Closet
- Level: Extra Large Closet
- Area: 121 Square Feet
- Dimensions: 11x11
Primary bathroom
- Features: Double Vanity
- Level: Double Vanity
Den
- Features: Combination
- Level: Combination
- Area: 270 Square Feet
- Dimensions: 15x18
Dining room
- Features: Formal
- Level: Formal
- Area: 156 Square Feet
- Dimensions: 12x13
Other
- Features: Office
- Level: Office
- Area: 144 Square Feet
- Dimensions: 12x12
Recreation room
- Features: Other
- Level: Other
- Area: 273 Square Feet
- Dimensions: 13x21
Heating
- Central
Cooling
- Central Air
Appliances
- Included: Electric Oven, Dishwasher, Microwave, Refrigerator, Smart Appliance(s)
- Laundry: Electric Dryer Hookup, Washer Hookup
Features
- Ceiling Fan(s), Entrance Foyer, Extra Closets, High Ceilings, Open Floorplan, Pantry, Smart Thermostat, Walk-In Closet(s), High Speed Internet
- Flooring: Carpet, Wood, Luxury Vinyl, Tile
- Basement: Crawl Space
- Number of fireplaces: 1
- Fireplace features: Gas, Living Room
Interior area
- Total structure area: 2,612
- Total interior livable area: 2,612 sqft
- Finished area above ground: 2,612
Property
Parking
- Total spaces: 4
- Parking features: Garage Door Opener, Garage Faces Front, Aggregate
- Attached garage spaces: 2
- Uncovered spaces: 2
Features
- Levels: One
- Stories: 2
- Patio & porch: Porch, Covered
- Pool features: Association
- Fencing: Back Yard
Lot
- Size: 0.32 Acres
- Dimensions: 90 x 170
Details
- Parcel number: 094064L A 02000 00009064L
- Special conditions: Standard
Construction
Type & style
- Home type: SingleFamily
- Architectural style: Colonial
- Property subtype: Single Family Residence, Residential
Materials
- Brick, Vinyl Siding
- Roof: Shingle
Condition
- New construction: No
- Year built: 1997
Utilities & green energy
- Sewer: Public Sewer
- Water: Public
- Utilities for property: Water Available, Cable Connected, Underground Utilities
Community & HOA
Community
- Security: Smoke Detector(s)
- Subdivision: Founders Pointe Sec 5
HOA
- Has HOA: Yes
- Amenities included: Playground, Pool, Sidewalks, Underground Utilities, Trail(s)
- Services included: Recreation Facilities
- HOA fee: $270 quarterly
Location
- Region: Franklin
Financial & listing details
- Price per square foot: $287/sqft
- Tax assessed value: $761,900
- Annual tax amount: $3,930
- Date on market: 10/14/2026
- Date available: 05/27/1997
Estimated market value
Not available
Estimated sales range
Not available
Not available
Price history
| Date | Event | Price |
|---|---|---|
| 7/31/2012 | Sold | $287,500-4.1%$110/sqft |
Source:  RealTracs MLS as distributed by MLS GRID #1356905 Report a problem RealTracs MLS as distributed by MLS GRID #1356905 Report a problem | ||
| 4/22/2012 | Listed for sale | $299,900+42.3%$115/sqft |
Source: Crye-Leike #1356905 Report a problem | ||
| 5/27/1997 | Sold | $210,735$81/sqft |
Source: Public Record Report a problem | ||
Public tax history
| Year | Property taxes | Tax assessment |
|---|---|---|
| 2025 | $3,931 +21% | $190,475 +66% |
| 2024 | $3,248 +4% | $114,750 |
| 2023 | $3,122 | $114,750 |
| 2022 | $3,122 | $114,750 |
| 2021 | $3,122 +9.3% | $114,750 +29.7% |
| 2020 | $2,856 | $88,500 |
| 2019 | $2,856 +2.2% | $88,500 |
| 2018 | $2,794 | $88,500 |
| 2017 | $2,794 | $88,500 |
| 2016 | -- | $88,500 +23.8% |
| 2015 | -- | $71,475 |
| 2014 | -- | $71,475 |
| 2013 | -- | $71,475 |
| 2012 | -- | $71,475 |
| 2011 | -- | $71,475 +8.8% |
| 2007 | $2,301 +1.2% | $65,668 |
| 2006 | $2,275 +0.2% | $65,668 +19.7% |
| 2005 | $2,271 +2.7% | $54,862 |
| 2004 | $2,211 -4.3% | $54,862 |
| 2002 | $2,310 | $54,862 |
| 2001 | -- | $54,862 -75% |
| 2000 | -- | $219,447 |
Find assessor info on the county website
Monthly payment
Est. payment
Payment breakdown
Explore the cost of this home by adjusting the details. Changes won't be saved.Climate risks
Neighborhood: West Harpeth
Nearby schools
Schools provided by the listing agent
- Elementary: Poplar Grove K-4
- Middle: Poplar Grove 5-8
- High: Franklin High School
Source: RealTracs MLS as distributed by MLS GRID. This data may not be complete. We recommend contacting the local school district to confirm school assignments for this home.
- $807,9005 bd3 ba2.5k sqft605 Founders Pointe Blvd, Franklin, TN 37064Off Market
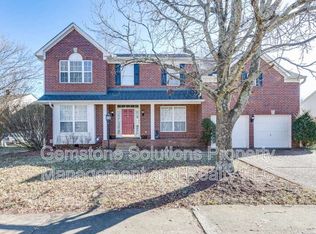
- $815,5004 bd3 ba2.5k sqft511 Founders Pointe Blvd, Franklin, TN 37064Off Market
- $772,8004 bd2 ba2.6k sqft321 Millhouse Dr, Franklin, TN 37064Off Market
- $814,7004 bd3 ba2.5k sqft509 Founders Pointe Blvd, Franklin, TN 37064Off Market
Similar homes
- $749,9994 bd3 ba2.4k sqft3188 Vera Valley Rd, Franklin, TN 37064For Sale
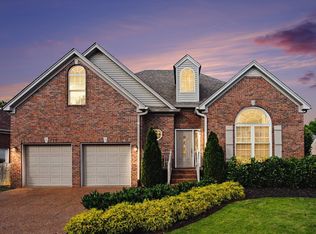
 MLS ID #3613285, Kenny Stephens. RealTracs MLS as distributed by MLS GRID
 - $749,0004 bd3 ba2.6k sqft317 Millhouse Dr, Franklin, TN 37064For Sale
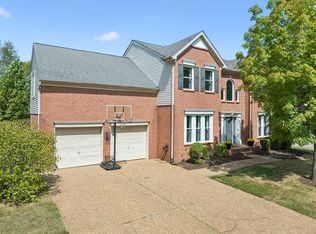 MLS ID #3543154, Sherry Erickson - (Broker|Realtor®) ABR|CLHMS|CRS|CSP|GRI|SRES|SRS. RealTracs MLS as distributed by MLS GRID
 - $695,0003 bd3 ba2.3k sqft1599 Birchwood Cir, Franklin, TN 37064For Sale
 MLS ID #3612633, Brian Sissons. RealTracs MLS as distributed by MLS GRID
 - $637,5003 bd3 ba2.3k sqft1503 Birchwood Cir, Franklin, TN 37064For Sale
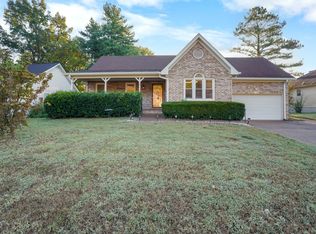 MLS ID #2915188, Christian A. Leake. RealTracs MLS as distributed by MLS GRID
 - $859,0003 bd3 ba2.6k sqft200 Harris Ct, Franklin, TN 37064For SaleMLS ID #3611204, Gabrielle Hanson. RealTracs MLS as distributed by MLS GRID
- $739,0004 bd3 ba2.6k sqft3197 Bush Dr, Franklin, TN 37064For SaleMLS ID #3531100, Danielle Sutton. RealTracs MLS as distributed by MLS GRID
- $1,095,0004 bd3 ba3.1k sqft735 Meeting St, Franklin, TN 37064For SaleMLS ID #3603279, Clay Tate. RealTracs MLS as distributed by MLS GRID
- $875,0004 bd3 ba2.8k sqft1325 Barkleigh Ln, Franklin, TN 37064For SaleMLS ID #3610412, Tim Schmid. RealTracs MLS as distributed by MLS GRID
- $947,0005 bd3 ba2.5k sqft108 Poteat Pl, Franklin, TN 37064For SaleMLS ID #3615527, Micah Sauter. RealTracs MLS as distributed by MLS GRID
- $699,9003 bd3 ba2.1k sqft304 Devonshire Dr, Franklin, TN 37064For SaleMLS ID #3262978, Brian Swain. RealTracs MLS as distributed by MLS GRID
- $799,0003 bd3 ba2.5k sqft128 Brilliantine Cir, Franklin, TN 37064For SaleMLS ID #3615314, Tom Murray. RealTracs MLS as distributed by MLS GRID
- $679,0004 bd2 ba2.2k sqft504 Bancroft Way, Franklin, TN 37064For SaleMLS ID #3320611, Adam S. Henry. RealTracs MLS as distributed by MLS GRID
- $625,0003 bd2 ba1.7k sqft3219 Gardendale Dr, Franklin, TN 37064For SaleMLS ID #3619530, Milena Schroeder. RealTracs MLS as distributed by MLS GRID
- $649,9004 bd3 ba2.1k sqft453 Essex Park Cir, Franklin, TN 37069For SaleMLS ID #3615603, Rachael Kimbler. RealTracs MLS as distributed by MLS GRID
- $775,0006 bd3 ba3.1k sqft3116 Traviston Dr, Franklin, TN 37064For SaleMLS ID #3592601, Andrea Stockard. RealTracs MLS as distributed by MLS GRID
- $749,9993 bd2 ba2.2k sqft134 Ewingville Dr, Franklin, TN 37064For SaleMLS ID #3282443, Sandra Hill. RealTracs MLS as distributed by MLS GRID
- $720,0004 bd3 ba2.3k sqft420 Essex Park Cir, Franklin, TN 37069For SaleMLS ID #3501206, Barbara Mahy. RealTracs MLS as distributed by MLS GRID
- $625,0003 bd3 ba1.6k sqft104 Patrick Ave, Franklin, TN 37064For SaleMLS ID #3610138, Susan Winter. RealTracs MLS as distributed by MLS GRID
- $749,0003 bd3 ba1.9k sqft632 Glencoe Ct, Franklin, TN 37064For SaleMLS ID #3319237, Jennifer Simpkins. RealTracs MLS as distributed by MLS GRID
- $879,0004 bd3 ba2.3k sqft1305 Kinnard Dr, Franklin, TN 37064For SaleMLS ID #3594475, Martha Carpenter. RealTracs MLS as distributed by MLS GRID
