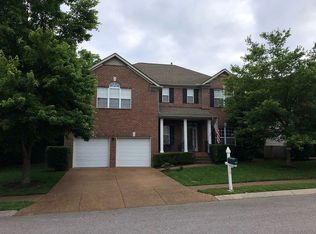
Brick home located in Franklin Green, this home features 5 bedrooms with the option to use the bonus room as a 6th bedroom, new hardwood floors on main level, The downstairs and upstairs hall bathrooms have been updated. 1 bedroom is located on the main level which could work for in-law live in. This is the largest floor plan the neighborhood offers with only around 4 this size built.
Active
$785,000
3116 Traviston Dr, Franklin, TN 37064
5beds
3,136sqft
Single Family Residence, Residential
Built in 2000
6,534 Square Feet Lot
$-- Zestimate®
$250/sqft
$55/mo HOA
What's special
Brick home
- 54 days
- 1,114
- 67
Likely to sell faster than
Zillow last checked:
Listing updated:
Listed by:
Andrea Stockard 615-498-6534,
Synergy Realty Network, LLC 615-371-2424
Source: RealTracs MLS as distributed by MLS GRID,MLS#: 3283818
Facts & features
Interior
Bedrooms & bathrooms
- Bedrooms: 5
- Bathrooms: 3
- Full bathrooms: 2
- 1/2 bathrooms: 1
- Main level bedrooms: 1
Bedroom 1
- Features: Walk-In Closet(s)
- Level: Walk-In Closet(s)
- Area: 294 Square Feet
- Dimensions: 21x14
Bedroom 2
- Area: 144 Square Feet
- Dimensions: 12x12
Bedroom 3
- Area: 132 Square Feet
- Dimensions: 12x11
Bedroom 4
- Features: Walk-In Closet(s)
- Level: Walk-In Closet(s)
- Area: 160 Square Feet
- Dimensions: 16x10
Dining room
- Features: Formal
- Level: Formal
- Area: 130 Square Feet
- Dimensions: 13x10
Other
- Features: Other
- Level: Other
- Area: 132 Square Feet
- Dimensions: 12x11
Living room
- Area: 252 Square Feet
- Dimensions: 18x14
Other
- Features: Breakfast Room
- Level: Breakfast Room
- Area: 140 Square Feet
- Dimensions: 14x10
Recreation room
- Features: Second Floor
- Level: Second Floor
- Area: 350 Square Feet
- Dimensions: 25x14
Heating
- Natural Gas
Cooling
- Central Air
Appliances
- Included: Oven, Dishwasher, Refrigerator
Features
- Flooring: Other
- Basement: Crawl Space,None
- Number of fireplaces: 1
- Fireplace features: Den
Interior area
- Total structure area: 3,136
- Total interior livable area: 3,136 sqft
- Finished area above ground: 3,136
Property
Parking
- Total spaces: 2
- Parking features: Garage Faces Front
- Attached garage spaces: 2
Features
- Levels: Two
- Stories: 2
- Patio & porch: Patio
- Pool features: Association
Lot
- Size: 6,534 Square Feet
- Dimensions: 56 x 101
- Features: Level
- Topography: Level
Details
- Parcel number: 094077D C 00300 00005077D
- Special conditions: Standard
Construction
Type & style
- Home type: SingleFamily
- Property subtype: Single Family Residence, Residential
Materials
- Brick, Vinyl Siding
Condition
- New construction: No
- Year built: 2000
Utilities & green energy
- Sewer: Public Sewer
- Water: Public
- Utilities for property: Natural Gas Available, Water Available, Underground Utilities
Community & HOA
Community
- Subdivision: Franklin Green Sec 7
HOA
- Has HOA: Yes
- Amenities included: Playground, Pool, Underground Utilities, Trail(s)
- HOA fee: $164 quarterly
Location
- Region: Franklin
Financial & listing details
- Price per square foot: $250/sqft
- Tax assessed value: $732,900
- Annual tax amount: $2,869
- Date on market: 7/16/2026
Estimated market value
Not available
Estimated sales range
Not available
Not available
Price history
| Date | Event | Price |
|---|---|---|
| 7/16/2026 | Listed for sale | $785,000+159.9%$250/sqft |
Source:  RealTracs MLS as distributed by MLS GRID #3283818 Report a problem RealTracs MLS as distributed by MLS GRID #3283818 Report a problem | ||
| 8/11/2011 | Sold | $302,000-1.3%$96/sqft |
Source: Public Record Report a problem | ||
| 6/18/2011 | Listed for sale | $305,900+1.3%$98/sqft |
Source: Coldwell Banker Barnes #1283079 Report a problem | ||
| 3/29/2010 | Sold | $302,000-1%$96/sqft |
Source: Public Record Report a problem | ||
| 1/22/2010 | Price change | $304,900-3.1%$97/sqft |
Source: TheDailyClassifieds.Com #1135681 Report a problem | ||
| 11/24/2009 | Listed for sale | $314,500+6.6%$100/sqft |
Source: TheDailyClassifieds.Com #1135681 Report a problem | ||
| 7/11/2005 | Sold | $295,000+30.8%$94/sqft |
Source: Public Record Report a problem | ||
| 12/13/2000 | Sold | $225,454$72/sqft |
Source: Public Record Report a problem | ||
Public tax history
| Year | Property taxes | Tax assessment |
|---|---|---|
| 2025 | $2,869 +10.3% | $183,225 +51.9% |
| 2024 | $2,600 | $120,600 |
| 2023 | $2,600 | $120,600 |
| 2022 | $2,600 | $120,600 |
| 2021 | $2,600 +9.2% | $120,600 +30.5% |
| 2020 | $2,382 | $92,400 |
| 2019 | $2,382 +2.8% | $92,400 |
| 2018 | $2,317 | $92,400 |
| 2017 | $2,317 | $92,400 |
| 2016 | -- | $92,400 +24.9% |
| 2015 | -- | $73,975 |
| 2014 | -- | $73,975 |
| 2013 | -- | $73,975 |
| 2012 | -- | $73,975 |
| 2011 | -- | $73,975 +5.2% |
| 2007 | $1,853 | $70,333 |
| 2006 | $1,853 -26.6% | $70,333 +15.4% |
| 2005 | $2,524 +26.6% | $60,967 |
| 2004 | $1,994 | $60,967 |
| 2002 | $1,994 | $60,967 |
| 2001 | -- | $60,967 -75% |
| 2000 | -- | $243,866 |
Find assessor info on the county website
Monthly payment
Est. payment
Payment breakdown
Explore the cost of this home by adjusting the details. Changes won't be saved.Climate risks
Neighborhood: West Harpeth
Nearby schools
Schools provided by the listing agent
- Elementary: Winstead Elementary School
- Middle: Hillsboro Elementary/ Middle School
- High: Independence High School
Source: RealTracs MLS as distributed by MLS GRID. This data may not be complete. We recommend contacting the local school district to confirm school assignments for this home.

Similar homes
- $749,0004 bd3 ba2.6k sqft3197 Bush Dr, Franklin, TN 37064For Sale
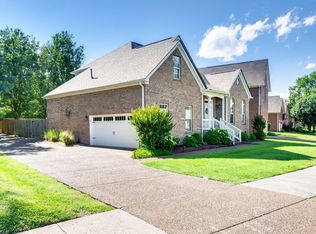
 MLS ID #3531100, Danielle Sutton. RealTracs MLS as distributed by MLS GRID
 - $759,9994 bd3 ba2.4k sqft3188 Vera Valley Rd, Franklin, TN 37064For Sale
 MLS ID #3277673, Kenny Stephens. RealTracs MLS as distributed by MLS GRID
 - $750,0003 bd2 ba2.4k sqft3212 Vera Valley Rd, Franklin, TN 37064For Sale
 MLS ID #3527582, Chris Elrod-Laskey. RealTracs MLS as distributed by MLS GRID
 - $867,0004 bd3 ba2.7k sqft510 Dabney Dr, Franklin, TN 37064For Sale
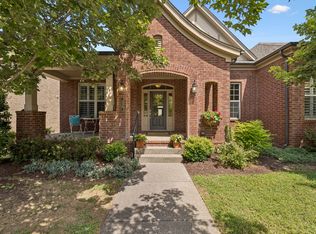 MLS ID #3530445, Jacqueline (Jackie) Brown. RealTracs MLS as distributed by MLS GRID
 - $869,0004 bd3 ba2.8k sqft505 Calista Ct, Franklin, TN 37064For SaleMLS ID #3512565, Cory Goff. RealTracs MLS as distributed by MLS GRID
- $774,9994 bd3 ba2.2k sqft809 Ronald Dr, Franklin, TN 37064For SaleMLS ID #3511068, Daria Bria. RealTracs MLS as distributed by MLS GRID
- $719,9004 bd3 ba2.1k sqft1419 Clairmonte Cir, Franklin, TN 37064For SaleMLS ID #3255452, Matt Daniel, Managing Broker. RealTracs MLS as distributed by MLS GRID
- $799,0003 bd3 ba1.9k sqft632 Glencoe Ct, Franklin, TN 37064For SaleMLS ID #3319237, Jennifer Simpkins. RealTracs MLS as distributed by MLS GRID
- $699,9003 bd3 ba2.1k sqft304 Devonshire Dr, Franklin, TN 37064For SaleMLS ID #3262978, Brian Swain. RealTracs MLS as distributed by MLS GRID
- $735,0003 bd3 ba2.4k sqft2308 Winder Cir, Franklin, TN 37064For SaleMLS ID #3243501, Jessica Joy Tammaro. RealTracs MLS as distributed by MLS GRID
- $875,0004 bd3 ba3.1k sqft123 Gallagher Dr, Franklin, TN 37064For SaleMLS ID #3512913, Angie Faulkner. RealTracs MLS as distributed by MLS GRID
- $999,9994 bd3 ba2.8k sqft1325 Barkleigh Ln, Franklin, TN 37064For SaleMLS ID #3499862, Tim Schmid. RealTracs MLS as distributed by MLS GRID
- $795,0004 bd4 ba2.1k sqft1592 Townsend Blvd, Franklin, TN 37064For SaleMLS ID #3523704, Mary Suto. RealTracs MLS as distributed by MLS GRID
- $695,0004 bd2 ba2.2k sqft504 Bancroft Way, Franklin, TN 37064For SaleMLS ID #3320611, Adam S. Henry. RealTracs MLS as distributed by MLS GRID
- $799,9992 bd3 ba1.9k sqft102 Pearl St, Franklin, TN 37064For SaleMLS ID #3530026, Kelly Dougherty. RealTracs MLS as distributed by MLS GRID
- $849,9003 bd2 ba1.6k sqft406 N Petway St, Franklin, TN 37064For SaleMLS ID #3518793, Matt Daniel, Managing Broker. RealTracs MLS as distributed by MLS GRID
- $859,0003 bd3 ba2.3k sqft804 Charming Ct, Franklin, TN 37064For SaleMLS ID #3170705, Tom Murray. RealTracs MLS as distributed by MLS GRID
- $749,9993 bd2 ba2.2k sqft134 Ewingville Dr, Franklin, TN 37064For SaleMLS ID #3282443, Sandra Hill. RealTracs MLS as distributed by MLS GRID
- $889,9003 bd3 ba3.3k sqft512 Crofton Park Ln, Franklin, TN 37069For SaleMLS ID #3542439, Michael Cadle. RealTracs MLS as distributed by MLS GRID
- $799,0003 bd2 ba2k sqft1751 Old Hillsboro Rd, Franklin, TN 37069For SaleMLS ID #3521055, Daniel Demers. RealTracs MLS as distributed by MLS GRID
