MOTIVATED SELLER- Selling “AS IS”, NO Contingencies! Welcome to your dream home in Sullivan Farms! This stunning 3 bedrooms, 2.5 baths, 2 story home features a cozy great room with a fireplace, built in bookcases, dining room (which could be an office or formal living room). The heart of this property is the beautiful kitchen, featuring an eat-at-bar, a cozy breakfast nook with a bay window overlooking open fields, and a spacious pantry. Enjoy cooking with a gas stove, microwave, and refrigerator, plus a dishwasher and disposal for added convenience. The main floor boasts beautiful hardwood floors ready for refinishing to bring out their full charm. Bonus Room/Recreation room on 2nd floor with large walk-in closet. Primary suite is very spacious and includes double vanity, linen closet, garden tub, separate shower and large walk-n-closet. All windows that face the north have wonderful views of the common area with mature trees and the beautiful landscape. It has a covered deck and smaller deck that backs up to a large common area of several acres, fenced-in area. The backyard offers privacy with no neighbors directly behind, making it perfect for both relaxing and entertaining. Sullivan Farms is one of Franklin’s most sought-after well-established neighborhoods, known for its peaceful setting, mature landscaping, community pool, cabana, picturesque green spaces, scenic walking trails, playground, community sidewalks connecting neighbors to one another and year-round neighborhood events that bring everyone together! Located minutes from the charm of Historic Downtown Franklin and Berry Farms. You can enjoy easy access to shopping, dining and other businesses. This inviting home offers both comfort and space-come see it for yourself!
Active
$620,000
406 Orchid Trl, Franklin, TN 37064
3beds
2,275sqft
Single Family Residence, Residential
Built in 1999
7,405 Square Feet Lot
$-- Zestimate®
$273/sqft
$62/mo HOA
What's special
- 2 days
- 305
- 25
Likely to sell faster than
Zillow last checked:
Listing updated:
Listed by:
DIANE MCKEE 931-215-1573,
Onward Real Estate 615-234-5180
Source: RealTracs MLS as distributed by MLS GRID,MLS#: 3619651
Facts & features
Interior
Bedrooms & bathrooms
- Bedrooms: 3
- Bathrooms: 3
- Full bathrooms: 2
- 1/2 bathrooms: 1
Bedroom 1
- Features: Suite
- Level: Suite
- Area: 192 Square Feet
- Dimensions: 16x12
Bedroom 2
- Features: Walk-In Closet(s)
- Level: Walk-In Closet(s)
- Area: 110 Square Feet
- Dimensions: 11x10
Bedroom 3
- Features: Walk-In Closet(s)
- Level: Walk-In Closet(s)
- Area: 100 Square Feet
- Dimensions: 10x10
Primary bathroom
- Features: Suite
- Level: Suite
Dining room
- Features: Formal
- Level: Formal
- Area: 110 Square Feet
- Dimensions: 11x10
Kitchen
- Features: Eat-in Kitchen
- Level: Eat-in Kitchen
- Area: 140 Square Feet
- Dimensions: 14x10
Living room
- Features: Great Room
- Level: Great Room
- Area: 238 Square Feet
- Dimensions: 17x14
Other
- Features: Utility Room
- Level: Utility Room
- Area: 36 Square Feet
- Dimensions: 6x6
Recreation room
- Features: Second Floor
- Level: Second Floor
- Area: 238 Square Feet
- Dimensions: 17x14
Heating
- Central, Natural Gas
Cooling
- Ceiling Fan(s), Central Air
Appliances
- Included: Gas Oven, Gas Range, Disposal, ENERGY STAR Qualified Appliances, Microwave, Refrigerator, Smart Appliance(s)
- Laundry: Electric Dryer Hookup, Washer Hookup
Features
- Bookcases, Ceiling Fan(s), Entrance Foyer, Extra Closets, Open Floorplan, Pantry, Smart Thermostat, Walk-In Closet(s), High Speed Internet
- Flooring: Carpet, Wood, Tile
- Basement: Crawl Space
- Number of fireplaces: 1
- Fireplace features: Insert, Gas
Interior area
- Total structure area: 2,275
- Total interior livable area: 2,275 sqft
- Finished area above ground: 2,275
Property
Parking
- Total spaces: 4
- Parking features: Garage Door Opener, Garage Faces Side, On Street
- Garage spaces: 2
- Uncovered spaces: 2
Features
- Levels: Two
- Stories: 2
- Patio & porch: Deck, Covered
- Pool features: Association
Lot
- Size: 7,405 Square Feet
- Dimensions: 64 x 107
- Features: Corner Lot, Level, Other
- Topography: Corner Lot,Level,Other
Details
- Parcel number: 094090K A 04100 00010090K
- Special conditions: Standard
Construction
Type & style
- Home type: SingleFamily
- Architectural style: Traditional
- Property subtype: Single Family Residence, Residential
Materials
- Brick
- Roof: Shingle
Condition
- New construction: No
- Year built: 1999
Utilities & green energy
- Sewer: Public Sewer
- Water: Public
- Utilities for property: Natural Gas Available, Water Available, Underground Utilities
Green energy
- Energy efficient items: Windows, Thermostat, Doors
Community & HOA
Community
- Security: Smoke Detector(s)
- Subdivision: Sullivan Farms Sec A - Lot 196
HOA
- Has HOA: Yes
- Amenities included: Playground, Pool, Sidewalks, Underground Utilities
- Services included: Maintenance Grounds, Recreation Facilities
- HOA fee: $62 monthly
- Second HOA fee: $685 one time
Location
- Region: Franklin
Financial & listing details
- Price per square foot: $273/sqft
- Tax assessed value: $669,300
- Annual tax amount: $2,286
- Date on market: 10/12/2026
Estimated market value
Not available
Estimated sales range
Not available
Not available
Price history
| Date | Event | Price |
|---|---|---|
| 10/12/2026 | Listed for sale | $620,000-3.1%$273/sqft |
Source:  RealTracs MLS as distributed by MLS GRID #3619651 Report a problem RealTracs MLS as distributed by MLS GRID #3619651 Report a problem | ||
| 10/5/2026 | Listing removed | $640,000$281/sqft |
Source: RealTracs MLS as distributed by MLS GRID #3179163 Report a problem | ||
| 9/17/2026 | Price change | $640,000-3%$281/sqft |
Source: RealTracs MLS as distributed by MLS GRID #3179163 Report a problem | ||
| 7/1/2026 | Price change | $660,000-5%$290/sqft |
Source: RealTracs MLS as distributed by MLS GRID #3179163 Report a problem | ||
| 4/19/2026 | Listed for sale | $695,000+162.3%$305/sqft |
Source: RealTracs MLS as distributed by MLS GRID #3179163 Report a problem | ||
| 6/16/2008 | Sold | $265,000+20.5%$116/sqft |
Source: Public Record Report a problem | ||
| 3/24/2004 | Sold | $220,000+15.8%$97/sqft |
Source: Public Record Report a problem | ||
| 4/30/1999 | Sold | $189,960$83/sqft |
Source: Public Record Report a problem | ||
Public tax history
| Year | Property taxes | Tax assessment |
|---|---|---|
| 2025 | $2,620 +14.6% | $167,325 +57.8% |
| 2024 | $2,286 | $106,025 |
| 2023 | $2,286 | $106,025 |
| 2022 | $2,286 | $106,025 |
| 2021 | $2,286 +7.7% | $106,025 +28.8% |
| 2020 | $2,122 | $82,300 |
| 2019 | $2,122 +2.8% | $82,300 |
| 2018 | $2,064 | $82,300 |
| 2017 | $2,064 | $82,300 |
| 2016 | -- | $82,300 +19.2% |
| 2015 | -- | $69,025 |
| 2014 | -- | $69,025 |
| 2013 | -- | $69,025 |
| 2012 | -- | $69,025 |
| 2011 | -- | $69,025 +14.5% |
| 2007 | $1,588 | $60,274 |
| 2006 | $1,588 -23.9% | $60,274 +19.7% |
| 2005 | $2,085 +26.6% | $50,360 |
| 2004 | $1,647 | $50,360 |
| 2002 | $1,647 | $50,360 |
| 2001 | -- | $50,360 -74.9% |
| 2000 | -- | $200,615 |
Find assessor info on the county website
Monthly payment
Est. payment
Payment breakdown
Explore the cost of this home by adjusting the details. Changes won't be saved.Climate risks
Neighborhood: Carnton
Nearby schools
Schools provided by the listing agent
- Elementary: Winstead Elementary School
- Middle: Legacy Middle School
- High: Centennial High School
Source: RealTracs MLS as distributed by MLS GRID. This data may not be complete. We recommend contacting the local school district to confirm school assignments for this home.

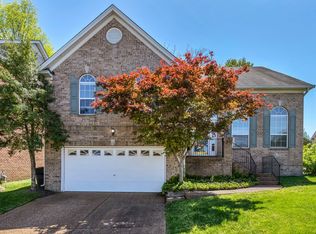

Similar homes
- $637,5003 bd3 ba2.3k sqft1503 Birchwood Cir, Franklin, TN 37064For Sale
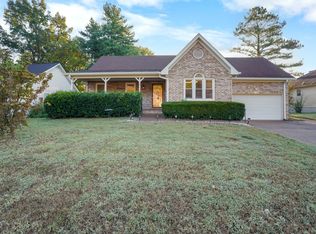
 MLS ID #2915188, Christian A. Leake. RealTracs MLS as distributed by MLS GRID
 - $550,0003 bd2 ba1.6k sqft6009 Penbrook Dr, Franklin, TN 37069For Sale
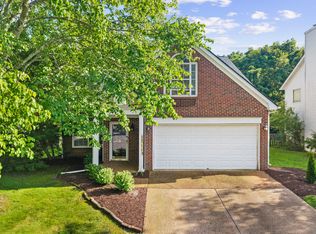 MLS ID #3619718, Anwar Felton. RealTracs MLS as distributed by MLS GRID
 - $749,0003 bd3 ba1.9k sqft632 Glencoe Ct, Franklin, TN 37064For Sale
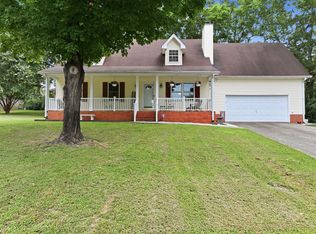 MLS ID #3319237, Jennifer Simpkins. RealTracs MLS as distributed by MLS GRID
 - $535,0003 bd2 ba1.2k sqft1918 Redbud Ct, Franklin, TN 37064For Sale
 MLS ID #3542483, Jennifer B. Watson. RealTracs MLS as distributed by MLS GRID
 - $625,0003 bd2 ba1.8k sqft209 Dobson Branch Ct, Nolensville, TN 37135For SaleMLS ID #3613094, Phil Hopewell. RealTracs MLS as distributed by MLS GRID
- $749,9003 bd3 ba2.4k sqft229 Circle View Dr, Franklin, TN 37067For SaleMLS ID #3216243, Jenny Fann. RealTracs MLS as distributed by MLS GRID
- $775,0006 bd3 ba3.1k sqft3116 Traviston Dr, Franklin, TN 37064For SaleMLS ID #3592601, Andrea Stockard. RealTracs MLS as distributed by MLS GRID
- $650,0003 bd3 ba2.6k sqft1985 Egypt Rd, Chapel Hill, TN 37034For SaleMLS ID #3601339, Mike Dotson. RealTracs MLS as distributed by MLS GRID
- $489,9003 bd3 ba2.4k sqft6010 Turning Leaf Dr, Smyrna, TN 37167For SaleMLS ID #3620299, David Huffaker. RealTracs MLS as distributed by MLS GRID
- $599,0004 bd3 ba3.1k sqft2769 Sutherland Dr, Thompsons Station, TN 37179For SaleMLS ID #3531653, Sonja Wood. RealTracs MLS as distributed by MLS GRID
- $599,9003 bd2 ba2.2k sqft2305 Clara Mathis Rd, Spring Hill, TN 37174For SaleMLS ID #3245018, Debbie Matthews. RealTracs MLS as distributed by MLS GRID
- $624,9004 bd3 ba2.4k sqft101 Wiggins Ct, Nolensville, TN 37135For SaleMLS ID #3312447, Kavrin Mohamad-Ali. RealTracs MLS as distributed by MLS GRID
- $635,0004 bd3 ba2.5k sqft3400 Wynfall Ln, Nashville, TN 37211For SaleMLS ID #3599295, Gabrielle Hanson. RealTracs MLS as distributed by MLS GRID
- $599,0003 bd2 ba2.3k sqft1002 Aenon Cir, Spring Hill, TN 37174For SaleMLS ID #3260538, Jack Theriot. RealTracs MLS as distributed by MLS GRID
- $720,0004 bd3 ba2.4k sqft102 Walters Ave, Franklin, TN 37067For SaleMLS ID #3278523, Tracy Zimmerman. RealTracs MLS as distributed by MLS GRID
- $395,0003 bd3 ba1.4k sqft1101 Downs Blvd APT 233, Franklin, TN 37064For SaleMLS ID #3546974, Matt C. Ligon. RealTracs MLS as distributed by MLS GRID
- $599,0004 bd3 ba3.1k sqft1902 Baileys Trace Dr, Spring Hill, TN 37174For SaleMLS ID #3542893, Brandon Burress. RealTracs MLS as distributed by MLS GRID
- $574,9003 bd3 ba2k sqft4008 Elsie St, Spring Hill, TN 37174For SaleMLS ID #3511058, Toni Frizzell ,Senior Broker Associate. RealTracs MLS as distributed by MLS GRID
- $698,0006 bd4 ba3.1k sqft3171 Les Chappell Rd, Spring Hill, TN 37174For SaleMLS ID #3611065, Tracy Hood. RealTracs MLS as distributed by MLS GRID
- $559,0003 bd3 ba2k sqft1514 Brentwood Pointe, Franklin, TN 37067For SaleMLS ID #3264012, Marla Richardson. RealTracs MLS as distributed by MLS GRID
