Nestled in one of Spring Hill and Williamson County’s most desirable communities with a private tree-lined backdrop, this impeccably maintained all-brick residence offers refined one-level living with the added versatility of a spacious bonus room. Thoughtfully designed for both everyday comfort and effortless entertaining, the open-concept floor plan showcases rich hardwood floors, soaring ceilings, and abundant natural light throughout.
The gourmet kitchen is the heart of the home, featuring granite countertops, custom cabinetry, stainless steel appliances, and an oversized island overlooking the inviting living room. A stunning double-sided fireplace creates a warm focal point while seamlessly connecting the living area to the vaulted sunroom—an ideal space to relax and enjoy peaceful backyard views year-round.
The private primary suite offers a luxurious retreat with generous proportions and a spa-inspired bath, while two additional bedrooms provide comfortable accommodations for family or guests. The expansive upstairs bonus room is perfect for a media room, home office, fitness studio, or playroom
Special Financing Incentive: Buyers who use Austin Hines at Foundation Mortgage will receive a lender credit equal to 1% of the loan amount to be applied toward eligible closing costs and prepaid items. Subject to borrower qualification, underwriting approval, and applicable loan program guidelines. Contact the listing agent for lender information..
Active
Price cut: $10K (9/16)
$599,000
1002 Aenon Cir, Spring Hill, TN 37174
3beds
2,372sqft
Single Family Residence, Residential
Built in 2012
8,276 Square Feet Lot
$-- Zestimate®
$253/sqft
$46/mo HOA
What's special
Refined one-level livingPeaceful backyard views year-roundOversized islandImpeccably maintained all-brick residencePrivate tree-lined backdropOpen-concept floor planStainless steel appliances
- 84 days
- 352
- 37
Zillow last checked:
Listing updated:
Listed by:
Jack Theriot 615-921-0700,
RE/MAX Choice Properties 615-921-0700
Source: RealTracs MLS as distributed by MLS GRID,MLS#: 3260538
Facts & features
Interior
Bedrooms & bathrooms
- Bedrooms: 3
- Bathrooms: 2
- Full bathrooms: 2
- Main level bedrooms: 3
Bedroom 1
- Features: Suite
- Level: Suite
- Area: 225 Square Feet
- Dimensions: 15x15
Bedroom 2
- Area: 130 Square Feet
- Dimensions: 13x10
Bedroom 3
- Area: 143 Square Feet
- Dimensions: 13x11
Dining room
- Features: Combination
- Level: Combination
- Area: 130 Square Feet
- Dimensions: 13x10
Kitchen
- Area: 154 Square Feet
- Dimensions: 14x11
Living room
- Area: 238 Square Feet
- Dimensions: 17x14
Other
- Features: Florida Room
- Level: Florida Room
- Area: 286 Square Feet
- Dimensions: 26x11
Recreation room
- Features: Other
- Level: Other
- Area: 340 Square Feet
- Dimensions: 20x17
Heating
- Central, Natural Gas
Cooling
- Central Air, Electric
Appliances
- Included: Oven, Range, Dishwasher, Disposal, Dryer, Microwave, Refrigerator, Washer
- Laundry: Electric Dryer Hookup, Washer Hookup
Features
- Flooring: Carpet, Wood
- Basement: Crawl Space
- Number of fireplaces: 1
- Fireplace features: Gas, Living Room
Interior area
- Total structure area: 2,372
- Total interior livable area: 2,372 sqft
- Finished area above ground: 2,372
Property
Parking
- Total spaces: 2
- Parking features: Attached
- Attached garage spaces: 2
Features
- Levels: Two
- Stories: 2
- Patio & porch: Porch, Covered, Deck
- Pool features: Association
- Fencing: Back Yard
- Has view: Yes
Lot
- Size: 8,276 Square Feet
- Dimensions: 54 x 120
Details
- Parcel number: 094166J F 00200 00011166J
- Special conditions: Standard
Construction
Type & style
- Home type: SingleFamily
- Property subtype: Single Family Residence, Residential
Materials
- Brick
- Roof: Shingle
Condition
- New construction: No
- Year built: 2012
Utilities & green energy
- Sewer: Public Sewer
- Water: Public
- Utilities for property: Electricity Available, Natural Gas Available, Water Available, Underground Utilities
Community & HOA
Community
- Security: Fire Alarm, Smoke Detector(s)
- Subdivision: Crossing @ Wades Grove Sec4
HOA
- Has HOA: Yes
- Amenities included: Pool, Underground Utilities
- HOA fee: $46 monthly
Location
- Region: Spring Hill
Financial & listing details
- Price per square foot: $253/sqft
- Tax assessed value: $603,000
- Annual tax amount: $3,029
- Date on market: 7/13/2026
- Electric utility on property: Yes
Estimated market value
Not available
Estimated sales range
Not available
Not available
Price history
| Date | Event | Price |
|---|---|---|
| 9/16/2026 | Price change | $599,000-1.6%$253/sqft |
Source:  RealTracs MLS as distributed by MLS GRID #3260538 Report a problem RealTracs MLS as distributed by MLS GRID #3260538 Report a problem | ||
| 7/31/2026 | Price change | $609,000-1.8%$257/sqft |
Source: RealTracs MLS as distributed by MLS GRID #3260538 Report a problem | ||
| 7/13/2026 | Listed for sale | $620,000+150.1%$261/sqft |
Source: RealTracs MLS as distributed by MLS GRID #3260538 Report a problem | ||
| 6/12/2012 | Sold | $247,900$105/sqft |
Source: Public Record Report a problem | ||
| 1/15/2012 | Price change | $247,900+3.3%$105/sqft |
Source: RE/MAX Elite #1313680 Report a problem | ||
| 10/18/2011 | Listed for sale | $239,900$101/sqft |
Source: RE/MAX Elite #1313680 Report a problem | ||
Public tax history
| Year | Property taxes | Tax assessment |
|---|---|---|
| 2025 | $2,583 | $150,750 +50% |
| 2024 | $2,583 | $100,525 |
| 2023 | $2,583 | $100,525 |
| 2022 | $2,583 -2% | $100,525 |
| 2021 | $2,637 +6.7% | $100,525 +28.9% |
| 2020 | $2,472 +3% | $77,975 |
| 2019 | $2,399 +12% | $77,975 |
| 2018 | $2,142 | $77,975 |
| 2017 | $2,142 | $77,975 |
| 2016 | -- | $77,975 +30.4% |
| 2015 | -- | $59,800 |
| 2014 | -- | $59,800 |
| 2013 | -- | $59,800 +46.3% |
| 2012 | -- | $40,875 +227% |
| 2011 | -- | $12,500 |
| 2007 | -- | $12,500 |
Find assessor info on the county website
Monthly payment
Est. payment
Payment breakdown
Explore the cost of this home by adjusting the details. Changes won't be saved.Climate risks
Neighborhood: 37174
Nearby schools
Schools provided by the listing agent
- Elementary: Allendale Elementary School
- Middle: Spring Station Middle School
- High: Summit High School
Source: RealTracs MLS as distributed by MLS GRID. This data may not be complete. We recommend contacting the local school district to confirm school assignments for this home.

Similar homes
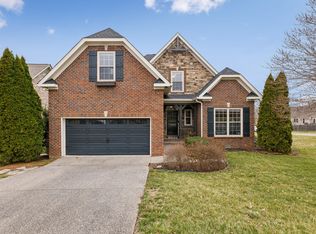
- $579,0003 bd3 ba2k sqft4008 Elsie St, Spring Hill, TN 37174For Sale
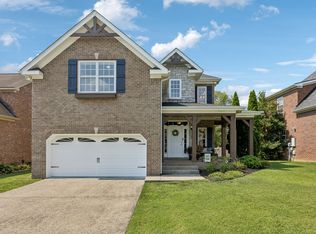
 MLS ID #3511058, Toni Frizzell ,Senior Broker Associate. RealTracs MLS as distributed by MLS GRID
 - $624,9994 bd3 ba2.4k sqft1003 Rudder Dr, Spring Hill, TN 37174For Sale
 MLS ID #3263039, Brian Albano. RealTracs MLS as distributed by MLS GRID
 - $625,0004 bd4 ba2.9k sqft1000 Glessner Dr, Spring Hill, TN 37174For Sale
 MLS ID #3598822, Blake Campbell. RealTracs MLS as distributed by MLS GRID
 - $599,0004 bd3 ba3.1k sqft1902 Baileys Trace Dr, Spring Hill, TN 37174For Sale
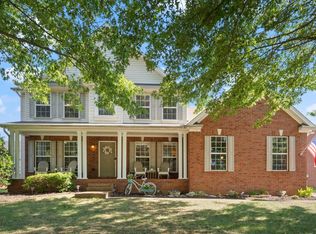 MLS ID #3542893, Brandon Burress. RealTracs MLS as distributed by MLS GRID
 - $650,0004 bd4 ba2.7k sqft1029 Belcor Dr, Spring Hill, TN 37174For SaleMLS ID #3526894, Kate Goeringer. RealTracs MLS as distributed by MLS GRID
- $695,0004 bd3 ba2.9k sqft1007 Via Francesco Way, Spring Hill, TN 37174For SaleMLS ID #3603193, Mike DeJohn. RealTracs MLS as distributed by MLS GRID
- $599,9003 bd2 ba2.2k sqft2305 Clara Mathis Rd, Spring Hill, TN 37174For SaleMLS ID #3245018, Debbie Matthews. RealTracs MLS as distributed by MLS GRID
- $540,0005 bd3 ba2.7k sqft1038 Timber Valley Way, Spring Hill, TN 37174For SaleMLS ID #3610104, Pearson Flynn. RealTracs MLS as distributed by MLS GRID
- $659,9003 bd3 ba2k sqft4016 Saint Andrews Ln, Spring Hill, TN 37174For SaleMLS ID #3611459, Wanda Kay Daughrity GRI, CRS. RealTracs MLS as distributed by MLS GRID
- $649,9004 bd3 ba3.1k sqft3103 Sakari Cir, Spring Hill, TN 37174For SaleMLS ID #3544304, Charity Van De Griek. RealTracs MLS as distributed by MLS GRID
- $635,0004 bd3 ba2.9k sqft2929 Buckner Ln, Spring Hill, TN 37174For SaleMLS ID #3336001, Gabrielle Maren Grooters. RealTracs MLS as distributed by MLS GRID
- $515,0005 bd3 ba2.4k sqft1503 Chapman Ln, Spring Hill, TN 37174For SaleMLS ID #3592969, Kasey Brewer. RealTracs MLS as distributed by MLS GRID
- $632,9003 bd3 ba2.6k sqft237 Star Pointer Way, Spring Hill, TN 37174For SaleMLS ID #3546807, Kimo Quance. RealTracs MLS as distributed by MLS GRID
- $637,5003 bd3 ba2.7k sqft3008 Fresh Water Ct, Spring Hill, TN 37174For SaleMLS ID #3508082, Kimberly Hanback. RealTracs MLS as distributed by MLS GRID
- $549,9003 bd2 ba1.7k sqft3510 Greens Mill Rd, Spring Hill, TN 37174For SaleMLS ID #3529015, Tabby Snyder Coldwell. RealTracs MLS as distributed by MLS GRID
- $679,0005 bd4 ba3.2k sqft1002 Glessner Dr, Spring Hill, TN 37174For SaleMLS ID #3523603, Steve Koleno. RealTracs MLS as distributed by MLS GRID
- $549,9004 bd4 ba2.7k sqft3022 Alan Dr, Spring Hill, TN 37174For SaleMLS ID #3500819, Elizabeth J Taylor. RealTracs MLS as distributed by MLS GRID
- $419,0003 bd2 ba1.6k sqft1002 Persimmon Dr, Spring Hill, TN 37174For SaleMLS ID #3541534, Patrick Higgins. RealTracs MLS as distributed by MLS GRID
- $549,9005 bd3 ba3k sqft2013 Austin Dr, Spring Hill, TN 37174For SaleMLS ID #3546229, Becky Vizthum. RealTracs MLS as distributed by MLS GRID
- $520,0003 bd3 ba2.3k sqft2408 Lake Shore Dr, Spring Hill, TN 37174For SaleMLS ID #3542430, Michelle Sampson. RealTracs MLS as distributed by MLS GRID
