---- Buyer Agent Compensation Available ---- Forrest Crossing Neighborhood * Open floor plan * Grand, two-story, vaulted entry foyer * Updated kitchen with granite countertops and new backsplash * Living room, with gas fireplace, is open to kitchen * Large master bedroom on main level * Remodeled upstairs bathroom * Low maintenance backyard with an ideal entertaining area * Privacy fence in backyard * Roof replaced in 2024 * Recently replaced hot water heater, dishwasher and disposal unit * HVAC units replaced in 2017 * Over garage room with closet serves as 4th bedroom * Walk to community pool, pickleball and tennis courts and golf course * 10 minutes from downtown Franklin, Cool Springs, and Whole Foods *
For sale by owner
$779,000
287 Rivermont Cir, Franklin, TN 37064
4beds
2,559sqft
SingleFamily
Built in 1994
7,850 Square Feet Lot
$-- Zestimate®
$304/sqft
$71/mo HOA
What's special
Privacy fence in backyardOpen floor planRemodeled upstairs bathroom
- 36 days
- 1,520
- 84
Listed by:
Property Owner (615) 730-2495
Facts & features
Interior
Bedrooms & bathrooms
- Bedrooms: 4
- Bathrooms: 3
- Full bathrooms: 2
- 1/2 bathrooms: 1
Heating
- Forced air, Other, Gas
Cooling
- Central
Appliances
- Included: Dishwasher, Garbage disposal, Range / Oven, Refrigerator
Features
- Flooring: Tile, Carpet, Hardwood
- Basement: None
- Has fireplace: Yes
Interior area
- Total interior livable area: 2,559 sqft
Property
Parking
- Total spaces: 2
- Parking features: Garage - Attached
Features
- Exterior features: Brick
Lot
- Size: 7,850 Square Feet
Details
- Parcel number: 094089IB01200
Construction
Type & style
- Home type: SingleFamily
Materials
- Frame
- Foundation: Crawl/Raised
- Roof: Asphalt
Condition
- New construction: No
- Year built: 1994
Utilities & green energy
- Water: City Water
Community & HOA
HOA
- Has HOA: Yes
- HOA fee: $71 monthly
Location
- Region: Franklin
Financial & listing details
- Price per square foot: $304/sqft
- Tax assessed value: $703,900
- Annual tax amount: $3,632
- Date on market: 8/3/2026
Estimated market value
Not available
Estimated sales range
Not available
$3,807/mo
Price history
| Date | Event | Price |
|---|---|---|
| 8/3/2026 | Listed for sale | $779,000+35.5%$304/sqft |
Source: Owner Report a problem | ||
| 5/11/2021 | Sold | $575,000+7.5%$225/sqft |
Source:  RealTracs MLS as distributed by MLS GRID #2241129 Report a problem RealTracs MLS as distributed by MLS GRID #2241129 Report a problem | ||
| 4/13/2021 | Pending sale | $535,000$209/sqft |
Source: RealTracs MLS as distributed by MLS GRID #2241129 Report a problem | ||
| 4/9/2021 | Listed for sale | $535,000+22.3%$209/sqft |
Source: RealTracs MLS as distributed by MLS GRID #2241129 Report a problem | ||
| 7/9/2019 | Sold | $437,500-0.6%$171/sqft |
Source: RealTracs MLS as distributed by MLS GRID #2040026 Report a problem | ||
| 5/13/2019 | Listed for sale | $440,000+25.7%$172/sqft |
Source: McArthur Sanders Real Estate #2040026 Report a problem | ||
| 8/3/2015 | Sold | $350,000+1.5%$137/sqft |
Source: RealTracs MLS as distributed by MLS GRID #1643863 Report a problem | ||
| 7/3/2015 | Price change | $344,900-1.2%$135/sqft |
Source: TheDailyClassifieds.Com #1643863 Report a problem | ||
| 6/17/2015 | Listed for sale | $349,000+16.3%$136/sqft |
Source: TheDailyClassifieds.Com #1643863 Report a problem | ||
| 2/20/2008 | Sold | $300,000+46.3%$117/sqft |
Source: Public Record Report a problem | ||
| 10/24/2002 | Sold | $205,000$80/sqft |
Source: Public Record Report a problem | ||
Public tax history
| Year | Property taxes | Tax assessment |
|---|---|---|
| 2025 | $3,632 +11.6% | $175,975 +53.1% |
| 2024 | $3,255 +4% | $114,975 |
| 2023 | $3,129 | $114,975 |
| 2022 | $3,129 | $114,975 |
| 2021 | $3,129 +7.7% | $114,975 +27.8% |
| 2020 | $2,904 | $89,975 |
| 2019 | $2,904 +2.2% | $89,975 |
| 2018 | $2,841 | $89,975 |
| 2017 | $2,841 | $89,975 |
| 2016 | -- | $89,975 +25.4% |
| 2015 | -- | $71,750 |
| 2014 | -- | $71,750 |
| 2013 | -- | $71,750 |
| 2012 | -- | $71,750 |
| 2011 | -- | $71,750 +0.5% |
| 2007 | $2,502 +1.2% | $71,411 |
| 2006 | $2,474 +4.8% | $71,411 +25.3% |
| 2005 | $2,360 +15% | $56,998 |
| 2004 | $2,052 +2.3% | $56,998 |
| 2002 | $2,006 | $56,998 |
| 2001 | -- | $56,998 -75% |
| 2000 | -- | $227,992 |
Find assessor info on the county website
Monthly payment
Est. payment
Payment breakdown
Explore the cost of this home by adjusting the details. Changes won't be saved.Climate risks
Neighborhood: McEwen
Nearby schools
Schools provided by the listing agent
- Elementary: Moore Elementary
- Middle: Freedom Middle School
- High: Centennial High School
Source: The MLS. This data may not be complete. We recommend contacting the local school district to confirm school assignments for this home.
Similar homes
- $795,0003 bd2 ba2.1k sqft238 Heathersett Dr, Franklin, TN 37064For Sale

 MLS ID #3314321, Tammye Harlan. RealTracs MLS as distributed by MLS GRID
 - $875,0004 bd3 ba2.9k sqft2208 Bowman Rd, Franklin, TN 37064For Sale
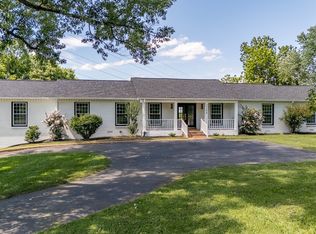 MLS ID #3541456, David Eicholtz. RealTracs MLS as distributed by MLS GRID
 - $739,9003 bd3 ba2.4k sqft208 Heathersett Dr, Franklin, TN 37064For Sale
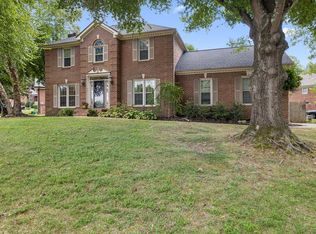 MLS ID #3528789, Corey Fager. RealTracs MLS as distributed by MLS GRID
 - $939,9003 bd3 ba2.7k sqft428 Chelsey Cv, Franklin, TN 37064For Sale
 MLS ID #3541076, Megan Baker Jernigan. RealTracs MLS as distributed by MLS GRID
 - $779,9004 bd3 ba2.5k sqft421 Galloway Dr, Franklin, TN 37064For SaleMLS ID #3220862, Kitt Pupel. RealTracs MLS as distributed by MLS GRID
- $779,9004 bd3 ba3.1k sqft732 Braemere Dr, Franklin, TN 37064For SaleMLS ID #3177714, Maik Lowe. RealTracs MLS as distributed by MLS GRID
- $735,0003 bd3 ba2.4k sqft2308 Winder Cir, Franklin, TN 37064For SaleMLS ID #3243501, Jessica Joy Tammaro. RealTracs MLS as distributed by MLS GRID
- $649,9994 bd4 ba2.2k sqft609 Sugartree Ln, Franklin, TN 37064For SaleMLS ID #3519154, Sharon Parsons. RealTracs MLS as distributed by MLS GRID
- $765,0004 bd3 ba2.4k sqft854 Thatcher Way, Franklin, TN 37064For SaleMLS ID #3520704, Alexander Brandau IV. RealTracs MLS as distributed by MLS GRID
- $859,0005 bd4 ba3.8k sqft471 Forrest Park Cir, Franklin, TN 37064For SaleMLS ID #3513024, Ruth Picha. RealTracs MLS as distributed by MLS GRID
- $955,0004 bd3 ba2.9k sqft424 William Wallace Dr, Franklin, TN 37064For SaleMLS ID #3530257, Tony Dowdican. RealTracs MLS as distributed by MLS GRID
- $699,9003 bd3 ba2.3k sqft148 Cavalry Dr, Franklin, TN 37064For SaleMLS ID #3513401, Joey McCloskey. RealTracs MLS as distributed by MLS GRID
- $924,9004 bd3 ba2.6k sqft401 Ellington Dr, Franklin, TN 37064For SaleMLS ID #3529928, Jarod Tanksley. RealTracs MLS as distributed by MLS GRID
- $715,0003 bd3 ba2.4k sqft533 Hopewood Ct, Franklin, TN 37064For SaleMLS ID #3260101, Nicole Sanborn. RealTracs MLS as distributed by MLS GRID
- $769,9005 bd3 ba2.8k sqft365 Irvine Ln, Franklin, TN 37064For SaleMLS ID #3512998, Deneen Murphy. RealTracs MLS as distributed by MLS GRID
- $799,9003 bd2 ba1.7k sqft307 Tom Robinson Rd, Franklin, TN 37064For SaleMLS ID #3335369, Pamela Miller. RealTracs MLS as distributed by MLS GRID
- $714,9003 bd3 ba2.7k sqft518 Maplegrove Dr, Franklin, TN 37064For SaleMLS ID #3263948, FranWolfe. RealTracs MLS as distributed by MLS GRID
- $939,0004 bd4 ba2.7k sqft124 Medford Pl, Franklin, TN 37064For SaleMLS ID #3304202, Nathan Throneberry. RealTracs MLS as distributed by MLS GRID
- $744,5003 bd3 ba2.3k sqft228 Cambridge Pl, Franklin, TN 37067For SaleMLS ID #3541407, Misti G Johnson. RealTracs MLS as distributed by MLS GRID
- $897,0004 bd3 ba2.7k sqft772 Beamon Dr, Franklin, TN 37064For SaleMLS ID #3190565, Dinesh Ghimire. RealTracs MLS as distributed by MLS GRID
