Rare opportunities like this don't come along often in Franklin. Situated on a level, private one acre lot, this all brick home offers the space, privacy, and location you have been waiting for.
The backyard is designed for entertaining and everyday enjoyment, featuring an in-ground swimming pool with a diving board, a detached hot tub, a Koi fish pond, and plenty of room to relax or play. Inside, you'll find 4 bedrooms plus a spacious bonus room, beautifully remodeled bathrooms, and new flooring throughout. A 3 car garage provides ample space for vehicles, storage, or hobbies.
Located in the highly sought-after Franklin school district, you're just 5 minutes from Berry Farms and only 10 minutes from Historic Downtown Franklin, giving you quick access to shopping, dining, and entertainment while still enjoying the privacy of a one acre homesite.
Homes with this combination of land, updates, and location are exceptionally hard to find.
Active
Price cut: $25.9K (8/20)
$939,000
124 Medford Pl, Franklin, TN 37064
4beds
2,774sqft
Single Family Residence, Residential
Built in 1994
0.96 Acres Lot
$-- Zestimate®
$339/sqft
$34/mo HOA
What's special
- 37 days
- 2,912
- 166
Likely to sell faster than
Zillow last checked:
Listing updated:
Listed by:
Nathan Throneberry 615-542-5822,
Luxury Homes International 615-970-9632
Source: RealTracs MLS as distributed by MLS GRID,MLS#: 3304202
Facts & features
Interior
Bedrooms & bathrooms
- Bedrooms: 4
- Bathrooms: 4
- Full bathrooms: 3
- 1/2 bathrooms: 1
- Main level bedrooms: 2
Bedroom 1
- Features: Suite
- Level: Suite
- Area: 240 Square Feet
- Dimensions: 16x15
Bedroom 2
- Area: 132 Square Feet
- Dimensions: 12x11
Bedroom 3
- Area: 154 Square Feet
- Dimensions: 14x11
Bedroom 4
- Area: 154 Square Feet
- Dimensions: 14x11
Primary bathroom
- Features: Double Vanity
- Level: Double Vanity
Dining room
- Features: Formal
- Level: Formal
- Area: 154 Square Feet
- Dimensions: 14x11
Kitchen
- Features: Eat-in Kitchen
- Level: Eat-in Kitchen
- Area: 286 Square Feet
- Dimensions: 26x11
Living room
- Features: Great Room
- Level: Great Room
- Area: 368 Square Feet
- Dimensions: 23x16
Other
- Features: Utility Room
- Level: Utility Room
- Area: 42 Square Feet
- Dimensions: 7x6
Recreation room
- Area: 392 Square Feet
- Dimensions: 28x14
Heating
- Central, Natural Gas
Cooling
- Central Air, Electric
Appliances
- Included: Built-In Electric Oven, Electric Oven, Electric Range, Dishwasher, Disposal, Refrigerator
Features
- Built-in Features, Extra Closets, Redecorated, High Speed Internet
- Flooring: Carpet, Tile
- Basement: Crawl Space
- Number of fireplaces: 1
- Fireplace features: Living Room
Interior area
- Total structure area: 2,774
- Total interior livable area: 2,774 sqft
- Finished area above ground: 2,774
Property
Parking
- Total spaces: 3
- Parking features: Garage Faces Side, Asphalt
- Garage spaces: 3
Features
- Levels: Two
- Stories: 2
- Patio & porch: Patio, Covered, Porch
- Has private pool: Yes
- Pool features: In Ground, Association
- Has spa: Yes
- Spa features: Private
Lot
- Size: 0.96 Acres
- Dimensions: 51 x 318
- Features: Level
- Topography: Level
Details
- Parcel number: 094090L A 00500 00010090L
- Special conditions: Standard
Construction
Type & style
- Home type: SingleFamily
- Property subtype: Single Family Residence, Residential
Materials
- Brick
- Roof: Shingle
Condition
- New construction: No
- Year built: 1994
Utilities & green energy
- Sewer: Public Sewer
- Water: Public
- Utilities for property: Electricity Available, Natural Gas Available, Water Available, Underground Utilities
Community & HOA
Community
- Security: Fire Alarm, Smoke Detector(s)
- Subdivision: Dallas Downs Sec 1
HOA
- Has HOA: Yes
- Amenities included: Playground, Pool, Sidewalks, Tennis Court(s), Underground Utilities
- HOA fee: $405 annually
Location
- Region: Franklin
Financial & listing details
- Price per square foot: $339/sqft
- Tax assessed value: $830,300
- Annual tax amount: $3,251
- Date on market: 7/23/2026
- Electric utility on property: Yes
Estimated market value
Not available
Estimated sales range
Not available
Not available
Price history
| Date | Event | Price |
|---|---|---|
| 8/20/2026 | Price change | $939,000-2.7%$339/sqft |
Source:  RealTracs MLS as distributed by MLS GRID #3304202 Report a problem RealTracs MLS as distributed by MLS GRID #3304202 Report a problem | ||
| 7/23/2026 | Listed for sale | $964,900+85.6%$348/sqft |
Source: RealTracs MLS as distributed by MLS GRID #3304202 Report a problem | ||
| 8/9/2018 | Sold | $520,000-5.5%$187/sqft |
Source: RealTracs MLS as distributed by MLS GRID #1943283 Report a problem | ||
| 6/22/2018 | Listed for sale | $550,000$198/sqft |
Source: Kerr & Co. Realty #1943283 Report a problem | ||
Public tax history
| Year | Property taxes | Tax assessment |
|---|---|---|
| 2025 | $3,250 +11.6% | $207,575 +53.7% |
| 2024 | $2,911 | $135,050 |
| 2023 | $2,911 | $135,050 |
| 2022 | $2,911 | $135,050 |
| 2021 | $2,911 +17.2% | $135,050 +40.2% |
| 2020 | $2,483 | $96,350 |
| 2019 | $2,483 +2.8% | $96,350 |
| 2018 | $2,416 | $96,350 |
| 2017 | $2,416 | $96,350 |
| 2016 | -- | $96,350 +26.4% |
| 2015 | -- | $76,200 |
| 2014 | -- | $76,200 |
| 2013 | -- | $76,200 |
| 2012 | -- | $76,200 |
| 2011 | -- | $76,200 -9.3% |
| 2007 | $2,214 | $84,050 |
| 2006 | $2,214 -18.7% | $84,050 +27.7% |
| 2005 | $2,724 +26.6% | $65,793 |
| 2004 | $2,151 | $65,793 |
| 2002 | $2,151 | $65,793 |
| 2001 | -- | $65,793 -75% |
| 2000 | -- | $263,172 |
Find assessor info on the county website
Monthly payment
Est. payment
Payment breakdown
Explore the cost of this home by adjusting the details. Changes won't be saved.Climate risks
Neighborhood: Carnton
Nearby schools
Schools provided by the listing agent
- Elementary: Winstead Elementary School
- Middle: Legacy Middle School
- High: Centennial High School
Source: RealTracs MLS as distributed by MLS GRID. This data may not be complete. We recommend contacting the local school district to confirm school assignments for this home.


Similar homes
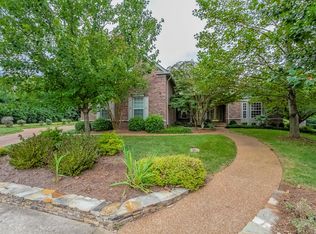
- $922,5004 bd3 ba2.9k sqft505 Falkirk Ct, Franklin, TN 37064For Sale
 MLS ID #3311661, Darci Ann Caesar. RealTracs MLS as distributed by MLS GRID
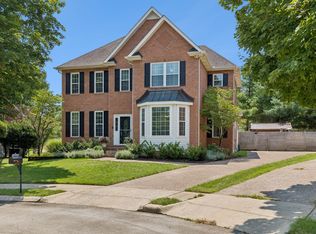
 - $1,050,0004 bd3 ba3.5k sqft2212 Oak Cir, Franklin, TN 37064For Sale
 MLS ID #3501440, Nick Shuford | Principal Broker & Auctioneer. RealTracs MLS as distributed by MLS GRID
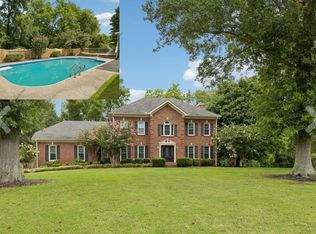
 - $720,0003 bd3 ba2.4k sqft610 Dunbrooke Ct, Franklin, TN 37064For Sale
 MLS ID #3526707, Bekki Lowrance. RealTracs MLS as distributed by MLS GRID
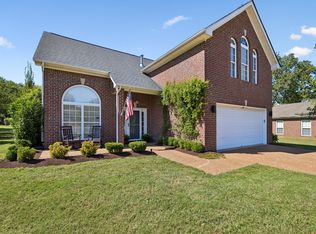
 - $1,169,0004 bd4 ba3.4k sqft106 Azalea Ln, Franklin, TN 37064For Sale
 MLS ID #3239784, Cody Crye. RealTracs MLS as distributed by MLS GRID
 - $800,0003 bd3 ba2.7k sqft316 Braveheart Dr, Franklin, TN 37064For SaleMLS ID #3178674, Cindy Looney. RealTracs MLS as distributed by MLS GRID
- $920,0004 bd3 ba3.3k sqft1005 Market St, Franklin, TN 37067For SaleMLS ID #3248290, Jane Campbell. RealTracs MLS as distributed by MLS GRID
- $1,225,0003 bd3 ba2.3k sqft4311 Peytonsville Trinity Rd, Franklin, TN 37064For SaleMLS ID #3320215, Kelly Ramos. RealTracs MLS as distributed by MLS GRID
- $1,125,0005 bd4 ba3.6k sqft624 Lockwood Ln, Franklin, TN 37064For SaleMLS ID #3242252, Stacy Lontoc. RealTracs MLS as distributed by MLS GRID
- $799,9004 bd3 ba2.9k sqft1023 Market St, Franklin, TN 37067For SaleMLS ID #3216928, Jim A Attar. RealTracs MLS as distributed by MLS GRID
- $950,0004 bd4 ba3.6k sqft2017 Callaway Park Pl, Thompsons Station, TN 37179For SaleMLS ID #3513594, Amy Cannon / Owner Broker. RealTracs MLS as distributed by MLS GRID
- $1,025,0005 bd3 ba2.8k sqft113 Riverwood Dr, Franklin, TN 37069For SaleMLS ID #3261974, Cliff Spencer. RealTracs MLS as distributed by MLS GRID
- $1,099,0005 bd4 ba3.7k sqft3061 Farmhouse Dr, Franklin, TN 37064For SaleMLS ID #3336145, Andy Hunt. RealTracs MLS as distributed by MLS GRID
- $1,199,0005 bd4 ba3.1k sqft101 Century Oak Dr, Franklin, TN 37069For SaleMLS ID #3248593, Erin Krueger. RealTracs MLS as distributed by MLS GRID
- $948,9005 bd3 ba3.5k sqft1189 McCoury Ln, Spring Hill, TN 37174For SaleMLS ID #3216808, Jenny Fann. RealTracs MLS as distributed by MLS GRID
- $814,9004 bd4 ba3.2k sqft1185 McCoury Ln, Spring Hill, TN 37174For SaleMLS ID #3510976, Cheryl Brown ABR, MSR, RN. RealTracs MLS as distributed by MLS GRID
- $899,9004 bd4 ba3.2k sqft7401 Swindon Blvd, Fairview, TN 37062For SaleMLS ID #3259656, Cheryl Pitney. RealTracs MLS as distributed by MLS GRID
- $1,299,9004 bd4 ba4.1k sqft316 Whitewater Way, Franklin, TN 37064For SaleMLS ID #3178621, Carla Rae Harris. RealTracs MLS as distributed by MLS GRID
- $997,0003 bd3 ba3.3k sqft125 Carr Dr, Spring Hill, TN 37174For SaleMLS ID #3501353, Michelle Sampson. RealTracs MLS as distributed by MLS GRID
- $934,9995 bd4 ba3.5k sqft4627 Robin Ln, Nolensville, TN 37135For SaleMLS ID #3513464, Noelle Rose Tabor. RealTracs MLS as distributed by MLS GRID
- $975,0004 bd4 ba3.7k sqft7016 Crimson Leaf Ln, College Grove, TN 37046For SaleMLS ID #3253537, Caroline Kaeser Lutz. RealTracs MLS as distributed by MLS GRID
