Beautiful, All-Brick Home in the Highly-Desirable Ladd Park Community - Franklin, TN. Majority Single-Level Living. 3 Bedrooms, 2 Full Bathrooms on Main Level. 1 Bedroom, 1 Full Bathroom, + Bonus Room Upstairs. Screened Deck. Fully-Fenced, Private Rear Yard. Brand New Carpet throughout. Fresh Paint. SS Appliances. Granite. Newer Roof. 220V Electric Vehicle Wiring. Community: 2 Pools, 2 Playgrounds, Clubhouse, Extensive Walking Trails, Canoe Launch into Harpeth River.
Active
$899,900
772 Beamon Dr, Franklin, TN 37064
4beds
2,602sqft
Single Family Residence, Residential
Built in 2018
7,405 Square Feet Lot
$-- Zestimate®
$346/sqft
$115/mo HOA
What's special
All-brick homeFresh paintNewer roofBonus room upstairsFully-fenced private rear yardMajority single-level livingScreened deck
- 11 days
- 1,834
- 197
Likely to sell faster than
Zillow last checked:
Listing updated:
Listed by:
Erik Levin 615-554-7677,
Benchmark Realty, LLC 615-371-1544
Source: RealTracs MLS as distributed by MLS GRID,MLS#: 3610217
Facts & features
Interior
Bedrooms & bathrooms
- Bedrooms: 4
- Bathrooms: 3
- Full bathrooms: 3
- Main level bedrooms: 3
Bedroom 1
- Features: Suite
- Level: Suite
- Area: 210 Square Feet
- Dimensions: 15x14
Bedroom 2
- Features: Extra Large Closet
- Level: Extra Large Closet
- Area: 144 Square Feet
- Dimensions: 12x12
Bedroom 3
- Features: Extra Large Closet
- Level: Extra Large Closet
- Area: 132 Square Feet
- Dimensions: 12x11
Bedroom 4
- Features: Extra Large Closet
- Level: Extra Large Closet
- Area: 171 Square Feet
- Dimensions: 19x9
Primary bathroom
- Features: Double Vanity
- Level: Double Vanity
Dining room
- Features: Combination
- Level: Combination
- Area: 144 Square Feet
- Dimensions: 12x12
Kitchen
- Area: 210 Square Feet
- Dimensions: 15x14
Living room
- Features: Combination
- Level: Combination
- Area: 324 Square Feet
- Dimensions: 18x18
Recreation room
- Features: Second Floor
- Level: Second Floor
- Area: 308 Square Feet
- Dimensions: 22x14
Heating
- Central, Natural Gas
Cooling
- Central Air, Electric
Appliances
- Included: Built-In Electric Oven, Built-In Gas Range, Dishwasher, Disposal, ENERGY STAR Qualified Appliances, Microwave, Stainless Steel Appliance(s)
Features
- Kitchen Island
- Flooring: Carpet, Wood, Tile
- Basement: Crawl Space
- Number of fireplaces: 1
- Fireplace features: Gas, Great Room
Interior area
- Total structure area: 2,602
- Total interior livable area: 2,602 sqft
- Finished area above ground: 2,602
Property
Parking
- Total spaces: 2
- Parking features: Garage Door Opener, Attached
- Attached garage spaces: 2
Features
- Levels: Two
- Stories: 2
- Patio & porch: Deck, Covered, Screened
- Pool features: Association
- Fencing: Back Yard
- Has view: Yes
- View description: Bluff
Lot
- Size: 7,405 Square Feet
- Dimensions: 63 x 120
- Features: Views
- Topography: Views
Details
- Parcel number: 094106E E 02400 00010106L
- Special conditions: Standard
- Other equipment: Irrigation System
Construction
Type & style
- Home type: SingleFamily
- Architectural style: Traditional
- Property subtype: Single Family Residence, Residential
Materials
- Brick
- Roof: Shingle
Condition
- New construction: No
- Year built: 2018
Utilities & green energy
- Sewer: Public Sewer
- Water: Private
- Utilities for property: Electricity Available, Natural Gas Available, Water Available, Underground Utilities
Community & HOA
Community
- Subdivision: Highlands @ Ladd Park Sec29
HOA
- Has HOA: Yes
- Amenities included: Clubhouse, Park, Playground, Pool, Sidewalks, Underground Utilities, Trail(s)
- Services included: Recreation Facilities
- HOA fee: $115 monthly
- Second HOA fee: $1,350 one time
Location
- Region: Franklin
Financial & listing details
- Price per square foot: $346/sqft
- Tax assessed value: $844,700
- Annual tax amount: $3,307
- Date on market: 10/2/2026
- Electric utility on property: Yes
Estimated market value
Not available
Estimated sales range
Not available
Not available
Price history
| Date | Event | Price |
|---|---|---|
| 10/2/2026 | Listed for sale | $899,900+2.8%$346/sqft |
Source:  RealTracs MLS as distributed by MLS GRID #3610217 Report a problem RealTracs MLS as distributed by MLS GRID #3610217 Report a problem | ||
| 9/29/2026 | Listing removed | $875,000$336/sqft |
Source: RealTracs MLS as distributed by MLS GRID #3190565 Report a problem | ||
| 9/18/2026 | Pending sale | $875,000$336/sqft |
Source: RealTracs MLS as distributed by MLS GRID #3190565 Report a problem | ||
| 9/16/2026 | Price change | $875,000-2.5%$336/sqft |
Source: RealTracs MLS as distributed by MLS GRID #3190565 Report a problem | ||
| 7/29/2026 | Price change | $897,000-2%$345/sqft |
Source: RealTracs MLS as distributed by MLS GRID #3190565 Report a problem | ||
| 5/6/2026 | Listed for sale | $915,000$352/sqft |
Source: RealTracs MLS as distributed by MLS GRID #3190565 Report a problem | ||
| 5/8/2023 | Listing removed | -- |
Source: Zillow Rentals Report a problem | ||
| 4/24/2023 | Price change | $3,995-3.7%$2/sqft |
Source: Zillow Rentals Report a problem | ||
| 3/31/2023 | Listed for rent | $4,150$2/sqft |
Source: Zillow Rentals Report a problem | ||
| 5/18/2022 | Sold | $915,000+1.7%$352/sqft |
Source: RealTracs MLS as distributed by MLS GRID #2373592 Report a problem | ||
| 4/20/2022 | Contingent | $900,000$346/sqft |
Source: RealTracs MLS as distributed by MLS GRID #2373592 Report a problem | ||
| 4/15/2022 | Listed for sale | $900,000+89.3%$346/sqft |
Source: RealTracs MLS as distributed by MLS GRID #2373592 Report a problem | ||
| 3/8/2018 | Sold | $475,395$183/sqft |
Source: Public Record Report a problem | ||
Public tax history
| Year | Property taxes | Tax assessment |
|---|---|---|
| 2025 | $3,307 +12.4% | $211,175 +54.7% |
| 2024 | $2,943 | $136,525 |
| 2023 | $2,943 | $136,525 |
| 2022 | $2,943 | $136,525 |
| 2021 | $2,943 +12.5% | $136,525 +34.4% |
| 2020 | $2,617 | $101,550 |
| 2019 | $2,617 +25.9% | $101,550 +22.6% |
| 2018 | $2,078 | $82,850 +285.3% |
| 2017 | $2,078 | $21,500 |
Find assessor info on the county website
Monthly payment
Est. payment
Payment breakdown
Explore the cost of this home by adjusting the details. Changes won't be saved.Climate risks
Neighborhood: Goose Creek
Nearby schools
Schools provided by the listing agent
- Elementary: Creekside Elementary School
- Middle: Fred J Page Middle School
- High: Fred J Page High School
Source: RealTracs MLS as distributed by MLS GRID. This data may not be complete. We recommend contacting the local school district to confirm school assignments for this home.

Similar homes
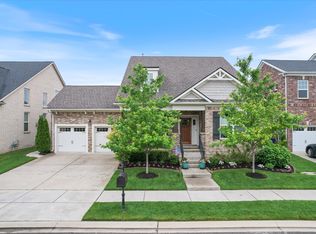
- $897,0004 bd4 ba2.7k sqft2033 Rural Plains Cir, Franklin, TN 37064For Sale

 MLS ID #3619372, Cooper Magli. RealTracs MLS as distributed by MLS GRID
 - $1,000,0005 bd4 ba3.3k sqft242 Rich Cir, Franklin, TN 37064For Sale
 MLS ID #3611629, Addy Biggers. RealTracs MLS as distributed by MLS GRID
 - $869,9004 bd3 ba2.7k sqft201 Moray Ct, Franklin, TN 37064For Sale
 MLS ID #3543095, Tim Brantley. RealTracs MLS as distributed by MLS GRID
 - $1,000,0004 bd4 ba3.1k sqft6050 Maysbrook Ln, Franklin, TN 37064For Sale
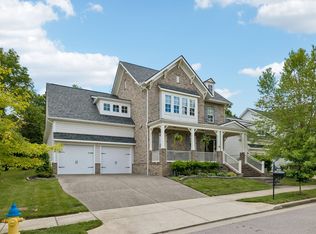 MLS ID #3198184, Rebecca Fowler. RealTracs MLS as distributed by MLS GRID
 - $955,0004 bd3 ba2.9k sqft424 William Wallace Dr, Franklin, TN 37064For SaleMLS ID #3530257, Tony Dowdican. RealTracs MLS as distributed by MLS GRID
- $815,0004 bd3 ba2.8k sqft3060 Oglethorpe Dr, Franklin, TN 37064For SaleMLS ID #3540345, Derek Butler. RealTracs MLS as distributed by MLS GRID
- $735,0003 bd3 ba2.4k sqft2308 Winder Cir, Franklin, TN 37064For SaleMLS ID #3603486, Jenny Fann. RealTracs MLS as distributed by MLS GRID
- $899,0003 bd4 ba2.3k sqft3055 Cheever St, Franklin, TN 37064For SaleMLS ID #3610962, Leanne VandeKamp. RealTracs MLS as distributed by MLS GRID
- $850,0003 bd3 ba2.4k sqft601 Patriot Ln, Franklin, TN 37067For SaleMLS ID #3530131, Baker Reynolds. RealTracs MLS as distributed by MLS GRID
- $775,0003 bd3 ba2.7k sqft316 Braveheart Dr, Franklin, TN 37064For SaleMLS ID #3178674, Cindy Looney. RealTracs MLS as distributed by MLS GRID
- $1,049,9994 bd4 ba3.5k sqft2200 Brienz Valley Dr, Franklin, TN 37064For SaleMLS ID #3510215, Conan Hawkins. RealTracs MLS as distributed by MLS GRID
- $799,9995 bd4 ba3.2k sqft3026 Oxford Glen Dr, Franklin, TN 37067For SaleMLS ID #3546094, Jessica Harrison. RealTracs MLS as distributed by MLS GRID
- $899,9004 bd4 ba2.5k sqft2133 Maytown Cir, Thompsons Station, TN 37179For SaleMLS ID #3526025, Michelle Arnold. RealTracs MLS as distributed by MLS GRID
- $839,9004 bd4 ba2.7k sqft825 Braidwood Ln, Franklin, TN 37064For SaleMLS ID #3593867, Laura Worth. RealTracs MLS as distributed by MLS GRID
- $924,9003 bd4 ba2.7k sqft2085 Hollydale Aly, Franklin, TN 37064For SaleMLS ID #3312374, Drew Blocker | ABR | CLHMS | PSA. RealTracs MLS as distributed by MLS GRID
- $925,0004 bd4 ba3.6k sqft1359 Round Hill Ln, Spring Hill, TN 37174For SaleMLS ID #3611028, Jennifer A. Spergl. RealTracs MLS as distributed by MLS GRID
- $808,0004 bd4 ba3.1k sqft2020 Bratton Place Dr, Franklin, TN 37067For SaleMLS ID #3250438, Fulong (Kintar) Qiao. RealTracs MLS as distributed by MLS GRID
- $999,9004 bd4 ba3.5k sqft1007 Eden Park Dr, Franklin, TN 37067For SaleMLS ID #3505996, Chris Mannino. RealTracs MLS as distributed by MLS GRID
- $925,0004 bd4 ba3.1k sqft2944 Hadley Close Ln, Thompsons Station, TN 37179For SaleMLS ID #3543133, Cherri Nolan. RealTracs MLS as distributed by MLS GRID
- $1,034,8673 bd3 ba2.4k sqft524 Ardmore Pl, Franklin, TN 37064For SaleMLS ID #3593607, Shelby Miles. RealTracs MLS as distributed by MLS GRID
