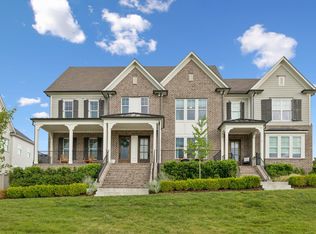
Luxury and timeless architecture meet effortless living in this beautifully appointed end-unit townhome, where designer finishes, sun-filled interiors, and resort-style amenities come together in one of Franklin's most desirable communities. Every detail has been thoughtfully curated, showcasing designer lighting and fixtures from renowned brands including Visual Comfort Co. and Uttermost. A spacious main-level primary suite offers privacy and serenity, while expansive living spaces and an open-concept kitchen create the perfect setting for everyday living and effortless entertaining. Upstairs, you'll find a generous bonus room accompanied by two spacious ensuite bedrooms, providing comfort and privacy for family and guests alike. Beyond the home, enjoy exceptional community amenities including a resort-style pool with private cabanas, tennis and pickleball courts, a basketball court, and scenic walking trails. From refined finishes to a spacious two-car garage equipped with EV charging and resort-style amenities, every detail has been thoughtfully designed to elevate everyday living. Offering an exceptional blend of luxury, comfort, and convenience, this is a home you won't want to miss!
Coming soon / hold
$924,900
2085 Hollydale Aly, Franklin, TN 37064
3beds
2,734sqft
:
Get pre-qualified$5,588/mo
Townhouse, Residential, Condominium
Built in 2023
6,098 Square Feet Lot
$-- Zestimate®
$338/sqft
$290/mo HOA
What's special
- 2 hours |
- 16 |
- 2 |
Zillow last checked:
Listing updated:
Listed by:
Drew Blocker | ABR | CLHMS | PSA 615-801-4434,
Onward Real Estate 615-656-8599
Source: RealTracs MLS as distributed by MLS GRID,MLS#: 3312374
Facts & features
Interior
Bedrooms & bathrooms
- Bedrooms: 3
- Bathrooms: 4
- Full bathrooms: 3
- 1/2 bathrooms: 1
- Main level bedrooms: 1
Bedroom 1
- Features: Suite
- Level: Suite
- Area: 224 Square Feet
- Dimensions: 16x14
Bedroom 2
- Features: Walk-In Closet(s)
- Level: Walk-In Closet(s)
- Area: 182 Square Feet
- Dimensions: 13x14
Bedroom 3
- Features: Walk-In Closet(s)
- Level: Walk-In Closet(s)
- Area: 196 Square Feet
- Dimensions: 14x14
Primary bathroom
- Features: Suite
- Level: Suite
Dining room
- Features: Combination
- Level: Combination
- Area: 84 Square Feet
- Dimensions: 7x12
Kitchen
- Features: Eat-in Kitchen
- Level: Eat-in Kitchen
- Area: 160 Square Feet
- Dimensions: 10x16
Living room
- Features: Great Room
- Level: Great Room
- Area: 255 Square Feet
- Dimensions: 17x15
Recreation room
- Features: Second Floor
- Level: Second Floor
- Area: 308 Square Feet
- Dimensions: 22x14
Heating
- Central
Cooling
- Central Air
Appliances
- Included: Built-In Gas Oven, Built-In Gas Range, Dishwasher, Disposal, Microwave, Refrigerator, Stainless Steel Appliance(s)
Features
- Flooring: Carpet, Wood
- Basement: Crawl Space
- Number of fireplaces: 1
- Fireplace features: Living Room
Interior area
- Total structure area: 2,734
- Total interior livable area: 2,734 sqft
- Finished area above ground: 2,734
Property
Parking
- Total spaces: 4
- Parking features: Garage Faces Rear, Driveway, Parking Lot
- Attached garage spaces: 2
- Uncovered spaces: 2
Features
- Levels: Two
- Stories: 2
- Patio & porch: Patio, Covered, Porch
- Pool features: Association
- Fencing: Back Yard
Lot
- Size: 6,098 Square Feet
- Dimensions: 41 x 150
- Features: Corner Lot, Private
- Topography: Corner Lot,Private
Details
- Parcel number: 094117I E 00600 00010117I
- Special conditions: Standard
Construction
Type & style
- Home type: Townhouse
- Property subtype: Townhouse, Residential, Condominium
- Attached to another structure: Yes
Materials
- Hardboard Siding, Brick
Condition
- New construction: No
- Year built: 2023
Utilities & green energy
- Sewer: Public Sewer
- Water: Public
- Utilities for property: Water Available, Underground Utilities
Community & HOA
Community
- Subdivision: Villages @ Southbrooke Sec1
HOA
- Has HOA: Yes
- Amenities included: Pickleball Court(s), Playground, Pool, Sidewalks, Tennis Court(s), Underground Utilities, Trail(s)
- Services included: Maintenance Structure, Maintenance Grounds, Internet, Recreation Facilities, Trash
- HOA fee: $290 monthly
Location
- Region: Franklin
Financial & listing details
- Price per square foot: $338/sqft
- Tax assessed value: $964,800
- Annual tax amount: $3,777
- Date on market: 7/29/2026
Estimated market value
Not available
Estimated sales range
Not available
Not available
Price history
| Date | Event | Price |
|---|---|---|
| 1/23/2024 | Sold | $886,654$324/sqft |
Source: Public Record Report a problem | ||
Public tax history
| Year | Property taxes | Tax assessment |
|---|---|---|
| 2025 | $3,777 +24.8% | $241,200 +704% |
| 2024 | $3,027 +367.9% | $30,000 |
| 2023 | $647 | $30,000 |
| 2022 | $647 | $30,000 |
Find assessor info on the county website
Monthly payment
Est. payment
Payment breakdown
Explore the cost of this home by adjusting the details. Changes won't be saved.Climate risks
Neighborhood: 37064
Nearby schools
GreatSchools rating
- 10/10Oak View Elementary SchoolGrades: PK-5Distance: 1.7 mi
- 8/10Legacy Middle SchoolGrades: 6-8Distance: 1.7 mi
- 10/10Independence High SchoolGrades: 9-12Distance: 3 mi
Schools provided by the listing agent
- Elementary: Oak View Elementary School
- Middle: Legacy Middle School
- High: Independence High School
Source: RealTracs MLS as distributed by MLS GRID. This data may not be complete. We recommend contacting the local school district to confirm school assignments for this home.
- $886,6543 bd4 ba2.6k sqft2085 Hollydale Aly LOT 88, Franklin, TN 37064Sold

- $839,0003 bd4 ba2.6k sqft2079 Hollydale Aly, Franklin, TN 37064Sold
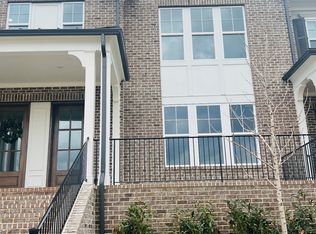
- $789,9503 bd4 ba2.6k sqft2079 Hollydale Aly LOT 89, Franklin, TN 37064Sold
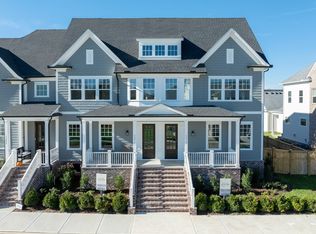
- $899,9003 bd4 ba2.6k sqft2091 Hollydale Aly LOT 87, Franklin, TN 37064Sold

- $894,6093 bd4 ba2.6k sqft2073 Hollydale Aly LOT 90, Franklin, TN 37064Sold
- $796,5003 bd4 ba2.5k sqft2097 Hollydale Aly LOT 86, Franklin, TN 37064Sold
- $899,9003 bd4 ba2.6k sqft2103 Hollydale Aly LOT 85, Franklin, TN 37064Sold
- $916,500-- bd3 ba1.5k sqft2109 Hollydale Aly, Franklin, TN 37064Sold
A local agent can set up tours, give advice and negotiate with sellers.
A local lender can help you make sure your offer is ready when you are.
Similar homes
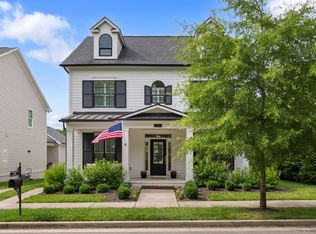
- $922,0353 bd4 ba2.4k sqft3216 Long Branch Cir Lot 178, Franklin, TN 37064New Construction
 MLS ID #3306488, Gabby Szwec. RealTracs MLS as distributed by MLS GRID
 - $999,9004 bd3 ba2.7k sqft3000 Bushnell Farm Dr, Franklin, TN 37064For Sale
 MLS ID #3305762, Amy Rooks. RealTracs MLS as distributed by MLS GRID
 - $899,9003 bd4 ba2.5k sqft3198 Long Branch Cir, Franklin, TN 37064For Sale
 MLS ID #3280730, Eileen Giger. RealTracs MLS as distributed by MLS GRID
 - $924,9003 bd4 ba2.9k sqft2060 Bushnell Farm Dr, Franklin, TN 37064For Sale
 MLS ID #3247180, Ashley Burns. RealTracs MLS as distributed by MLS GRID
 - $895,0004 bd3 ba2.6k sqft1143 Crisp Springs Dr, Franklin, TN 37064For SaleMLS ID #3311683, Anna Hollingsworth. RealTracs MLS as distributed by MLS GRID
- $999,9004 bd3 ba2.8k sqft147 Stream Valley Blvd, Franklin, TN 37064For SaleMLS ID #3270696, Mindy Hill. RealTracs MLS as distributed by MLS GRID
- $924,9003 bd3 ba2.4k sqft819 Ryecroft Ln, Franklin, TN 37064For SaleMLS ID #3304782, Jenna Hicks. RealTracs MLS as distributed by MLS GRID
- $897,0004 bd4 ba2.7k sqft2033 Rural Plains Cir, Franklin, TN 37064For SaleMLS ID #3147957, Cooper Magli. RealTracs MLS as distributed by MLS GRID
- $889,0004 bd3 ba3k sqft217 Coffenbury Ct, Franklin, TN 37064For SaleMLS ID #3247427, Dana Self. RealTracs MLS as distributed by MLS GRID
- $829,9005 bd3 ba2.7k sqft2030 Oglethorpe Dr, Franklin, TN 37064For SaleMLS ID #3298485, Matt C. Ligon. RealTracs MLS as distributed by MLS GRID
- $952,4853 bd4 ba2.5k sqft228 Equine St Lot 64, Franklin, TN 37064New ConstructionMLS ID #3247622, Gabby Szwec. RealTracs MLS as distributed by MLS GRID
- $899,9003 bd3 ba2.3k sqft111 Dogwood Ln, Franklin, TN 37064For SaleMLS ID #3246221, Matthew Schumacher. RealTracs MLS as distributed by MLS GRID
- $779,0004 bd3 ba2.6k sqft101 Rob Roy Ct, Franklin, TN 37064For SaleMLS ID #3311967, Toni Frizzell ,Senior Broker Associate. RealTracs MLS as distributed by MLS GRID
- $925,0003 bd2 ba1.7k sqft4439 Harpeth School Rd, Franklin, TN 37064For SaleMLS ID #3288080, Nanci Dahl. RealTracs MLS as distributed by MLS GRID
- $1,095,0003 bd3 ba3.5k sqft402 Ellington Dr, Franklin, TN 37064For SaleMLS ID #3306057, Josh Cook. RealTracs MLS as distributed by MLS GRID
- $899,0004 bd4 ba3.3k sqft8029 Brookpark Ave, Franklin, TN 37064For SaleMLS ID #3213813, Heather Fuller. RealTracs MLS as distributed by MLS GRID
- $879,0004 bd3 ba2.9k sqft1017 Linden Isle Dr, Franklin, TN 37064For SaleMLS ID #3243502, Jay Clark. RealTracs MLS as distributed by MLS GRID
- $789,9003 bd3 ba2.6k sqft8013 Brookpark Ave, Franklin, TN 37064For SaleMLS ID #3281045, Catherine Hawkins. RealTracs MLS as distributed by MLS GRID
- $949,9004 bd3 ba2.6k sqft401 Ellington Dr, Franklin, TN 37064For SaleMLS ID #3223640, Jarod Tanksley. RealTracs MLS as distributed by MLS GRID
- $1,068,3453 bd4 ba2.6k sqft224 Equine St Lot 63, Franklin, TN 37064New ConstructionMLS ID #3298004, Katie Tomberlin. RealTracs MLS as distributed by MLS GRID
