Beautiful home for sale in the desirable Stream Valley community! This well-maintained home offers a functional layout and timeless curb appeal. The covered front porch and classic exterior welcome you into a bright, spacious interior with clean, neutral finishes throughout. The main level includes a front sitting room, a first-floor bedroom that can be used as a private office or flex space, and an open-concept living area that connects the kitchen, dining, and great room. The kitchen features white cabinetry, stainless steel appliances, a large center island, and a pantry—ideal for everyday living and entertaining. Upstairs, the primary suite includes a tray ceiling, dual windows for natural light, and a cozy sitting area. The en-suite bath and ample closet space add to its appeal. Additional bedrooms are well-sized and thoughtfully arranged. Outside, enjoy a fenced backyard, rear deck, and attached garage. Stream Valley offers access to community amenities including parks, walking trails, and a pool, all just minutes from downtown Franklin and I-65.
Active
$829,900
2030 Oglethorpe Dr, Franklin, TN 37064
5beds
2,748sqft
:
Get pre-qualified$4,784/mo
Single Family Residence, Residential
Built in 2018
8,276 Square Feet Lot
$-- Zestimate®
$302/sqft
$90/mo HOA
What's special
- 17 days |
- 1,147 |
- 91 |
Likely to sell faster than
Zillow last checked:
Listing updated:
Listed by:
Matt C. Ligon 615-478-6355,
Onward Real Estate 615-234-5180,
Jessica Ligon 615-934-9288,
Onward Real Estate
Source: RealTracs MLS as distributed by MLS GRID,MLS#: 3298485
Facts & features
Interior
Bedrooms & bathrooms
- Bedrooms: 5
- Bathrooms: 3
- Full bathrooms: 3
- Main level bedrooms: 1
Bedroom 1
- Features: Suite
- Level: Suite
- Area: 224 Square Feet
- Dimensions: 16x14
Bedroom 2
- Features: Extra Large Closet
- Level: Extra Large Closet
- Area: 143 Square Feet
- Dimensions: 13x11
Bedroom 3
- Features: Extra Large Closet
- Level: Extra Large Closet
- Area: 121 Square Feet
- Dimensions: 11x11
Bedroom 4
- Features: Extra Large Closet
- Level: Extra Large Closet
- Area: 121 Square Feet
- Dimensions: 11x11
Primary bathroom
- Features: Double Vanity
- Level: Double Vanity
Dining room
- Features: Formal
- Level: Formal
- Area: 143 Square Feet
- Dimensions: 13x11
Kitchen
- Area: 240 Square Feet
- Dimensions: 20x12
Living room
- Area: 323 Square Feet
- Dimensions: 19x17
Other
- Features: Bedroom 5
- Level: Bedroom 5
- Area: 132 Square Feet
- Dimensions: 12x11
Heating
- Central
Cooling
- Ceiling Fan(s), Central Air
Appliances
- Included: Oven, Range, Dishwasher, Disposal, Dryer, Microwave, Refrigerator, Washer
Features
- Ceiling Fan(s), Open Floorplan, Pantry, Walk-In Closet(s), Kitchen Island
- Flooring: Carpet, Luxury Vinyl, Tile
- Basement: Crawl Space
Interior area
- Total structure area: 2,748
- Total interior livable area: 2,748 sqft
- Finished area above ground: 2,748
Property
Parking
- Total spaces: 2
- Parking features: Garage Door Opener, Garage Faces Front
- Attached garage spaces: 2
Features
- Levels: Two
- Stories: 2
- Patio & porch: Porch, Covered, Deck
- Pool features: Association
- Fencing: Back Yard
Lot
- Size: 8,276 Square Feet
- Dimensions: 65 x 130
Details
- Parcel number: 094117J D 00700 00010117J
- Special conditions: Standard
Construction
Type & style
- Home type: SingleFamily
- Property subtype: Single Family Residence, Residential
Materials
- Hardboard Siding, Brick
Condition
- New construction: No
- Year built: 2018
Utilities & green energy
- Sewer: Public Sewer
- Water: Private
- Utilities for property: Water Available
Community & HOA
Community
- Subdivision: Stream Valley Sec16
HOA
- Has HOA: Yes
- Amenities included: Pool, Sidewalks
- Services included: Recreation Facilities
- HOA fee: $90 monthly
Location
- Region: Franklin
Financial & listing details
- Price per square foot: $302/sqft
- Tax assessed value: $746,000
- Annual tax amount: $2,921
- Date on market: 7/23/2026
Estimated market value
Not available
Estimated sales range
Not available
Not available
Price history
| Date | Event | Price |
|---|---|---|
| 7/23/2026 | Listed for rent | $4,400$2/sqft |
Source: RealTracs MLS as distributed by MLS GRID #3298487 Report a problem | ||
| 12/13/2018 | Sold | $452,824$165/sqft |
Source: Public Record Report a problem | ||
Public tax history
| Year | Property taxes | Tax assessment |
|---|---|---|
| 2025 | $2,921 -2.1% | $186,500 +34.8% |
| 2024 | $2,983 | $138,350 |
| 2023 | $2,983 | $138,350 |
| 2022 | $2,983 | $138,350 |
| 2021 | $2,983 +10.5% | $138,350 +32.1% |
| 2020 | $2,699 | $104,700 |
| 2019 | $2,699 | $104,700 +392.7% |
| 2018 | -- | $21,250 |
Find assessor info on the county website
Monthly payment
Est. payment
Payment breakdown
Explore the cost of this home by adjusting the details. Changes won't be saved.Climate risks
Neighborhood: 37064
Nearby schools
GreatSchools rating
- 10/10Oak View Elementary SchoolGrades: PK-5Distance: 1.9 mi
- 8/10Legacy Middle SchoolGrades: 6-8Distance: 2 mi
- 10/10Independence High SchoolGrades: 9-12Distance: 3.6 mi
Schools provided by the listing agent
- Elementary: Oak View Elementary School
- Middle: Legacy Middle School
- High: Independence High School
Source: RealTracs MLS as distributed by MLS GRID. This data may not be complete. We recommend contacting the local school district to confirm school assignments for this home.
- $926,8003 bd3 ba2.4k sqft2024 Oglethorpe Dr, Franklin, TN 37064Off Market
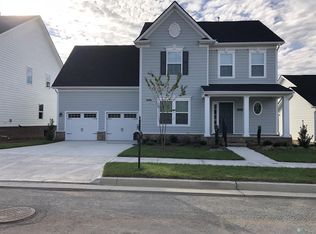
- $718,500-- bd-- ba1k sqft2036 Oglethorpe Dr, Franklin, TN 37064Off Market
- $493,7003 bd3 ba1.5k sqft3041 Oglethorpe Dr LOT 516D-517D, Franklin, TN 37064Off Market

- $554,1003 bd3 ba1.7k sqft1001 Belamy Ln #543D-LOT SA543D, Franklin, TN 37064Off Market
- $1,067,400-- bd-- ba2.9k sqft2018 Oglethorpe Dr, Franklin, TN 37064Off Market
- $851,7004 bd2 ba2.2k sqft2042 Oglethorpe Dr, Franklin, TN 37064Off Market
- $740,0004 bd3 ba2.4k sqft6020 Huntmere Ave, Franklin, TN 37064Sold
- $1,140,8004 bd3 ba2.7k sqft6026 Huntmere Ave, Franklin, TN 37064Off Market
A local agent can set up tours, give advice and negotiate with sellers.
A local lender can help you make sure your offer is ready when you are.
Similar homes
- $785,0004 bd3 ba2.4k sqft8010 Brookpark Ave, Franklin, TN 37064For Sale
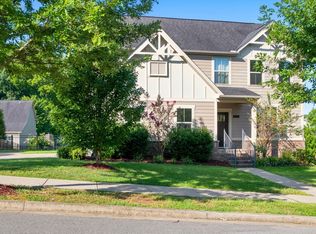
 MLS ID #3499521, Amy Rooks. RealTracs MLS as distributed by MLS GRID
 - $889,0004 bd3 ba3k sqft217 Coffenbury Ct, Franklin, TN 37064For Sale
 MLS ID #3247427, Dana Self. RealTracs MLS as distributed by MLS GRID
 - $829,0005 bd3 ba3.1k sqft223 Lighthouse Ter, Franklin, TN 37064For Sale
 MLS ID #3247875, Jessica Power. RealTracs MLS as distributed by MLS GRID
 - $850,0004 bd3 ba2.8k sqft3060 Oglethorpe Dr, Franklin, TN 37064For Sale
 MLS ID #3269993, Derek Butler. RealTracs MLS as distributed by MLS GRID
 - $829,9003 bd2 ba1.7k sqft307 Tom Robinson Rd, Franklin, TN 37064For SaleMLS ID #3335369, Pamela Miller. RealTracs MLS as distributed by MLS GRID
- $779,9003 bd3 ba2.6k sqft8013 Brookpark Ave, Franklin, TN 37064For SaleMLS ID #3281045, Catherine Hawkins. RealTracs MLS as distributed by MLS GRID
- $879,0004 bd3 ba2.9k sqft1017 Linden Isle Dr, Franklin, TN 37064For SaleMLS ID #3243502, Jay Clark. RealTracs MLS as distributed by MLS GRID
- $999,9004 bd3 ba2.8k sqft147 Stream Valley Blvd, Franklin, TN 37064For SaleMLS ID #3270696, Mindy Hill. RealTracs MLS as distributed by MLS GRID
- $779,0004 bd3 ba2.5k sqft287 Rivermont Cir, Franklin, TN 37064For Sale By Owner
- $800,0004 bd3 ba2.3k sqft4008 Ryecroft Ln, Franklin, TN 37064For SaleMLS ID #3251829, Quentin Campbell. RealTracs MLS as distributed by MLS GRID
- $769,9005 bd3 ba2.8k sqft365 Irvine Ln, Franklin, TN 37064For SaleMLS ID #3205562, Deneen Murphy. RealTracs MLS as distributed by MLS GRID
- $999,9004 bd3 ba2.7k sqft3000 Bushnell Farm Dr, Franklin, TN 37064For SaleMLS ID #3305762, Amy Rooks. RealTracs MLS as distributed by MLS GRID
- $849,9003 bd3 ba2.3k sqft111 Dogwood Ln, Franklin, TN 37064For SaleMLS ID #3246221, Matthew Schumacher. RealTracs MLS as distributed by MLS GRID
- $749,0003 bd3 ba2.6k sqft4446 Pratt Ln, Franklin, TN 37064For SaleMLS ID #3216158, Madeline Gladden. RealTracs MLS as distributed by MLS GRID
- $899,0004 bd4 ba3k sqft375 Irvine Ln, Franklin, TN 37064For SaleMLS ID #3242303, Kayla Jarmon. RealTracs MLS as distributed by MLS GRID
- $895,0004 bd3 ba2.6k sqft413 Avon River Rd, Franklin, TN 37064For SaleMLS ID #3263412, Dedra Sledd. RealTracs MLS as distributed by MLS GRID
- $875,0003 bd3 ba2.2k sqft4405 Bagsby Ln, Franklin, TN 37064For SaleMLS ID #3220446, Natalie Harper. RealTracs MLS as distributed by MLS GRID
- $899,0004 bd3 ba2.9k sqft2208 Bowman Rd, Franklin, TN 37064For SaleMLS ID #3244813, David Eicholtz. RealTracs MLS as distributed by MLS GRID
- $764,9004 bd3 ba2.4k sqft152 Calm Waters St, Franklin, TN 37064For SaleMLS ID #3309141, Heather Legg. RealTracs MLS as distributed by MLS GRID
- $850,0004 bd3 ba2.8k sqft416 Mackenzie Way, Franklin, TN 37064For SaleMLS ID #3242022, Josh Wright. RealTracs MLS as distributed by MLS GRID
