Living the best of both worlds! Welcome to 4446 Pratt Ln, a beautifully situated home offering a relaxed retreat feel while remaining just minutes from the interstate and everything Franklin has to offer. As you approach via the sweeping driveway, you’re met with an impressive view of the home nestled on just over an acre of land. Enjoy the outdoors from the spacious back deck or either of the two front porches, perfect for unwinding. Inside, the home shines with a large two-car garage, an entertainment-ready basement with extra utility rooms, and an upper level that is open, cozy, and flooded with natural light. The primary suite even features its own front-facing patio. If you’re looking for a spacious, versatile home with incredible convenience, this is the one.
If you’re ready for a little more peace and quiet without leaving the city behind, this is the one.
Photos are virtually staged. Seller has accepted an offer with a 48-hour First Right of Refusal contingency. The property remains actively on the market for showings and backup offers! Go tour!
Under contract - showing
Price cut: $14K (9/10)
$685,000
4446 Pratt Ln, Franklin, TN 37064
3beds
2,609sqft
Single Family Residence, Residential
Built in 1992
1.01 Acres Lot
$-- Zestimate®
$263/sqft
$-- HOA
What's special
Two front porchesLarge two-car garageSpacious back deckSweeping driveway
- 44 days
- 1,379
- 145
Zillow last checked:
Listing updated:
Listed by:
Madeline Gladden 615-535-9648,
Gemstone Solutions Property Management and Realty 615-535-9648
Source: RealTracs MLS as distributed by MLS GRID,MLS#: 3216158
Facts & features
Interior
Bedrooms & bathrooms
- Bedrooms: 3
- Bathrooms: 3
- Full bathrooms: 3
- Main level bedrooms: 3
Bedroom 1
- Features: Suite
- Level: Suite
- Area: 221 Square Feet
- Dimensions: 17x13
Bedroom 2
- Area: 154 Square Feet
- Dimensions: 14x11
Bedroom 3
- Area: 143 Square Feet
- Dimensions: 13x11
Dining room
- Features: Separate
- Level: Separate
- Area: 144 Square Feet
- Dimensions: 12x12
Other
- Features: Other
- Level: Other
- Area: 110 Square Feet
- Dimensions: 11x10
Kitchen
- Features: Eat-in Kitchen
- Level: Eat-in Kitchen
- Area: 252 Square Feet
- Dimensions: 21x12
Living room
- Area: 320 Square Feet
- Dimensions: 20x16
Other
- Features: Utility Room
- Level: Utility Room
Recreation room
- Features: Basement Level
- Level: Basement Level
- Area: 506 Square Feet
- Dimensions: 23x22
Heating
- Central, Forced Air, Propane
Cooling
- Central Air, Electric
Appliances
- Included: Electric Oven, Electric Range, Dishwasher, Microwave, Refrigerator, Stainless Steel Appliance(s)
Features
- Open Floorplan
- Flooring: Carpet, Concrete, Wood, Tile
- Basement: Finished
- Number of fireplaces: 1
Interior area
- Total structure area: 2,609
- Total interior livable area: 2,609 sqft
- Finished area above ground: 2,009
- Finished area below ground: 600
Property
Parking
- Total spaces: 2
- Parking features: Garage Faces Side, Concrete, Gravel, Shared Driveway
- Garage spaces: 2
- Has uncovered spaces: Yes
Features
- Levels: Two
- Stories: 2
- Patio & porch: Porch, Covered, Deck
Lot
- Size: 1.01 Acres
- Features: Sloped, Views
- Topography: Sloped,Views
Details
- Parcel number: 094117 04207 00010117
- Special conditions: Standard
Construction
Type & style
- Home type: SingleFamily
- Property subtype: Single Family Residence, Residential
Materials
- Brick, Vinyl Siding
- Roof: Shingle
Condition
- New construction: No
- Year built: 1992
Utilities & green energy
- Sewer: Septic Tank
- Water: Public
- Utilities for property: Electricity Available, Water Available
Community & HOA
Community
- Subdivision: Rural Franklin
HOA
- Has HOA: No
Location
- Region: Franklin
Financial & listing details
- Price per square foot: $263/sqft
- Tax assessed value: $424,300
- Annual tax amount: $1,379
- Date on market: 9/1/2026
- Electric utility on property: Yes
Estimated market value
Not available
Estimated sales range
Not available
Not available
Price history
| Date | Event | Price |
|---|---|---|
| 9/28/2026 | Listing removed | $3,025$1/sqft |
Source: Zillow Rentals Report a problem | ||
| 9/26/2026 | Contingent | $685,000$263/sqft |
Source:  RealTracs MLS as distributed by MLS GRID #3216158 Report a problem RealTracs MLS as distributed by MLS GRID #3216158 Report a problem | ||
| 9/18/2026 | Price change | $3,025-4.7%$1/sqft |
Source: Zillow Rentals Report a problem | ||
| 9/11/2026 | Price change | $3,175-4.5%$1/sqft |
Source: Zillow Rentals Report a problem | ||
| 9/10/2026 | Price change | $685,000-2%$263/sqft |
Source: RealTracs MLS as distributed by MLS GRID #3216158 Report a problem | ||
| 8/28/2026 | Price change | $3,325-4.7%$1/sqft |
Source: Zillow Rentals Report a problem | ||
| 8/16/2026 | Price change | $699,000-6.7%$268/sqft |
Source: RealTracs MLS as distributed by MLS GRID #3216158 Report a problem | ||
| 8/10/2026 | Price change | $3,490-3.1%$1/sqft |
Source: Zillow Rentals Report a problem | ||
| 8/1/2026 | Listed for rent | $3,600$1/sqft |
Source: Zillow Rentals Report a problem | ||
| 7/30/2026 | Price change | $749,000-3.4%$287/sqft |
Source: RealTracs MLS as distributed by MLS GRID #3216158 Report a problem | ||
| 7/24/2026 | Listing removed | $3,600$1/sqft |
Source: Zillow Rentals Report a problem | ||
| 7/20/2026 | Pending sale | $775,000$297/sqft |
Source: RealTracs MLS as distributed by MLS GRID #3216158 Report a problem | ||
| 7/20/2026 | Price change | $3,600-2.7%$1/sqft |
Source: Zillow Rentals Report a problem | ||
| 7/13/2026 | Listed for rent | $3,700+2.8%$1/sqft |
Source: Zillow Rentals Report a problem | ||
| 7/9/2026 | Price change | $775,000-3%$297/sqft |
Source: RealTracs MLS as distributed by MLS GRID #3216158 Report a problem | ||
| 6/17/2026 | Price change | $799,000-2.6%$306/sqft |
Source: RealTracs MLS as distributed by MLS GRID #3216158 Report a problem | ||
| 6/5/2026 | Listed for sale | $820,000+192.9%$314/sqft |
Source: RealTracs MLS as distributed by MLS GRID #3216158 Report a problem | ||
| 5/20/2025 | Listing removed | $3,600$1/sqft |
Source: Zillow Rentals Report a problem | ||
| 5/1/2025 | Listed for rent | $3,600+24.4%$1/sqft |
Source: Zillow Rentals Report a problem | ||
| 10/6/2020 | Listing removed | $2,895$1/sqft |
Source: Gemstone Solutions Property Management and Realty #2184785 Report a problem | ||
| 9/20/2020 | Price change | $2,895-3.3%$1/sqft |
Source: Gemstone Solutions Property Management and Realty #2184785 Report a problem | ||
| 9/1/2020 | Listed for rent | $2,995$1/sqft |
Source: Gemstone Solutions Property Management and Realty #2184785 Report a problem | ||
| 10/16/2013 | Sold | $280,000+1.9%$107/sqft |
Source: RealTracs MLS as distributed by MLS GRID #1483161 Report a problem | ||
| 9/13/2013 | Listed for sale | $274,900$105/sqft |
Source: Synergy Realty Network, LLC #1483161 Report a problem | ||
Public tax history
| Year | Property taxes | Tax assessment |
|---|---|---|
| 2025 | $1,379 -7.6% | $106,075 +33.7% |
| 2024 | $1,492 | $79,350 |
| 2023 | $1,492 | $79,350 |
| 2022 | $1,492 | $79,350 |
| 2021 | $1,492 -7.9% | $79,350 +8.7% |
| 2020 | $1,620 | $72,975 |
| 2019 | $1,620 +3.3% | $72,975 |
| 2018 | $1,569 | $72,975 |
| 2017 | $1,569 | $72,975 |
| 2016 | -- | $72,975 +24% |
| 2015 | -- | $58,850 |
| 2014 | -- | $58,850 |
| 2013 | -- | $58,850 |
| 2012 | -- | $58,850 |
| 2011 | -- | $58,850 +7.5% |
| 2007 | $1,264 | $54,723 |
| 2006 | $1,264 -3% | $54,723 +19.2% |
| 2005 | $1,304 +2.1% | $45,907 +2.1% |
| 2004 | $1,277 | $44,971 |
| 2002 | $1,277 | $44,971 |
| 2001 | -- | $44,971 -75% |
| 2000 | -- | $179,884 |
Find assessor info on the county website
Monthly payment
Est. payment
Payment breakdown
Explore the cost of this home by adjusting the details. Changes won't be saved.Climate risks
Neighborhood: 37064
Nearby schools
Schools provided by the listing agent
- Elementary: Creekside Elementary School
- Middle: Fred J Page Middle School
- High: Fred J Page High School
Source: RealTracs MLS as distributed by MLS GRID. This data may not be complete. We recommend contacting the local school district to confirm school assignments for this home.


Similar homes
- $650,0003 bd3 ba2k sqft2276 Winder Cir, Franklin, TN 37064For Sale

 MLS ID #3612086, Lisa Davis. RealTracs MLS as distributed by MLS GRID
 - $699,9003 bd3 ba2.4k sqft2308 Winder Cir, Franklin, TN 37064For Sale
 MLS ID #3603486, Jenny Fann. RealTracs MLS as distributed by MLS GRID
 - $620,0003 bd3 ba2.2k sqft406 Orchid Trl, Franklin, TN 37064For Sale
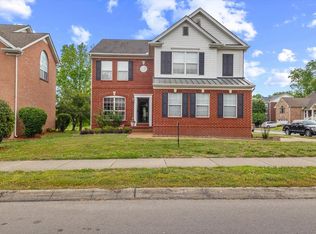 MLS ID #3619651, DIANE MCKEE. RealTracs MLS as distributed by MLS GRID
 - $649,9994 bd4 ba2.2k sqft609 Sugartree Ln, Franklin, TN 37064For Sale
 MLS ID #3519154, Sharon Parsons. RealTracs MLS as distributed by MLS GRID
 - $799,9003 bd3 ba2.3k sqft111 Dogwood Ln, Franklin, TN 37064For SaleMLS ID #3246221, Matthew Schumacher. RealTracs MLS as distributed by MLS GRID
- $749,0004 bd3 ba2.6k sqft317 Millhouse Dr, Franklin, TN 37064For SaleMLS ID #3543154, Sherry Erickson - (Broker|Realtor®) ABR|CLHMS|CRS|CSP|GRI|SRES|SRS. RealTracs MLS as distributed by MLS GRID
- $800,0003 bd2 ba2.4k sqft4165 Clovercroft Rd, Franklin, TN 37067For SaleMLS ID #3612631, Jay Lowenthal. RealTracs MLS as distributed by MLS GRID
- $575,0003 bd3 ba1.9k sqft2617 Blair Park Cir, Thompsons Station, TN 37179For SaleMLS ID #3610221, Jaclyn Spann. RealTracs MLS as distributed by MLS GRID
- $749,9003 bd3 ba2.4k sqft229 Circle View Dr, Franklin, TN 37067For SaleMLS ID #3216243, Jenny Fann. RealTracs MLS as distributed by MLS GRID
- $685,0004 bd3 ba2.8k sqft3028 Ballenger Dr, Nolensville, TN 37135For SaleMLS ID #3519108, Anchita Mathur. RealTracs MLS as distributed by MLS GRID
- $720,0004 bd3 ba2.3k sqft420 Essex Park Cir, Franklin, TN 37069For SaleMLS ID #3501206, Barbara Mahy. RealTracs MLS as distributed by MLS GRID
- $999,9004 bd4 ba3k sqft2145 S Berrys Chapel Rd, Franklin, TN 37069For SaleMLS ID #3619502, Alexandra Watts. RealTracs MLS as distributed by MLS GRID
- $899,0004 bd4 ba3.3k sqft168 Fowler Cir, Franklin, TN 37064For SaleMLS ID #3593544, Sherry Erickson - (Broker|Realtor®) ABR|CLHMS|CRS|CSP|GRI|SRES|SRS. RealTracs MLS as distributed by MLS GRID
- $739,9003 bd3 ba3.1k sqft629 Blue Ridge Dr, Columbia, TN 38401For SaleMLS ID #3528882, Betty S. Hall. RealTracs MLS as distributed by MLS GRID
- $695,0003 bd3 ba2.5k sqft1412 Iron Bridge Rd, Columbia, TN 38401For SaleMLS ID #3541455, Karen B. Thompson, REALTOR. RealTracs MLS as distributed by MLS GRID
- $637,5003 bd3 ba2.7k sqft3008 Fresh Water Ct, Spring Hill, TN 37174For SaleMLS ID #3508082, Kimberly Hanback. RealTracs MLS as distributed by MLS GRID
- $649,9003 bd3 ba1.9k sqft108 Cavalcade Cir, Franklin, TN 37069For SaleMLS ID #3591999, Stephen Gillean. RealTracs MLS as distributed by MLS GRID
- $1,025,0004 bd4 ba3.5k sqft403 Daffodil Ct, Franklin, TN 37064For SaleMLS ID #3610614, Caroline Kaeser Lutz. RealTracs MLS as distributed by MLS GRID
- $650,0004 bd4 ba2.7k sqft1029 Belcor Dr, Spring Hill, TN 37174For SaleMLS ID #3526894, Kate Goeringer. RealTracs MLS as distributed by MLS GRID
- $749,9004 bd2 ba2.5k sqft5629 Highland Way, Nashville, TN 37211For SaleMLS ID #3596448, Marie Ellen (Ellie) Pratt. RealTracs MLS as distributed by MLS GRID
