Location, location, location and so much more! This Home sits on just shy of 2 acres. It’s close to all the best shopping, hospital, & etc. but tucked away on a lot of full privacy. New roof, new gutters and new siding was just installed. Home also has separate office and an oversized bonus room. Screened in covered deck, 2nd story walk out deck from primary bedroom! Home has been recently painted. This home is a rare find. Don’t miss out on this one!
Active
Price cut: $24K (7/1)
$899,000
4405 Bagsby Ln, Franklin, TN 37064
3beds
2,248sqft
:
Get pre-qualified$5,150/mo
Single Family Residence, Residential
Built in 1999
1.95 Acres Lot
$-- Zestimate®
$400/sqft
$-- HOA
What's special
Separate officeFull privacyOversized bonus roomRecently paintedScreened in covered deck
- 65 days |
- 1,422 |
- 116 |
Likely to sell faster than
Zillow last checked:
Listing updated:
Listed by:
Natalie Harper 615-364-9378,
Crye-Leike, Inc., REALTORS 615-771-6620
Source: RealTracs MLS as distributed by MLS GRID,MLS#: 3220446
Facts & features
Interior
Bedrooms & bathrooms
- Bedrooms: 3
- Bathrooms: 3
- Full bathrooms: 2
- 1/2 bathrooms: 1
Bedroom 1
- Features: Suite
- Level: Suite
- Area: 195 Square Feet
- Dimensions: 15x13
Bedroom 2
- Features: Extra Large Closet
- Level: Extra Large Closet
- Area: 156 Square Feet
- Dimensions: 13x12
Bedroom 3
- Features: Extra Large Closet
- Level: Extra Large Closet
- Area: 144 Square Feet
- Dimensions: 12x12
Primary bathroom
- Features: Double Vanity
- Level: Double Vanity
Dining room
- Features: Formal
- Level: Formal
- Area: 156 Square Feet
- Dimensions: 13x12
Kitchen
- Area: 437 Square Feet
- Dimensions: 23x19
Living room
- Features: Great Room
- Level: Great Room
- Area: 156 Square Feet
- Dimensions: 13x12
Other
- Features: Office
- Level: Office
- Area: 132 Square Feet
- Dimensions: 12x11
Recreation room
- Features: Second Floor
- Level: Second Floor
- Area: 462 Square Feet
- Dimensions: 22x21
Heating
- Central
Cooling
- Central Air
Appliances
- Included: Electric Oven, Electric Range, Trash Compactor, Dishwasher, Microwave, Refrigerator, Stainless Steel Appliance(s)
- Laundry: Electric Dryer Hookup, Washer Hookup
Features
- Bookcases, Built-in Features, Ceiling Fan(s), Extra Closets, Pantry, Kitchen Island
- Flooring: Wood, Tile
- Basement: Crawl Space
- Number of fireplaces: 1
- Fireplace features: Family Room
Interior area
- Total structure area: 2,248
- Total interior livable area: 2,248 sqft
- Finished area above ground: 2,248
Video & virtual tour
Property
Parking
- Total spaces: 2
- Parking features: Garage Faces Side
- Garage spaces: 2
Features
- Levels: Two
- Stories: 2
- Patio & porch: Porch, Covered, Deck, Screened
Lot
- Size: 1.95 Acres
Details
- Parcel number: 094117 03505 00010117
- Special conditions: Standard
Construction
Type & style
- Home type: SingleFamily
- Architectural style: Traditional
- Property subtype: Single Family Residence, Residential
Materials
- Vinyl Siding
- Roof: Asphalt
Condition
- New construction: No
- Year built: 1999
Utilities & green energy
- Sewer: Private Sewer
- Water: Public
- Utilities for property: Water Available
Community & HOA
Community
- Subdivision: Jackson James L
HOA
- Has HOA: No
Location
- Region: Franklin
Financial & listing details
- Price per square foot: $400/sqft
- Tax assessed value: $745,100
- Annual tax amount: $2,422
- Date on market: 5/23/2026
Estimated market value
Not available
Estimated sales range
Not available
Not available
Price history
| Date | Event | Price |
|---|---|---|
| 7/1/2026 | Price change | $899,000-2.6%$400/sqft |
Source:  RealTracs MLS as distributed by MLS GRID #3220446 Report a problem RealTracs MLS as distributed by MLS GRID #3220446 Report a problem | ||
| 5/23/2026 | Listed for sale | $923,000+79.2%$411/sqft |
Source: RealTracs MLS as distributed by MLS GRID #3220446 Report a problem | ||
| 6/15/2018 | Sold | $515,000-1.9%$229/sqft |
Source: RealTracs MLS as distributed by MLS GRID #1907973 Report a problem | ||
| 3/22/2018 | Price change | $524,900-0.9%$233/sqft |
Source: Benchmark Realty, LLC #1907973 Report a problem | ||
| 3/7/2018 | Listed for sale | $529,900+112%$236/sqft |
Source: Benchmark Realty, LLC #1907973 Report a problem | ||
| 12/9/2008 | Sold | $250,000+16.8%$111/sqft |
Source: Public Record Report a problem | ||
| 4/4/2000 | Sold | $214,000$95/sqft |
Source: Public Record Report a problem | ||
Public tax history
| Year | Property taxes | Tax assessment |
|---|---|---|
| 2025 | $2,422 +12.5% | $186,275 +62.7% |
| 2024 | $2,153 | $114,500 |
| 2023 | $2,153 | $114,500 |
| 2022 | $2,153 | $114,500 |
| 2021 | $2,153 +26.5% | $114,500 +49.3% |
| 2020 | $1,702 | $76,675 |
| 2019 | $1,702 +3.2% | $76,675 |
| 2018 | $1,649 | $76,675 |
| 2017 | $1,649 | $76,675 |
| 2016 | -- | $76,675 +22.2% |
| 2015 | -- | $62,750 |
| 2014 | -- | $62,750 |
| 2013 | -- | $62,750 |
| 2012 | -- | $62,750 |
| 2011 | -- | $62,750 +4.7% |
| 2007 | $1,384 | $59,912 |
| 2006 | $1,384 -0.9% | $59,912 +21.8% |
| 2005 | $1,397 | $49,198 |
| 2004 | $1,397 | $49,198 |
| 2002 | $1,397 | $49,198 |
| 2001 | -- | $49,198 -75% |
| 2000 | -- | $196,792 |
Find assessor info on the county website
Monthly payment
Est. payment
Payment breakdown
Explore the cost of this home by adjusting the details. Changes won't be saved.Climate risks
Neighborhood: 37064
Nearby schools
GreatSchools rating
- 9/10Creekside Elementary SchoolGrades: K-5Distance: 1.6 mi
- 8/10Fred J Page Middle SchoolGrades: 6-8Distance: 3.3 mi
- 9/10Fred J Page High SchoolGrades: 9-12Distance: 3.3 mi
Schools provided by the listing agent
- Elementary: Oak View Elementary School
- Middle: Fred J Page Middle School
- High: Fred J Page High School
Source: RealTracs MLS as distributed by MLS GRID. This data may not be complete. We recommend contacting the local school district to confirm school assignments for this home.
- $439,300-- bd-- ba444 sqft4411 Bagsby Ln, Franklin, TN 37064Off Market
- $188,600-- bd-- ba1.6k sqft4411 Bagsby Ln, Franklin, TN 37064Off Market
- $888,3003 bd2 ba1.3k sqft4403 Bagsby Ln, Franklin, TN 37064Off Market
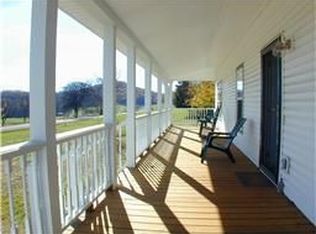
- $3,495,0005 bd5 ba6.9k sqft4407 Bagsby Ln, Franklin, TN 37064Sold
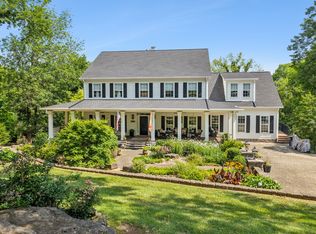
- $3,495,0005 bd5 ba6.9k sqft4407 Bagsby Ln, Franklin, TN 37064Sold
- $1,443,3004 bd3 ba2.9k sqft4405 Long Ln, Franklin, TN 37064Off Market
- $1,050,000-- bd-- ba2.6k sqft4401 Bagsby Ln, Franklin, TN 37064Sold
- $1,390,100-- bd-- ba-- sqft4415 Bagsby Ln, Franklin, TN 37064Off Market
A local agent can set up tours, give advice and negotiate with sellers.
A local lender can help you make sure your offer is ready when you are.
Similar homes
- $899,9003 bd3 ba2.3k sqft111 Dogwood Ln, Franklin, TN 37064For Sale

 MLS ID #3246221, Matthew Schumacher. RealTracs MLS as distributed by MLS GRID
 - $865,0004 bd3 ba2.6k sqft1363 Caroline Cir, Franklin, TN 37064For Sale
 MLS ID #3261514, Patrick Higgins. RealTracs MLS as distributed by MLS GRID
 - $765,0003 bd3 ba2.4k sqft2308 Winder Cir, Franklin, TN 37064For Sale
 MLS ID #3243501, Jessica Joy Tammaro. RealTracs MLS as distributed by MLS GRID
 - $879,0004 bd3 ba2.9k sqft1017 Linden Isle Dr, Franklin, TN 37064For Sale
 MLS ID #3243502, Jay Clark. RealTracs MLS as distributed by MLS GRID
 - $869,9004 bd3 ba2.8k sqft416 Mackenzie Way, Franklin, TN 37064For SaleMLS ID #3242022, Josh Wright. RealTracs MLS as distributed by MLS GRID
- $775,0004 bd3 ba2.6k sqft152 Sontag Dr, Franklin, TN 37064For SaleMLS ID #3220413, Tucker Felts | Kelton Group. RealTracs MLS as distributed by MLS GRID
- $798,9994 bd3 ba2.5k sqft207 Lighthouse Ter, Franklin, TN 37064For SaleMLS ID #3247783, Becky Rutland. RealTracs MLS as distributed by MLS GRID
- $784,9004 bd3 ba2.5k sqft421 Galloway Dr, Franklin, TN 37064For SaleMLS ID #3220862, Kitt Pupel. RealTracs MLS as distributed by MLS GRID
- $800,0003 bd3 ba2.7k sqft316 Braveheart Dr, Franklin, TN 37064For SaleMLS ID #3178674, Cindy Looney. RealTracs MLS as distributed by MLS GRID
- $835,0004 bd3 ba3k sqft239 Scotsman Ln, Franklin, TN 37064For SaleMLS ID #3239573, Denise B. Creswell, Broker. RealTracs MLS as distributed by MLS GRID
- $974,9003 bd2 ba2.3k sqft315 Battle Ave, Franklin, TN 37064For SaleMLS ID #3183030, Kelly Dougherty. RealTracs MLS as distributed by MLS GRID
- $859,9004 bd4 ba2.6k sqft405 Letitia Dr, Franklin, TN 37067For SaleMLS ID #3264035, Karen Russell. RealTracs MLS as distributed by MLS GRID
- $1,299,0003 bd4 ba2.9k sqft1206 Holly Hill Dr, Franklin, TN 37064For SaleMLS ID #3230109, Kris Starkey. RealTracs MLS as distributed by MLS GRID
- $909,0003 bd2 ba2.2k sqft5157 Regent Dr, Nashville, TN 37220For SaleMLS ID #3306609, Ethan Huffard. RealTracs MLS as distributed by MLS GRID
- $998,0004 bd4 ba3k sqft745 Fountainwood Blvd, Franklin, TN 37064For SaleMLS ID #3285661, Lori Stucki. RealTracs MLS as distributed by MLS GRID
- $849,9005 bd4 ba3.2k sqft317 Dundee Dr, Franklin, TN 37064For SaleMLS ID #3167663, Matt C. Ligon. RealTracs MLS as distributed by MLS GRID
- $848,0004 bd4 ba3.1k sqft2020 Bratton Place Dr, Franklin, TN 37067For SaleMLS ID #3250438, Fulong (Kintar) Qiao. RealTracs MLS as distributed by MLS GRID
- $749,9003 bd3 ba2.4k sqft229 Circle View Dr, Franklin, TN 37067For SaleMLS ID #3216243, Jenny Fann. RealTracs MLS as distributed by MLS GRID
- $899,0004 bd3 ba2.2k sqft408 Cotton Ln, Franklin, TN 37069For SaleMLS ID #3246341, Daniel Demers. RealTracs MLS as distributed by MLS GRID
- $999,9993 bd3 ba1.9k sqft2758 Standing Oak Dr, Thompsons Station, TN 37179For SaleMLS ID #3243253, Colby Jordan. RealTracs MLS as distributed by MLS GRID
