Open House Cancelled. Nestled on nearly ten acres of beautiful rolling pasture and tree-lined hills, this grand Southern estate carries the perfect mix of luxury, beauty and comfort. Overlooking a beautiful landscape of Williamson County hillside, this five bedroom, five bath home blends utility and fashion into a highly functional and welcoming family home. Be greeted by manicured gardens before stepping onto your wraparound front porch. Upon entering the home, a beautiful great room awaits you with two-story ceilings, stacked stone fireplace and luxury eat-in kitchen. Main level includes a welcoming primary suite with dual California closets, slate-tiled bathroom with heated floors, and large teardrop tub, as well as private sitting room and walk-out French doors to a covered balcony overlooking lush landscaping. Kitchen includes recently installed dual ovens, dishwasher and refrigerator, and Decor propane stovetop and warming drawer. Walk-in pantry has exterior access for easy unloading of groceries. Main level also includes formal dining room, sunroom, office, and laundry. Upstairs are three secondary bedrooms with private baths, loft/reading area, and bonus room for storage or nursery. Below main level is a fully finished walk-out basement with additional guest suite, living room and a small kitchenette. Enjoy warm summers from your gunite pool with waterfall and tiered tanning decks, and cozy summer nights under the large pavilion with wood-burning fireplace. Host amazing parties with your full outdoor kitchen with gas grill and refrigerator. Additional acreage includes a quaint gazebo overlooking rolling fields, and storage barn for tractors, mowers and ATVs.
Closed
$3,495,000
4407 Bagsby Ln, Franklin, TN 37064
5beds
6,991sqft
Single Family Residence, Residential
Built in 2005
9.39 Acres Lot
$3,596,200 Zestimate®
$500/sqft
$7,726 Estimated rent
Home value
$3,596,200
$3.38M - $3.81M
$7,726/mo
Zestimate® history
Owner options
List your home for rent
$7,726/mo
Rent Zestimate®
Find your next renter with Zillow Rental Manager. Plus, with online applications, you can quickly screen prospective tenants – for free.
$7,726/mo
Rent Zestimate®
Refinance and save
$15,795/mo
Est. payment
Refinancing to a lower rate could help reduce your monthly payments and save thousands over the life of the loan.
$15,795/mo
Est. payment
Explore your selling options
Work with a Zillow partner agent
Leverage their expertise and Zillow's premium Showcase listings to get your home seen by more buyers.
Get startedList with your own agent
Get your home in front of millions of buyers by listing it on Zillow.
Learn how to do itSell it yourself
Take full control of how buyers see your home on Zillow by listing For Sale by Owner (FSBO).
List your homeWhat's special
Storage barnFully finished walk-out basementWraparound front porchWalk-in pantryCovered balconyManicured gardensStacked stone fireplace
Zillow last checked:
Listing updated:
Listed by:
Greg Fritz 615-347-1732,
Onward Real Estate
Bought with:
Jessica Jean Towe, 346159
Compass Tennessee, LLC
Source: RealTracs MLS as distributed by MLS GRID,MLS#: 2809358
Facts & features
Interior
Bedrooms & bathrooms
- Bedrooms: 5
- Bathrooms: 5
- Full bathrooms: 4
- 1/2 bathrooms: 1
- Main level bedrooms: 1
Bedroom 1
- Features: Full Bath
- Level: Full Bath
- Area: 360 Square Feet
- Dimensions: 18x20
Bedroom 2
- Features: Bath
- Level: Bath
- Area: 210 Square Feet
- Dimensions: 14x15
Bedroom 3
- Features: Bath
- Level: Bath
- Area: 252 Square Feet
- Dimensions: 14x18
Bedroom 4
- Features: Bath
- Level: Bath
- Area: 270 Square Feet
- Dimensions: 15x18
Bonus room
- Features: Basement Level
- Level: Basement Level
- Area: 598 Square Feet
- Dimensions: 23x26
Den
- Features: Separate
- Level: Separate
- Area: 180 Square Feet
- Dimensions: 12x15
Dining room
- Features: Formal
- Level: Formal
- Area: 238 Square Feet
- Dimensions: 14x17
Kitchen
- Features: Eat-in Kitchen
- Level: Eat-in Kitchen
- Area: 256 Square Feet
- Dimensions: 16x16
Living room
- Area: 437 Square Feet
- Dimensions: 19x23
Heating
- Central, Propane
Cooling
- Central Air, Electric
Appliances
- Included: Double Oven, Dishwasher, Disposal, Refrigerator, Stainless Steel Appliance(s)
- Laundry: Electric Dryer Hookup, Washer Hookup
Features
- Built-in Features, Ceiling Fan(s), Central Vacuum, Entrance Foyer, Extra Closets, In-Law Floorplan, Pantry, Redecorated, Walk-In Closet(s)
- Flooring: Carpet, Wood, Tile
- Basement: Finished
- Number of fireplaces: 2
- Fireplace features: Wood Burning
Interior area
- Total structure area: 6,991
- Total interior livable area: 6,991 sqft
- Finished area above ground: 5,160
- Finished area below ground: 1,831
Property
Parking
- Total spaces: 2
- Parking features: Garage Door Opener, Garage Faces Rear
- Attached garage spaces: 2
Features
- Levels: Three Or More
- Stories: 2
- Patio & porch: Patio, Covered, Porch, Deck
- Exterior features: Balcony, Gas Grill
- Has private pool: Yes
- Pool features: In Ground
Lot
- Size: 9.39 Acres
- Features: Private, Rolling Slope, Views, Wooded
Details
- Parcel number: 094117 03506 00010117
- Special conditions: Standard
- Other equipment: Satellite Dish
Construction
Type & style
- Home type: SingleFamily
- Property subtype: Single Family Residence, Residential
Materials
- Fiber Cement
Condition
- New construction: No
- Year built: 2005
Utilities & green energy
- Sewer: Private Sewer
- Water: Public
- Utilities for property: Water Available
Community & HOA
HOA
- Has HOA: No
Location
- Region: Franklin
Financial & listing details
- Price per square foot: $500/sqft
- Annual tax amount: $6,770
- Date on market: 3/28/2025
Price history
| Date | Event | Price |
|---|---|---|
| 5/19/2025 | Sold | $3,495,000$500/sqft |
Source:  RealTracs MLS as distributed by MLS GRID #2809358 Report a problem RealTracs MLS as distributed by MLS GRID #2809358 Report a problem | ||
| 3/30/2025 | Contingent | $3,495,000$500/sqft |
Source: RealTracs MLS as distributed by MLS GRID #2809358 Report a problem | ||
| 3/28/2025 | Listed for sale | $3,495,000$500/sqft |
Source: RealTracs MLS as distributed by MLS GRID #2809358 Report a problem | ||
Public tax history
Tax history is unavailable.
Neighborhood: 37064
Nearby homes
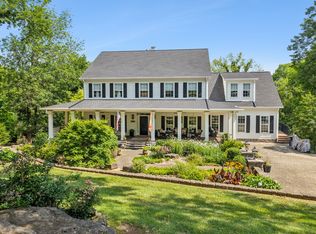
- $3,495,0005 bd5 ba6.9k sqft4407 Bagsby Ln, Franklin, TN 37064Sold
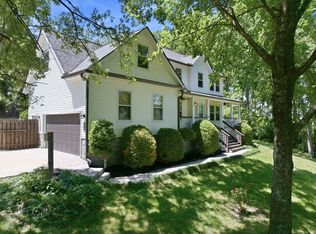
- $899,0003 bd3 ba2.2k sqft4405 Bagsby Ln, Franklin, TN 37064For Sale
- $439,300-- bd-- ba444 sqft4411 Bagsby Ln, Franklin, TN 37064Off Market
- $188,600-- bd-- ba1.6k sqft4411 Bagsby Ln, Franklin, TN 37064Off Market
- $888,3003 bd2 ba1.3k sqft4403 Bagsby Ln, Franklin, TN 37064Off Market
- $1,390,100-- bd-- ba-- sqft4415 Bagsby Ln, Franklin, TN 37064Off Market
- $1,443,3004 bd3 ba2.9k sqft4405 Long Ln, Franklin, TN 37064Off Market
- $1,050,000-- bd-- ba2.6k sqft4401 Bagsby Ln, Franklin, TN 37064Sold
Nearby schools
GreatSchools rating
- 9/10Creekside Elementary SchoolGrades: K-5Distance: 1.7 mi
- 8/10Fred J Page Middle SchoolGrades: 6-8Distance: 3.3 mi
- 9/10Fred J Page High SchoolGrades: 9-12Distance: 3.4 mi
Schools provided by the listing agent
- Elementary: Creekside Elementary School
- Middle: Fred J Page Middle School
- High: Fred J Page High School
Source: RealTracs MLS as distributed by MLS GRID. This data may not be complete. We recommend contacting the local school district to confirm school assignments for this home.
Get a cash offer in 3 minutes
Find out how much your home could sell for in as little as 3 minutes with a no-obligation cash offer.
Estimated market value
$3,596,200
Get a cash offer in 3 minutes
Find out how much your home could sell for in as little as 3 minutes with a no-obligation cash offer.
Estimated market value
$3,596,200
- Tennessee
- Williamson County
- Franklin
- 37064
- 4407 Bagsby Ln
Nearby cities
Nearby neighborhoods
Nearby zip codes
Other Franklin Topics
